
 Twitter
 Facebook
 Email





|

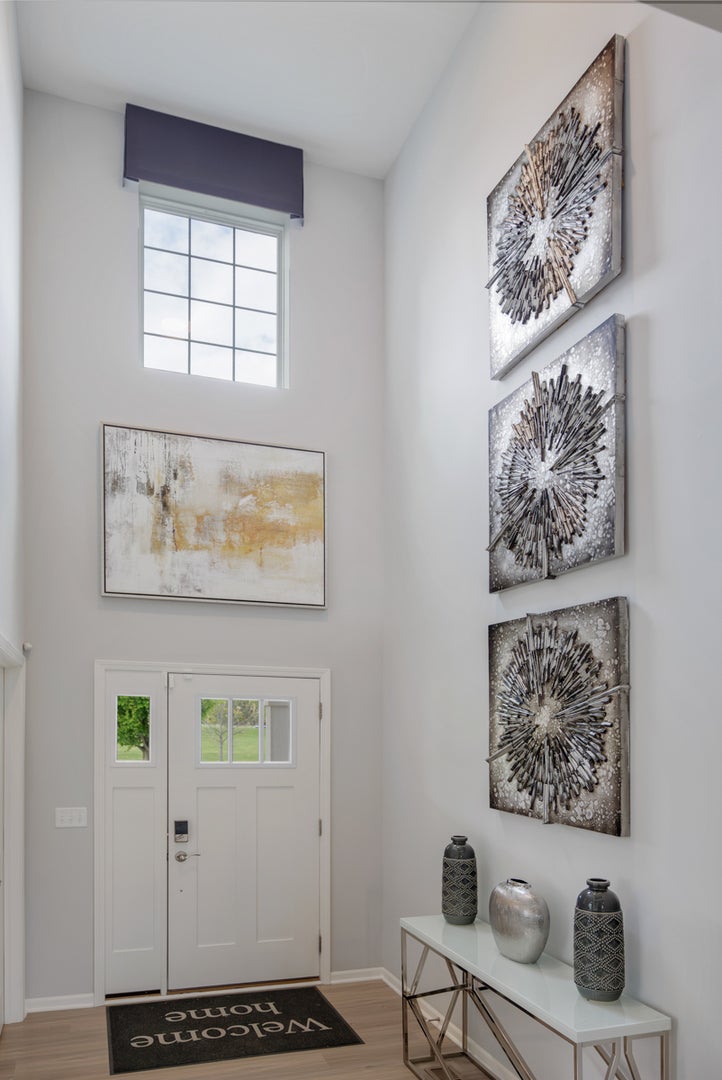
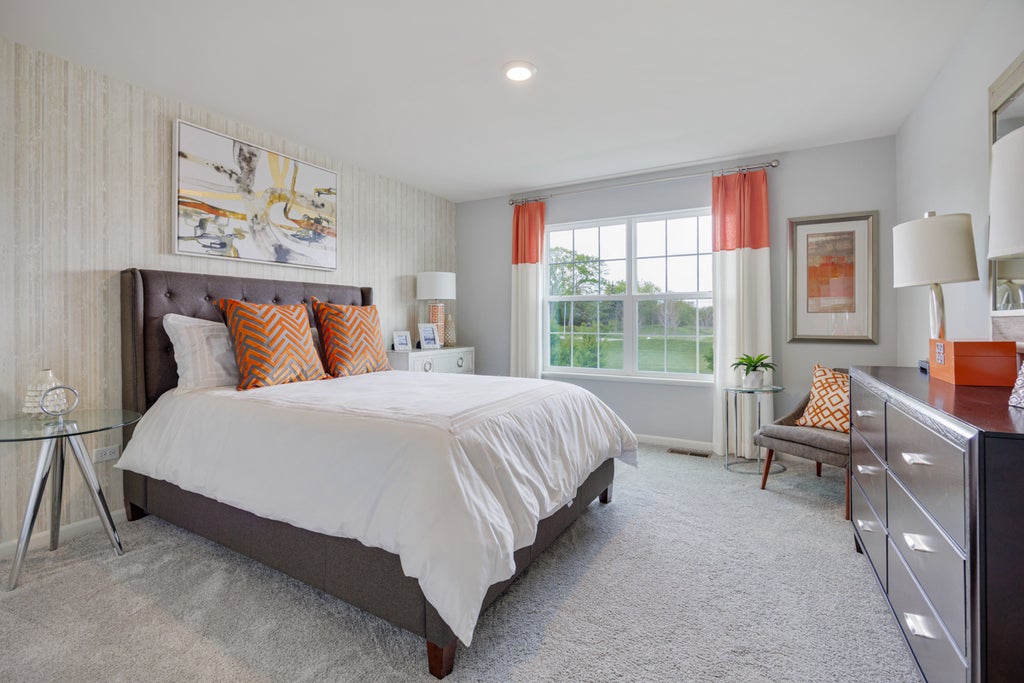
FORMER MODEL HOME FOR SALE in Ponds of Stony Creek! This move-in-ready 2023-built home in Elgin's 60124 offers 4 bedrooms, 2.5 bathrooms, 2,833 square feet, a 3-car garage and full unfinished basement in Central Community Unit School District 301. Professionally decorated and formerly used as the builder's model home, this property showcases carefully selected designer finishes and upgrades throughout. The open-concept main level features a spacious kitchen with 42-inch cabinetry, quartz countertops, stainless steel appliances and a large center island that flows into the dining and living areas. Luxury vinyl plank flooring extends through the foyer, kitchen and breakfast area, creating a perfect layout for cozy nights at home and entertaining. Upstairs are four bedrooms, including a spacious primary suite with private bath, three additional bedrooms, a hall bath and convenient second-floor laundry. The full, unfinished basement provides excellent storage and future potential for a recreation room, home gym, office or additional living space. Located in Ponds of Stony Creek in Elgin with District 301 schools and convenient access to shopping, dining, parks and major roadways. Why wait to build? Own the former model home and enjoy newer construction, professionally selected finishes, 4 bedrooms, a full basement and a 3-car garage-all ready for its first homeowner!
| DAYS ON MARKET | 85 | LAST UPDATED | 8/22/2026 |
|---|---|---|---|
| YEAR BUILT | 2023 | COMMUNITY | Elgin |
| GARAGE SPACES | 3.0 | COUNTY | Kane |
| STATUS | Active | PROPERTY TYPE(S) | Single Family |
| School District | Central High School |
|---|---|
| Elementary School | Howard B Thomas Grade School |
| Jr. High School | Prairie Knolls Middle School |
| High School | Central High School |
| PRICE HISTORY | |
| Prior to Aug 22, '26 | $599,900 |
|---|---|
| Aug 22, '26 - Today | $589,900 |
| ADDITIONAL DETAILS | |
| AIR | Central Air |
|---|---|
| AIR CONDITIONING | Yes |
| AMENITIES | Insurance |
| APPLIANCES | Dishwasher, Microwave, Range, Refrigerator, Stainless Steel Appliance(s) |
| AREA | Elgin |
| BASEMENT | Full, Unfinished, Yes |
| CONSTRUCTION | Fiber Cement |
| GARAGE | Attached Garage, Yes |
| HEAT | Forced Air, Natural Gas |
| HOA DUES | 500 |
| INTERIOR | High Ceilings, Open Floorplan, Walk-In Closet(s) |
| LOT | 0 |
| LOT DIMENSIONS | 40x60 |
| PARKING | Asphalt, Garage Door Opener, Attached, Garage |
| SEWER | Public Sewer |
| TAXES | 13218.86 |
| WATER | Public |
MORTGAGE CALCULATOR
TOTAL MONTHLY PAYMENT
0
P
I
*Estimate only
| SATELLITE VIEW |
| / | |
We respect your online privacy and will never spam you. By submitting this form with your telephone number
you are consenting for Humderto
Garcia to contact you even if your name is on a Federal or State
"Do not call List".
Listed with RE/MAX SUBURBAN
The data relating to real estate for sale on this web site comes in part from the Broker ReciprocitySM Program of MRED. All real estate listings are marked with the Broker ReciprocitySM logo or the MRED Broker ReciprocitySM thumbnail logo (a little black house) and detailed information about them includes the name of the listing brokers.
The broker providing these data believes them to be correct, but advises interested parties to confirm them before relying on them in a purchase decision.
Copyright 2026 MRED. All rights reserved.

The broker providing these data believes them to be correct, but advises interested parties to confirm them before relying on them in a purchase decision.
Copyright 2026 MRED. All rights reserved.
This IDX solution is (c) Diverse Solutions 2026.