
 Twitter
 Facebook
 Email
Email
|

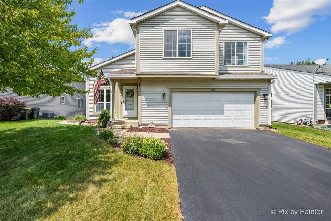
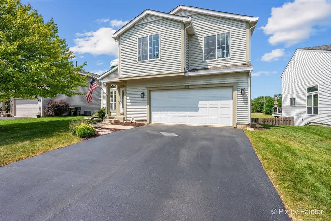
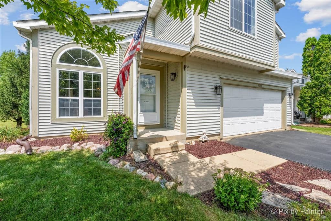
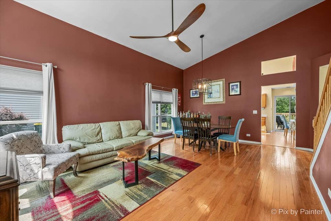
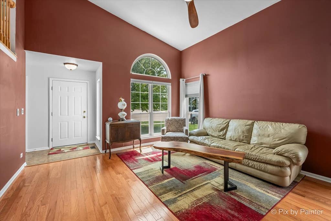
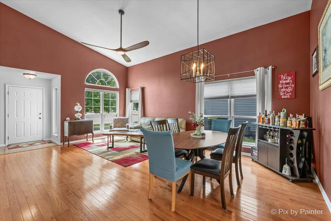
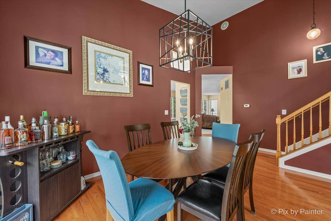
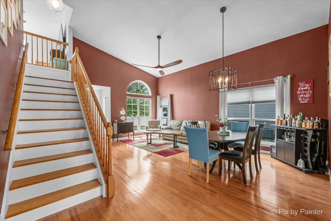
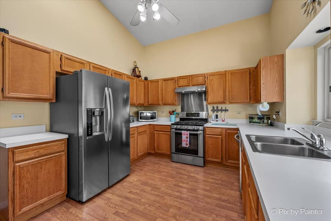
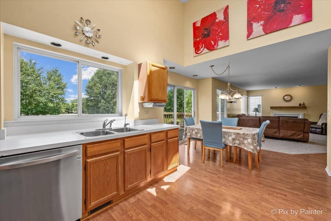
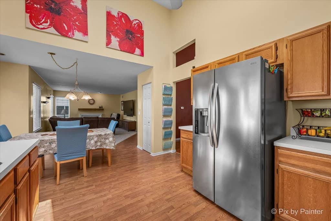
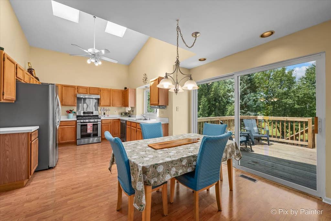
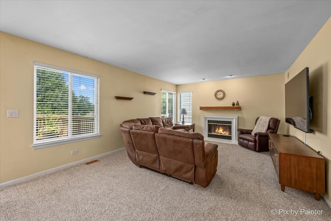
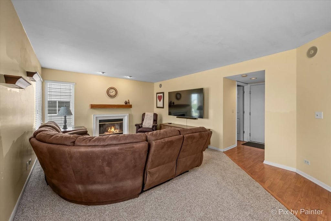
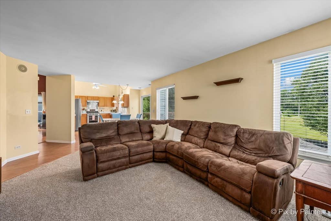
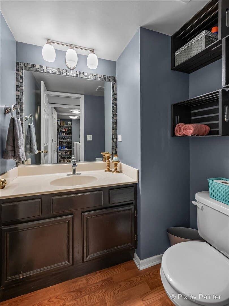
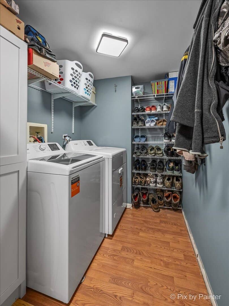
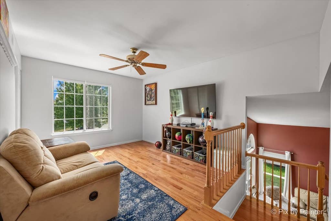
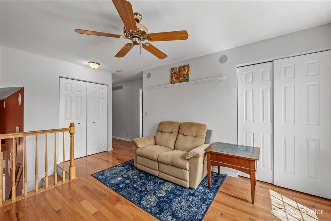
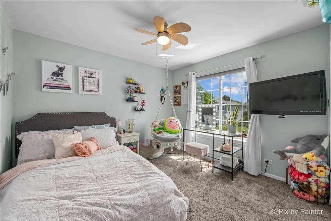
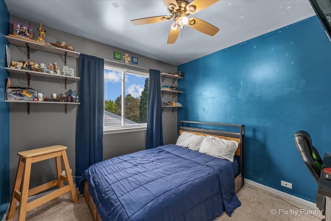
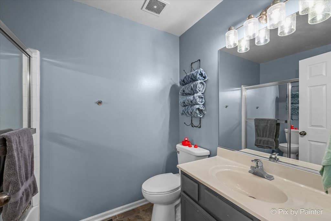
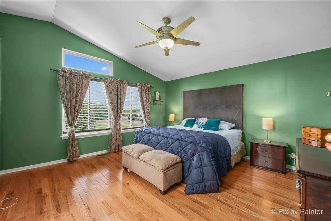
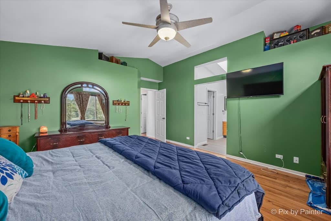
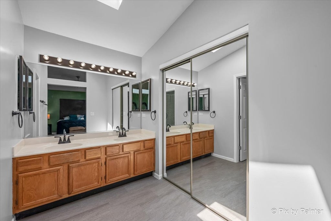
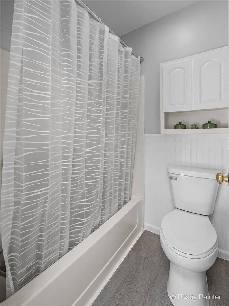
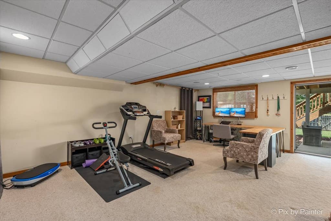
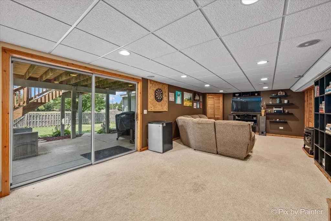
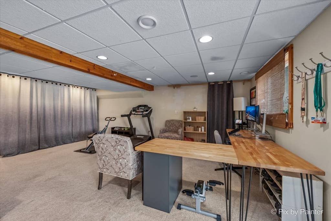
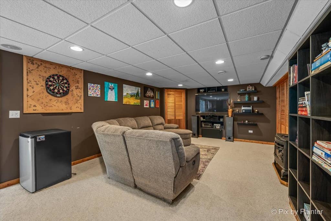
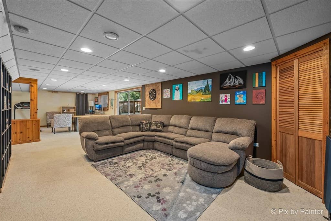
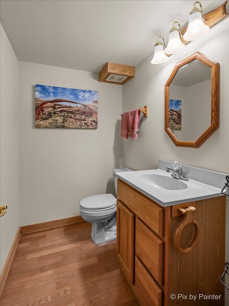
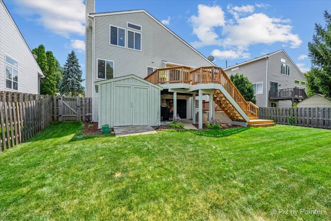
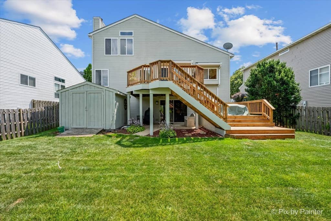
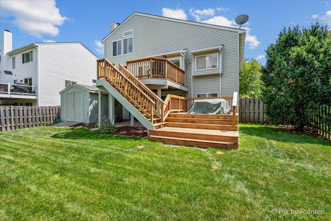
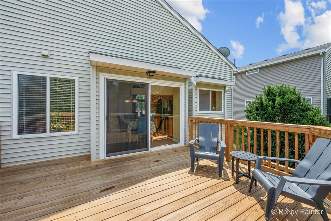
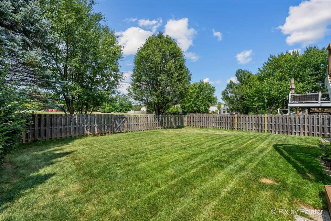
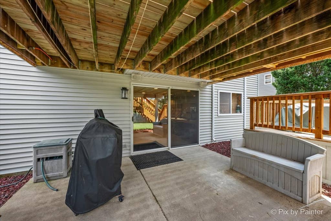
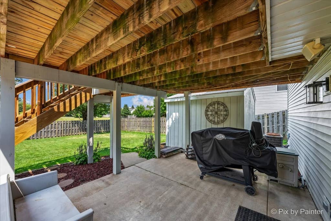
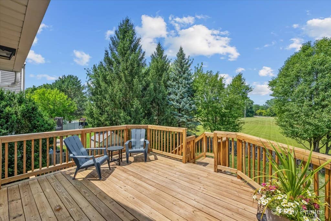
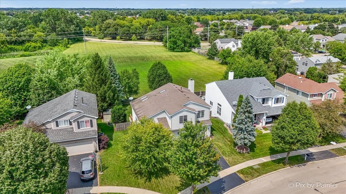
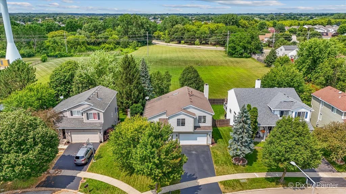
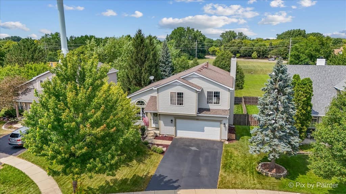
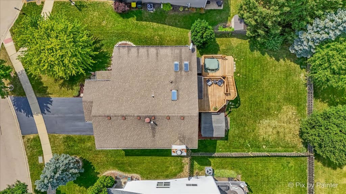
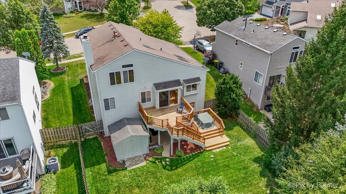
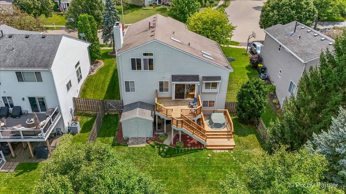
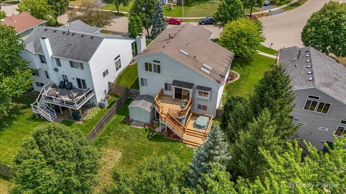
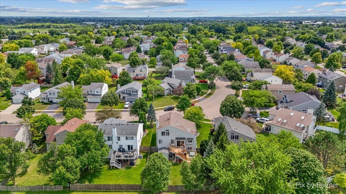
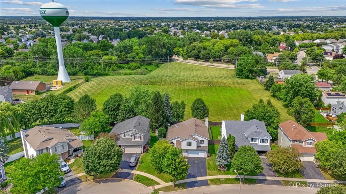
Welcome to your next chapter! Perfectly situated in the highly sought-after Huntley School District, this beautifully maintained, move-in ready home combines generous living space, thoughtful updates, and a backyard setting that's hard to find. Offering 3 spacious bedrooms plus a versatile loft that can easily become a 4th bedroom, home office, or playroom, this home adapts effortlessly to your lifestyle. The inviting floor plan features hardwood flooring, ceiling fans throughout, and a warm family room with a cozy fireplace-the perfect place to gather with family and friends. Skylights in both the kitchen and the primary bath flood the home with natural light, creating a bright and welcoming atmosphere. The spacious primary suite offers a peaceful retreat with a walk-in closet and private ensuite bath complete with dual vanities. Downstairs, the fully finished walk-out basement with a convenient half bath expands your living space, making it ideal for entertaining, movie nights, a home gym, playroom, or guest area. Step outside and fall in love with the backyard. Relax on the expansive deck, entertain on the patio below, or simply enjoy the peaceful views of the open green space behind the home-providing exceptional privacy with no immediate rear neighbors. The fully fenced yard offers plenty of room for kids, pets, gardening, or summer gatherings. Plus a large shed for storage! Thoughtful updates include a new washer and dryer (2026), dishwasher (2024), water heater (2022), and water softener (2021). Tech-savvy buyers will appreciate Cat6 wiring to nearly every room, a smart thermostat, Wyze doorbell, and a garage equipped with a 220V subpanel, making a Level 2 EV charger an easy future upgrade. Located just minutes from Sunset Park, Tom's Farm Market, schools, shopping, dining, and everyday conveniences, this lovingly cared-for home has been owned by only its second owners and is truly ready for its next family. This is the one you've been waiting for!
| DAYS ON MARKET | 2 | LAST UPDATED | 7/30/2026 |
|---|---|---|---|
| TRACT | Provence | YEAR BUILT | 1995 |
| COMMUNITY | Lake in the Hills | GARAGE SPACES | 2.0 |
| COUNTY | McHenry | STATUS | Active |
| PROPERTY TYPE(S) | Single Family |
| ADDITIONAL DETAILS | |
| AIR | Ceiling Fan(s), Central Air |
|---|---|
| AIR CONDITIONING | Yes |
| APPLIANCES | Dishwasher, Disposal, Dryer, Microwave, Range, Refrigerator, Stainless Steel Appliance(s), Washer, Water Softener, Water Softener Owned |
| AREA | Lake in the Hills |
| BASEMENT | Exterior Entry, Finished, Full, Sump Pump, Walk-Out Access, Walk-Up Access, Yes |
| CONSTRUCTION | Vinyl Siding |
| FIREPLACE | Yes |
| GARAGE | Attached Garage, Yes |
| HEAT | Natural Gas |
| INTERIOR | Pantry, Vaulted Ceiling(s) |
| LOT | 7754 sq ft |
| LOT DIMENSIONS | 7772 |
| PARKING | Asphalt, Attached, Garage |
| SEWER | Public Sewer |
| SUBDIVISION | Provence |
| TAXES | 9240 |
| WATER | Public |
MORTGAGE CALCULATOR
TOTAL MONTHLY PAYMENT
0
P
I
*Estimate only
| SATELLITE VIEW |
| / | |
We respect your online privacy and will never spam you. By submitting this form with your telephone number
you are consenting for Humderto
Garcia to contact you even if your name is on a Federal or State
"Do not call List".
Listed with 103 Realty
The data relating to real estate for sale on this web site comes in part from the Broker ReciprocitySM Program of MRED. All real estate listings are marked with the Broker ReciprocitySM logo or the MRED Broker ReciprocitySM thumbnail logo (a little black house) and detailed information about them includes the name of the listing brokers.
The broker providing these data believes them to be correct, but advises interested parties to confirm them before relying on them in a purchase decision.
Copyright 2026 MRED. All rights reserved.

The broker providing these data believes them to be correct, but advises interested parties to confirm them before relying on them in a purchase decision.
Copyright 2026 MRED. All rights reserved.
This IDX solution is (c) Diverse Solutions 2026.