
 Twitter
 Facebook
 Email
Email
|
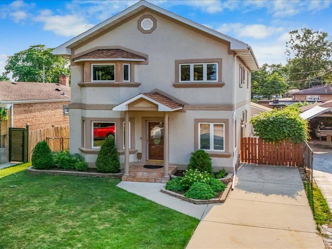
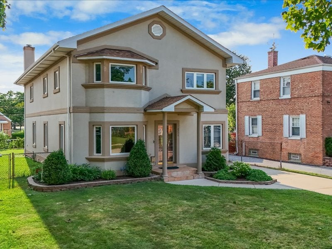
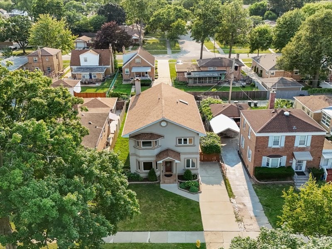
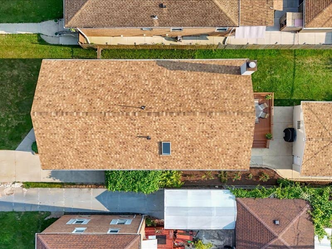
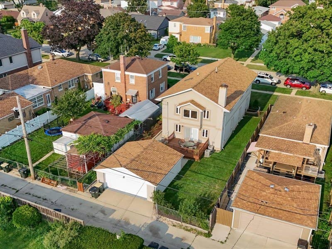
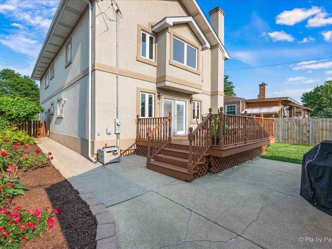
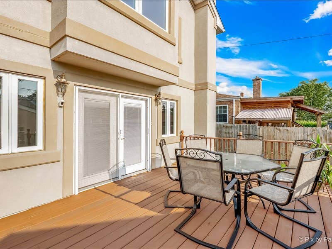
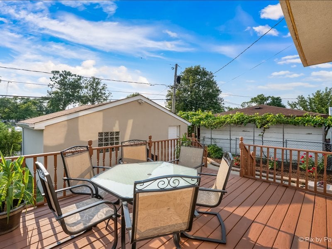
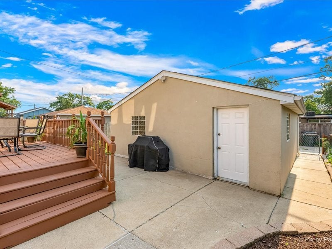

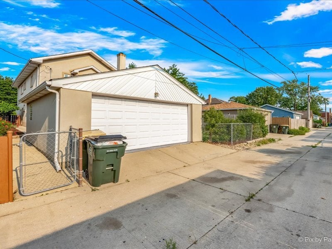
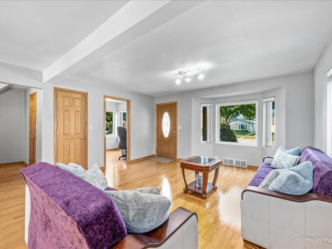
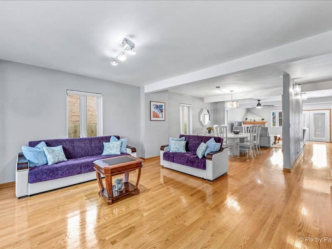
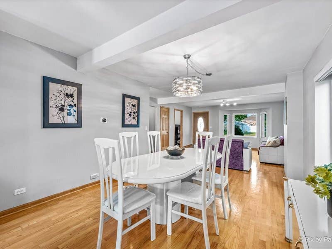
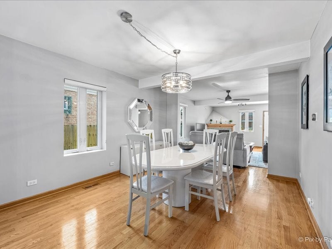
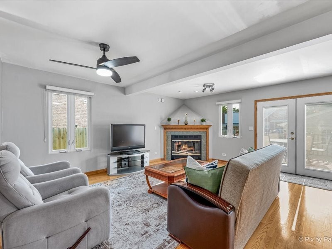
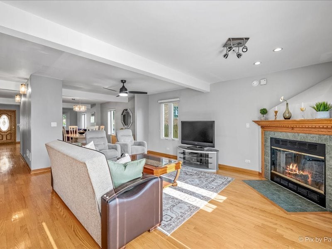
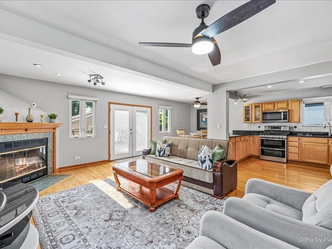
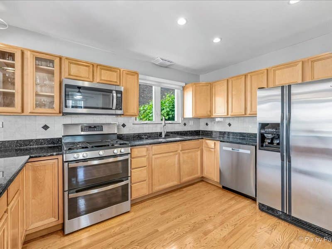
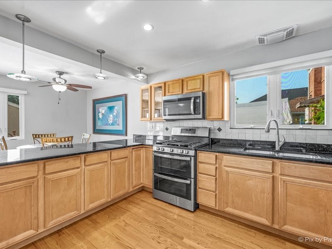

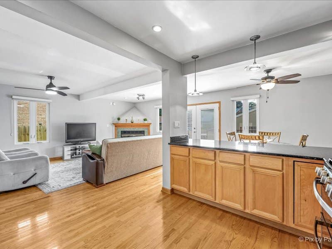
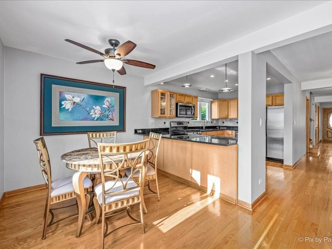

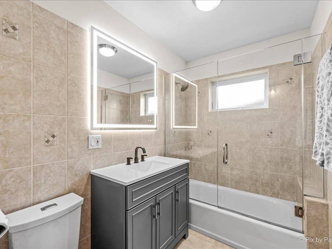
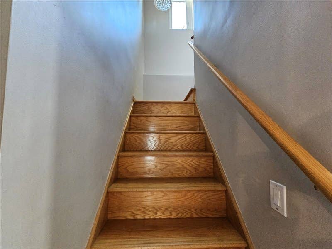
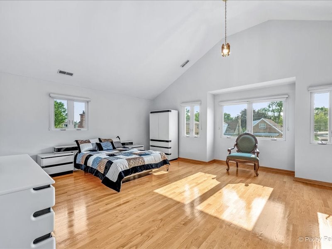

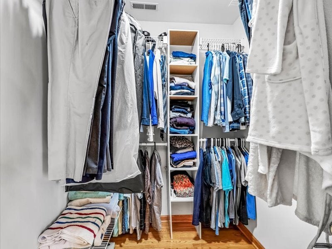
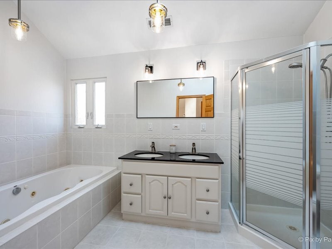
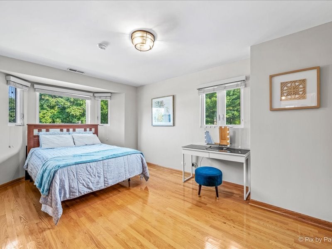
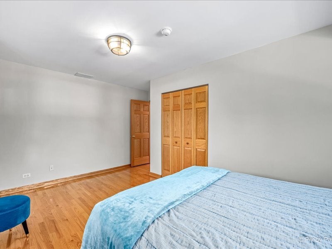


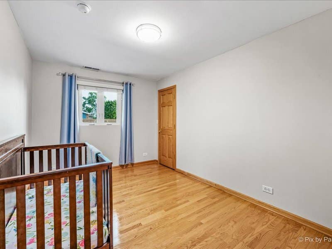

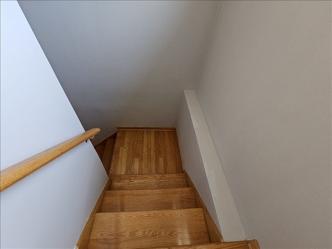
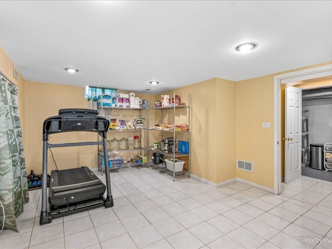
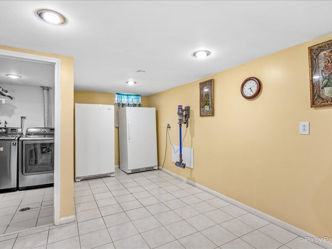
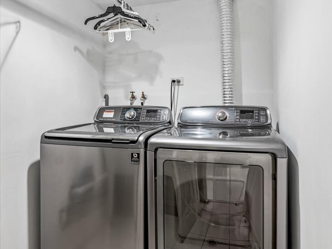
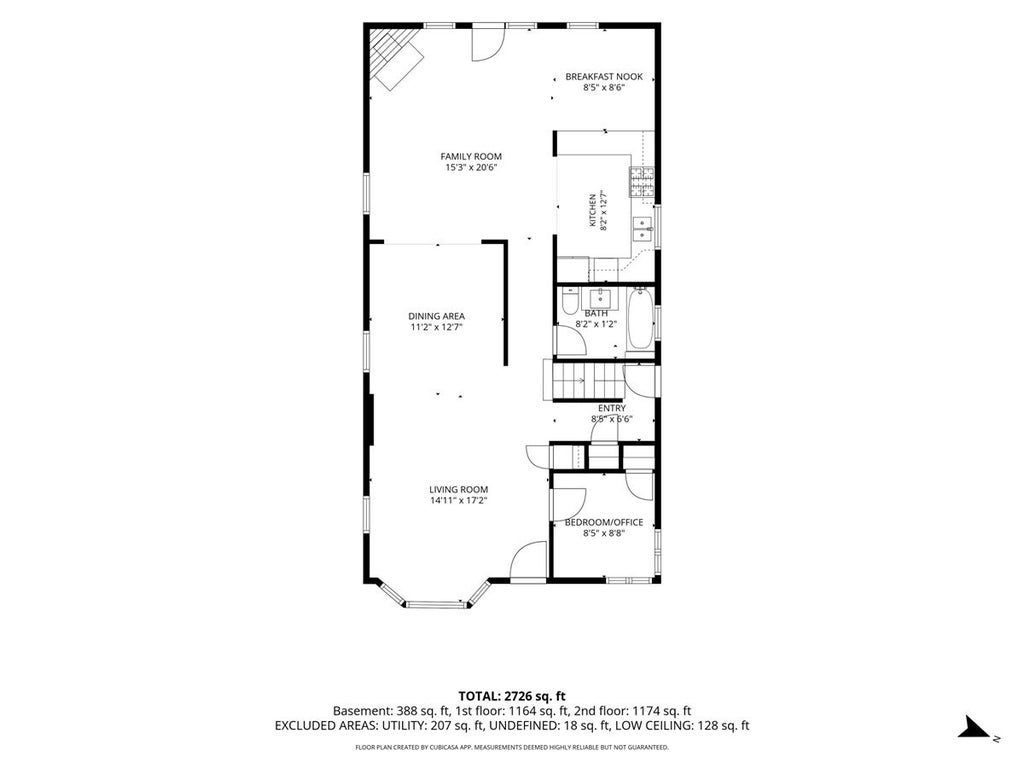
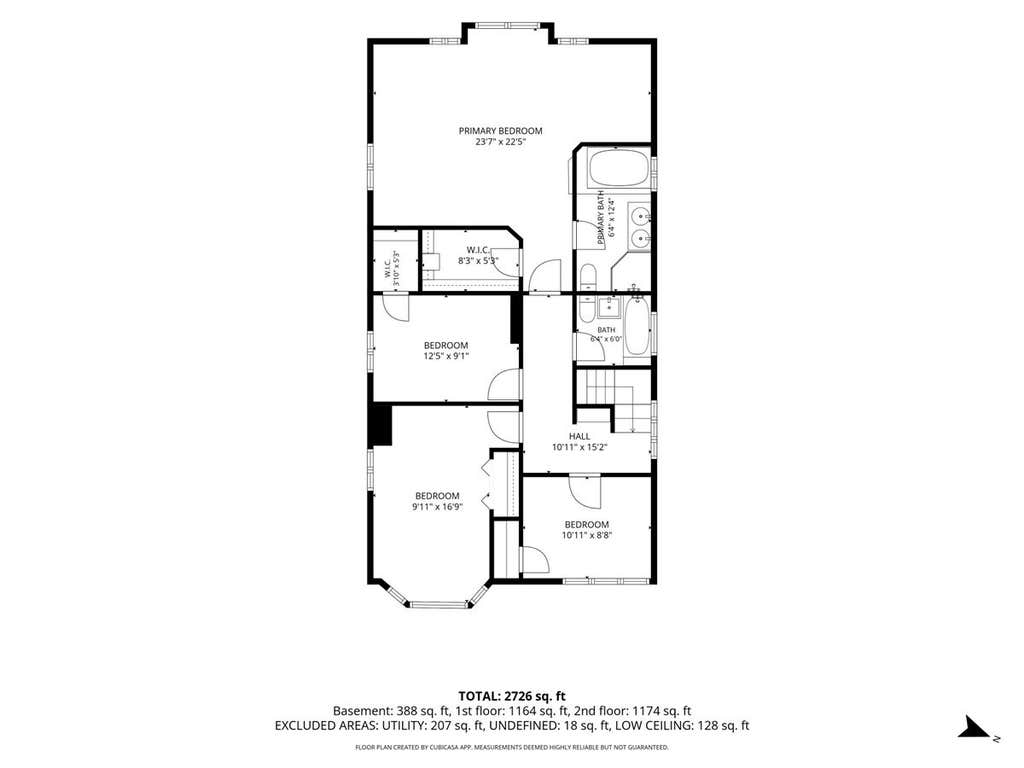
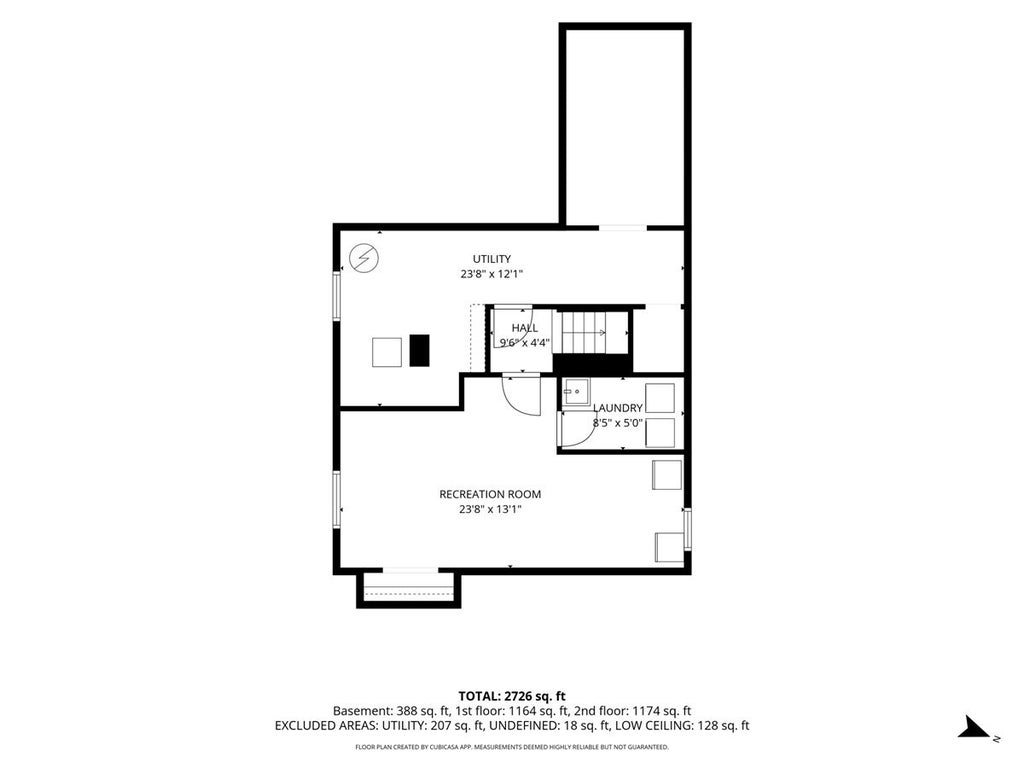
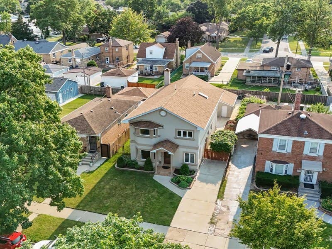
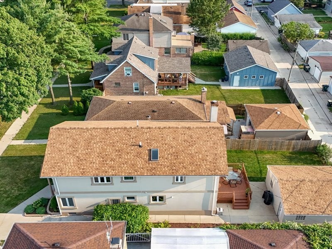
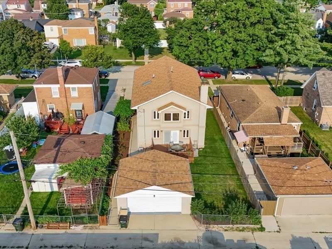
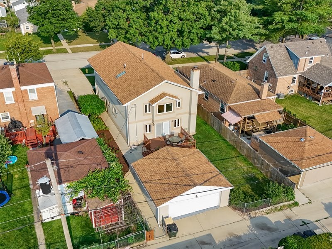
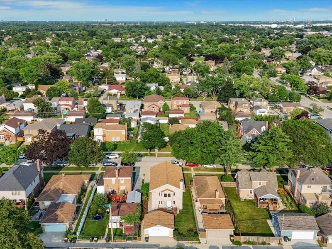
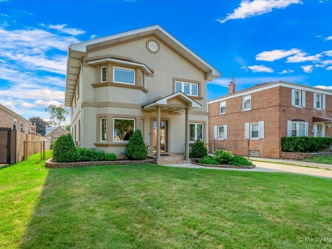
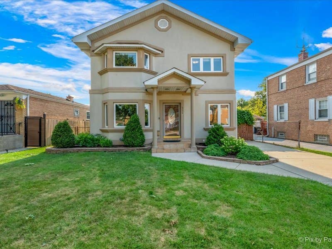
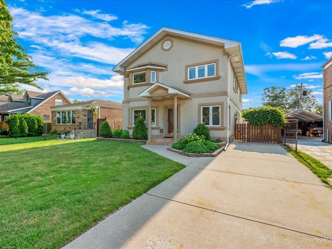
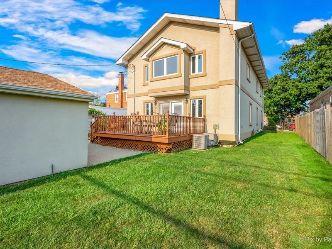
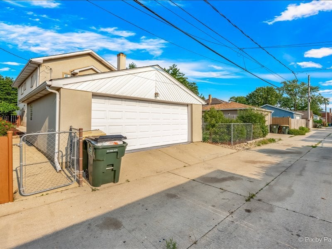
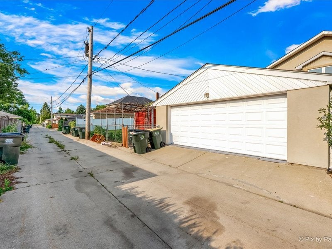
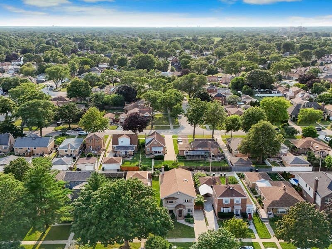


Newly built in 2005, this immaculate home is priced to sell and offers 5 bedrooms, 3 full bathrooms, a finished basement, and a 2-car detached garage! NEW ROOF INSTALLED LAST YEAR! Simply move right into this beautifully updated home, conveniently located near parks, shopping, dining, schools, public transportation, and expressways. Completely rebuilt in 2005, this home features a fully fenced backyard with a deck off the kitchen/family room, a patio, and plenty of yard space for entertaining or play. Gorgeous hardwood floors run throughout the first and second floors, including the staircase. Mostly new light fixtures throughout! The bright living room features a bay window and ceiling light and flows seamlessly into the dining room with a newer light fixture. A first-floor bedroom with a closet offers the perfect space for a home office or guest room. The spacious family room includes a corner gas fireplace and a newer ceiling fan and opens to the kitchen. The updated eat-in kitchen features maple cabinetry, including a glass-front cabinet, granite countertops, a ceramic tile backsplash, recessed lighting, and stainless steel appliances, including a newer dishwasher and stove (installed within the last year). The main-level full bathroom has porcelain tile floors and walls, a glass-enclosed tub/shower, a new vanity, and a new mirror. Upstairs, a beautiful hardwood staircase leads to a decorative glass shelf display with lighting. The second bedroom features a charming bay area, while the fourth bedroom includes a walk-in closet. The second, third, and fourth bedrooms all feature ceiling lights. The updated hall bathroom offers a glass-enclosed tub/shower, tile finishes, a new vanity, and a new mirror. The enormous primary suite is a true retreat, featuring vaulted ceilings, a spacious bedroom with a large sitting area, a separate nook, a walk-in closet, and a private ensuite bathroom. The luxurious primary bath also boasts vaulted ceilings with a skylight, a double-sink vanity with a new countertop, a large whirlpool tub, and a separate glass-enclosed shower. More hardwood stairs lead to an exterior door to the side yard. Continue down the stairs to the finished basement that provides excellent additional living space, ideal for a recreation room, home gym, or media room. The laundry area includes a newer washer and dryer, along with a separate storage room and a cemented crawl space for even more storage. Additional features include two furnaces (one in the basement and one in the attic) and two central air conditioning units for year-round comfort. BRAND NEW hot water heater just installed 1 month ago! The backyard offers alley access to the 2-car detached garage along with ample green space for outdoor activities and entertaining. This truly is an incredible home offering exceptional space, updates, and value at an incredible price!
| DAYS ON MARKET | 20 | LAST UPDATED | 8/3/2026 |
|---|---|---|---|
| YEAR BUILT | 2005 | COMMUNITY | Niles |
| GARAGE SPACES | 2.0 | COUNTY | Cook |
| STATUS | Conditional | PROPERTY TYPE(S) | Single Family |
| School District | Maine East High School |
|---|---|
| Elementary School | Nelson Elementary School |
| Jr. High School | Gemini Junior High School |
| High School | Maine East High School |
| ADDITIONAL DETAILS | |
| AIR | Ceiling Fan(s), Central Air |
|---|---|
| AIR CONDITIONING | Yes |
| APPLIANCES | Dishwasher, Disposal, Dryer, Humidifier, Microwave, Range, Refrigerator, Stainless Steel Appliance(s), Washer |
| AREA | Niles |
| BASEMENT | Partial, Partially Finished, Sump Pump, Yes |
| CONSTRUCTION | Stucco |
| FIREPLACE | Yes |
| GARAGE | Yes |
| HEAT | Forced Air, Natural Gas |
| INTERIOR | Granite Counters, Vaulted Ceiling(s), Walk-In Closet(s) |
| LOT | 5493 sq ft |
| LOT DIMENSIONS | 45 x 122 |
| PARKING | Concrete, Garage Door Opener, Detached, Garage |
| SEWER | Public Sewer |
| TAXES | 11785 |
MORTGAGE CALCULATOR
TOTAL MONTHLY PAYMENT
0
P
I
*Estimate only
| SATELLITE VIEW |
| / | |
We respect your online privacy and will never spam you. By submitting this form with your telephone number
you are consenting for Humderto
Garcia to contact you even if your name is on a Federal or State
"Do not call List".
Listed with Keller Williams Success Realty
The data relating to real estate for sale on this web site comes in part from the Broker ReciprocitySM Program of MRED. All real estate listings are marked with the Broker ReciprocitySM logo or the MRED Broker ReciprocitySM thumbnail logo (a little black house) and detailed information about them includes the name of the listing brokers.
The broker providing these data believes them to be correct, but advises interested parties to confirm them before relying on them in a purchase decision.
Copyright 2026 MRED. All rights reserved.

The broker providing these data believes them to be correct, but advises interested parties to confirm them before relying on them in a purchase decision.
Copyright 2026 MRED. All rights reserved.
This IDX solution is (c) Diverse Solutions 2026.