
 Twitter
 Facebook
 Email
Email
|
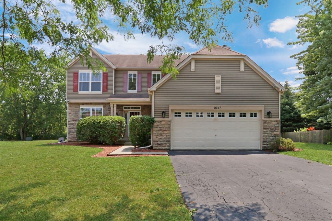
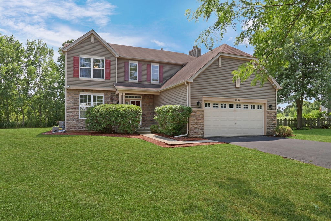
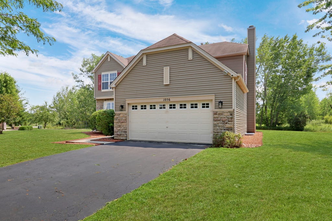
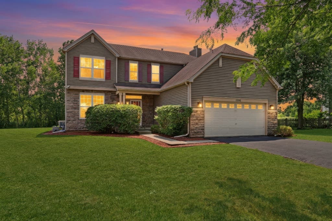
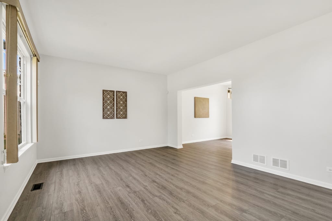
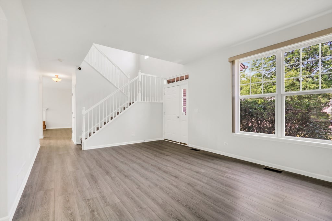
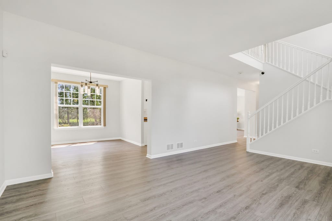
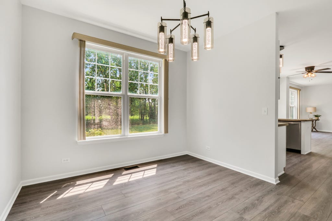
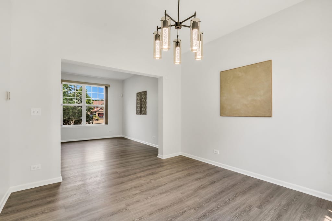
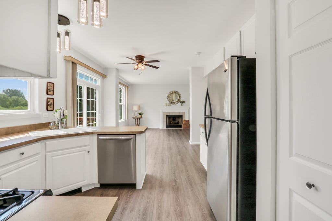
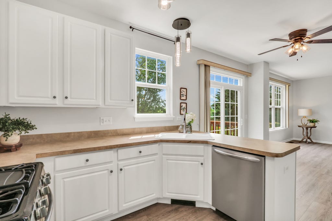
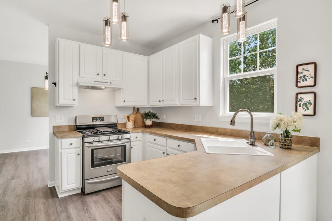
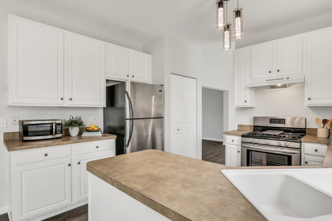
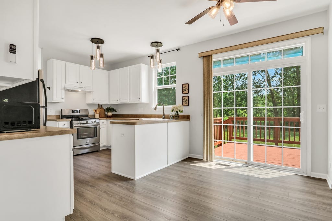
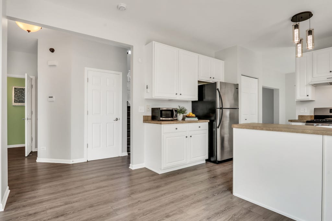
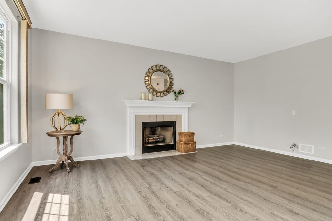
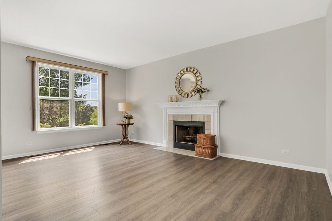
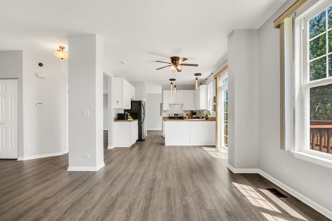
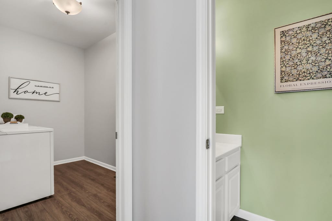
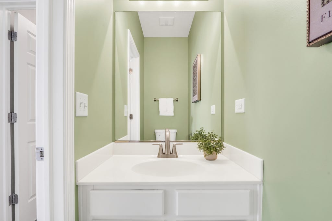
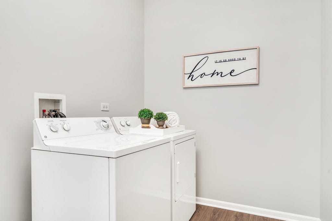
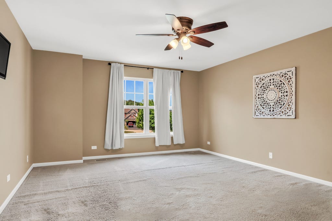
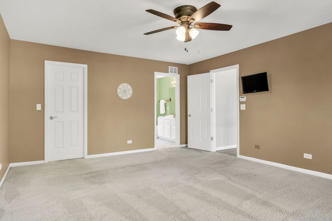
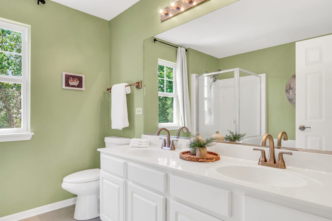
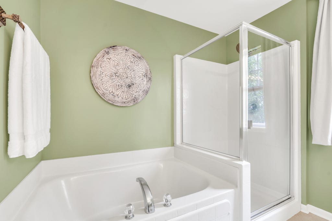
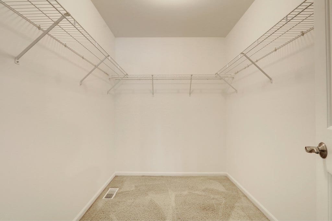
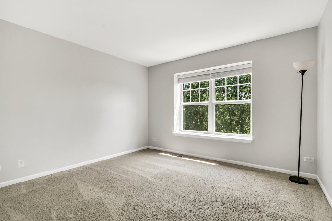
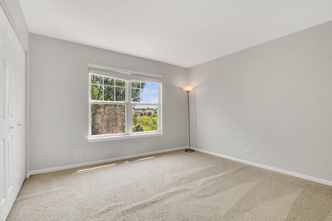
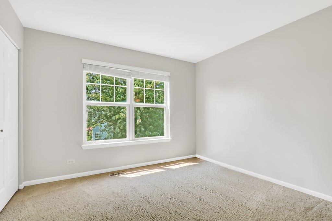
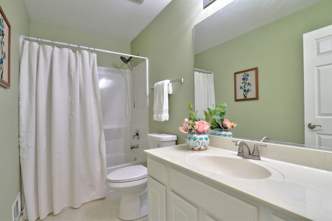
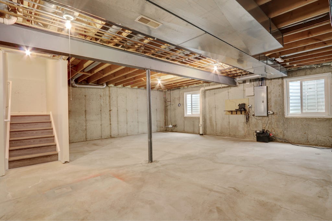

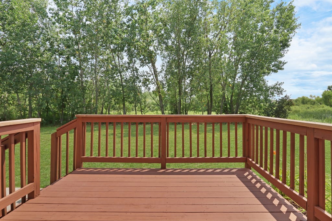
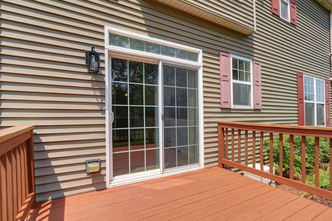
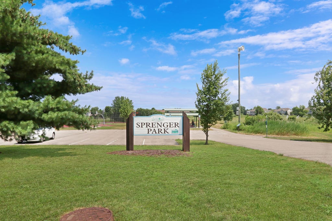
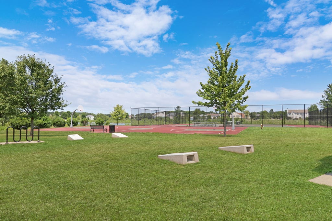
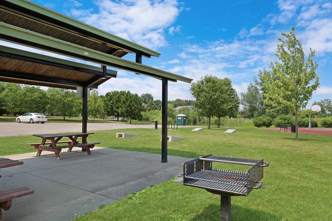
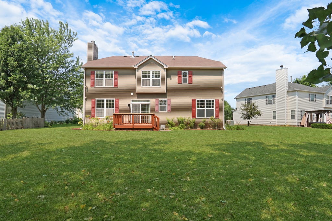
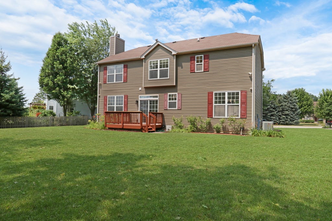
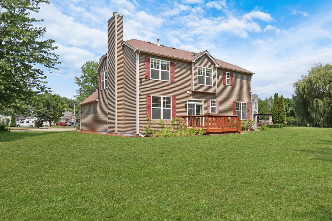
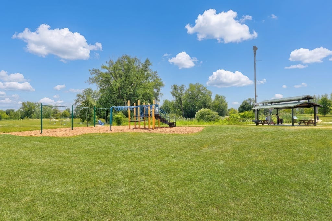
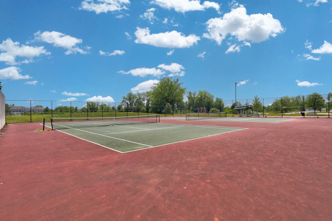
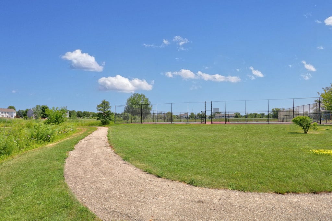
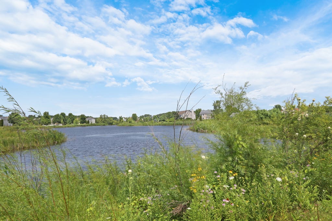
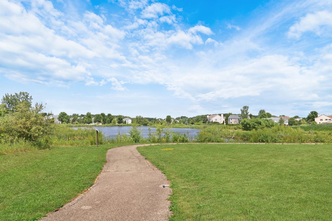
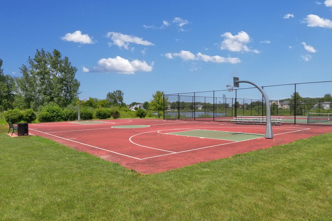

Welcome to 1056 Dana Ct, where thoughtful updates meet everyday livability in one of Antioch's most desirable subdivisions! This spacious 4-bedroom, 2.5-bath home welcomes you with a bright, open interior where natural light pours through every room. The heart of the home is a spacious, updated kitchen and living area, finished with brand-new flooring that flows seamlessly throughout the first floor, up the stairs, and across the second-floor hallway, creating a warm and cohesive feel from the moment you walk in. Fresh paint on the walls, doors, and trim adds to the crisp, move-in-ready atmosphere, while stylish new light fixtures bring a modern touch to every space. Upstairs, the primary suite offers a private retreat, and three additional bedrooms with plush carpet provide plenty of room for family, guests, or a home office. Step outside to enjoy the deck and large backyard, perfect for relaxing, entertaining, or simply soaking up the outdoors. The attached garage has been newly insulated and drywalled, adding comfort and year-round versatility. Set in the sought-after NeuHaven community, residents enjoy easy access to neighborhood parks and nature, adding to the everyday appeal of this location. With central air, quality updates throughout, and a layout built for comfortable living, this home is the perfect blend of style, space, and convenience. Get in before it's gone!
| DAYS ON MARKET | 18 | LAST UPDATED | 7/30/2026 |
|---|---|---|---|
| YEAR BUILT | 2006 | COMMUNITY | Antioch |
| GARAGE SPACES | 2.0 | COUNTY | Lake |
| STATUS | Active | PROPERTY TYPE(S) | Single Family |
| School District | Antioch Community High School |
|---|---|
| Elementary School | Hillcrest Elementary School |
| High School | Antioch Community High School |
| ADDITIONAL DETAILS | |
| AIR | Central Air |
|---|---|
| AIR CONDITIONING | Yes |
| APPLIANCES | Dishwasher, Disposal, Dryer, Freezer, Microwave, Range, Refrigerator, Washer |
| AREA | Antioch |
| BASEMENT | Full, Unfinished, Yes |
| CONSTRUCTION | Vinyl Siding, Wood Siding |
| FIREPLACE | Yes |
| GARAGE | Attached Garage, Yes |
| HEAT | Forced Air |
| HOA DUES | 100 |
| INTERIOR | Walk-In Closet(s) |
| LOT | 0.3023 acre(s) |
| LOT DIMENSIONS | 13168 |
| PARKING | Asphalt, Garage Door Opener, Attached, Garage |
| SEWER | Public Sewer |
| TAXES | 13158 |
| WATER | Public |
MORTGAGE CALCULATOR
TOTAL MONTHLY PAYMENT
0
P
I
*Estimate only
| SATELLITE VIEW |
| / | |
We respect your online privacy and will never spam you. By submitting this form with your telephone number
you are consenting for Humderto
Garcia to contact you even if your name is on a Federal or State
"Do not call List".
Listed with Keller Williams North Shore West
The data relating to real estate for sale on this web site comes in part from the Broker ReciprocitySM Program of MRED. All real estate listings are marked with the Broker ReciprocitySM logo or the MRED Broker ReciprocitySM thumbnail logo (a little black house) and detailed information about them includes the name of the listing brokers.
The broker providing these data believes them to be correct, but advises interested parties to confirm them before relying on them in a purchase decision.
Copyright 2026 MRED. All rights reserved.

The broker providing these data believes them to be correct, but advises interested parties to confirm them before relying on them in a purchase decision.
Copyright 2026 MRED. All rights reserved.
This IDX solution is (c) Diverse Solutions 2026.