
 Twitter
 Facebook
 Email
Email




|

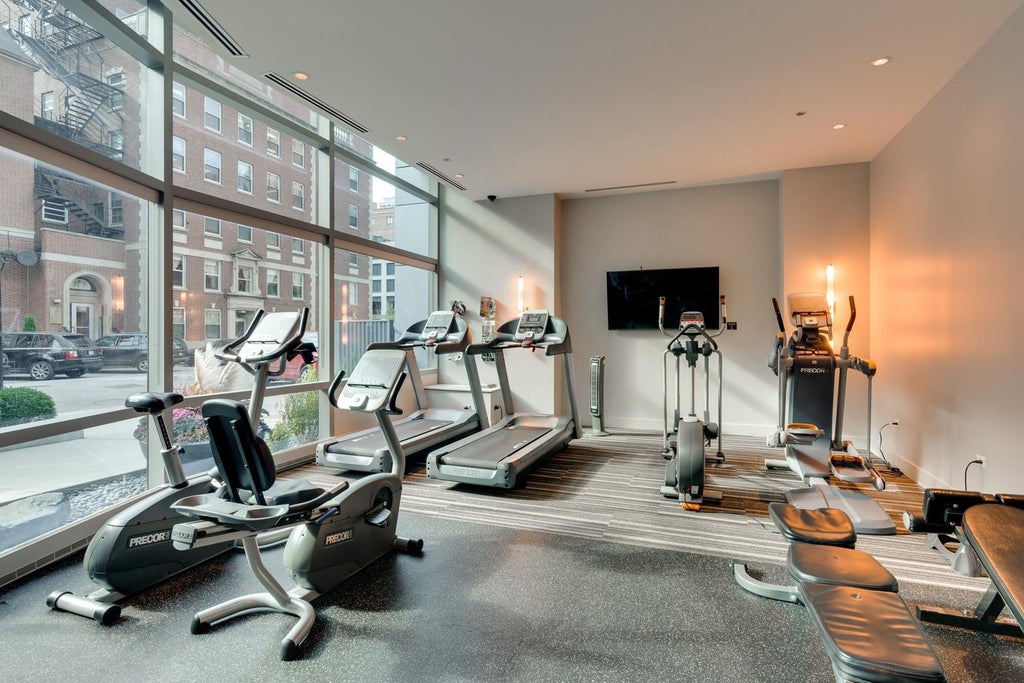
Incredible southeast corner at famed 110 Superior. Sweeping views of the city from floor-to-ceiling windows. This 1-bed + den is composed of all windows for exterior walls. Large southeast-facing private balcony for enjoying sunrises or beautiful late-night city lights. The home has luxury living awaiting in this stunning southeast corner residence at the prestigious 110 Superior. Floor-to-ceiling windows wrap the home, flooding the space with natural light and showcasing breathtaking panoramic city views. This spacious 1-bedroom plus den features an open-concept floor plan ideal for entertaining, with expansive living and dining areas that flow seamlessly into the chef's kitchen, appointed with custom Italian cabinetry, quartz countertops, and premium Sub-Zero and Wolf appliances. Step onto the large private southeast-facing balcony to enjoy spectacular sunrises and sparkling city lights. The versatile den is perfect for a home office, media room, or guest space, while hardwood floors run throughout the home. The gracious foyer includes a large entry closet and elegant powder room for guests. The luxurious primary suite offers incredible skyline views, a spacious walk-in closet, and a spa-inspired bath with dual vanities and a large walk-in shower. Located in the heart of River North, this exceptional residence puts Chicago's finest restaurants, shopping, nightlife, and entertainment just steps from your front door, with full-service luxury amenities completing the ultimate city living experience. 2024 Taxes: $8021.37 | Parking spot for an extra $35K | 2024 Parking Taxes: $760.41| HOA: $768.41 - showings start 8/16.
| DAYS ON MARKET | 1 | LAST UPDATED | 8/3/2026 |
|---|---|---|---|
| TRACT | Superior 110 | YEAR BUILT | 2009 |
| COMMUNITY | CHI - Near North Side | GARAGE SPACES | 1.0 |
| COUNTY | Cook | STATUS | Active |
| PROPERTY TYPE(S) | Condo/Townhouse/Co-Op |
| Elementary School | Ogden International |
|---|---|
| Jr. High School | Ogden International |
| ADDITIONAL DETAILS | |
| AIR | Central Air, Zoned |
|---|---|
| AIR CONDITIONING | Yes |
| AMENITIES | Insurance, Snow Removal, Water |
| APPLIANCES | Dishwasher, Disposal, Dryer, Humidifier, Microwave, Range, Refrigerator, Stainless Steel Appliance(s), Washer |
| AREA | CHI - Near North Side |
| BASEMENT | None |
| CONSTRUCTION | Glass |
| EXTERIOR | Balcony |
| GARAGE | Attached Garage, Yes |
| HEAT | Forced Air, Natural Gas, Zoned |
| HOA DUES | 768 |
| INTERIOR | Entrance Foyer, Storage, Walk-In Closet(s) |
| LOT | 0 |
| LOT DIMENSIONS | COMMON |
| PARKING | Heated Garage, Deeded, Attached, Garage |
| SEWER | Public Sewer |
| STORIES | 57 |
| SUBDIVISION | Superior 110 |
| TAXES | 8781.78 |
| UTILITIES | Cable Available |
| WATER | Other |
MORTGAGE CALCULATOR
TOTAL MONTHLY PAYMENT
0
P
I
*Estimate only
| SATELLITE VIEW |
| / | |
We respect your online privacy and will never spam you. By submitting this form with your telephone number
you are consenting for Humderto
Garcia to contact you even if your name is on a Federal or State
"Do not call List".
Listed with Jameson Sotheby's Int'l Realty
The data relating to real estate for sale on this web site comes in part from the Broker ReciprocitySM Program of MRED. All real estate listings are marked with the Broker ReciprocitySM logo or the MRED Broker ReciprocitySM thumbnail logo (a little black house) and detailed information about them includes the name of the listing brokers.
The broker providing these data believes them to be correct, but advises interested parties to confirm them before relying on them in a purchase decision.
Copyright 2026 MRED. All rights reserved.

The broker providing these data believes them to be correct, but advises interested parties to confirm them before relying on them in a purchase decision.
Copyright 2026 MRED. All rights reserved.
This IDX solution is (c) Diverse Solutions 2026.