
 Twitter
 Facebook
 Email
Email
|
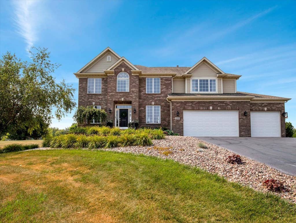
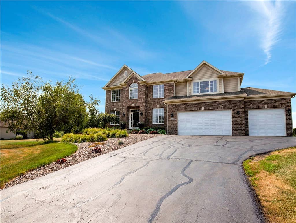
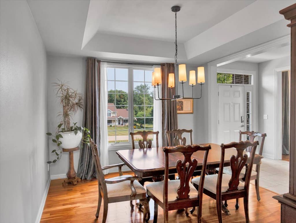
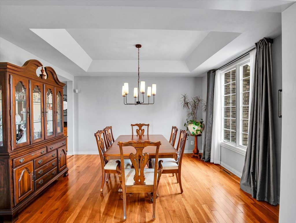
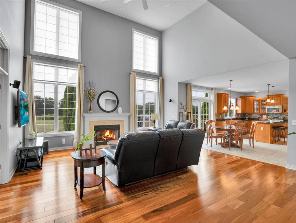
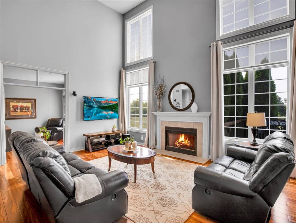
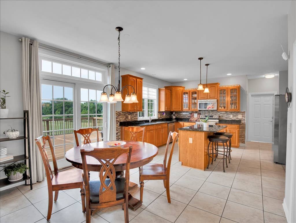
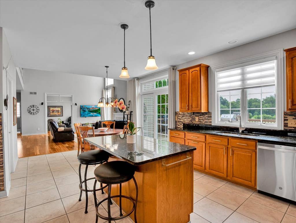
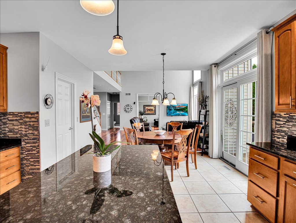
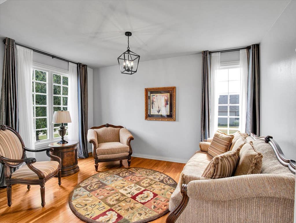
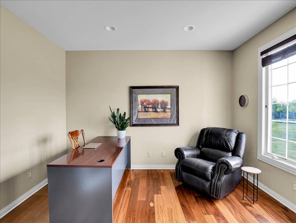
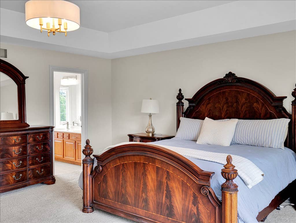
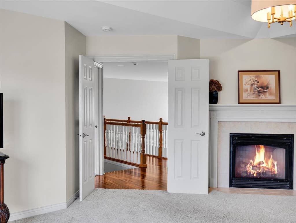
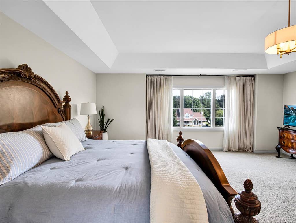
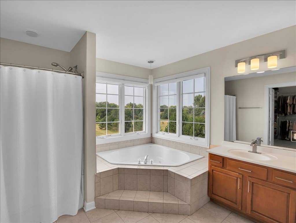
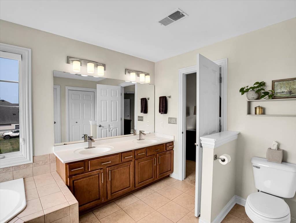
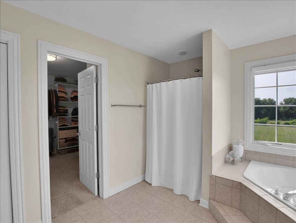
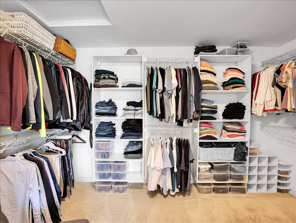
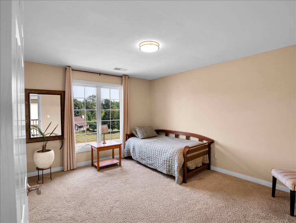
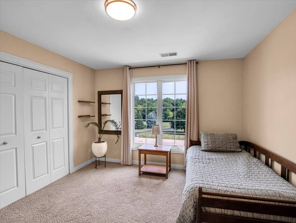
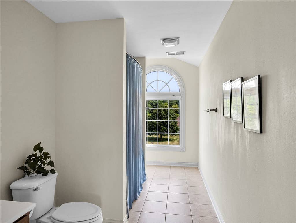
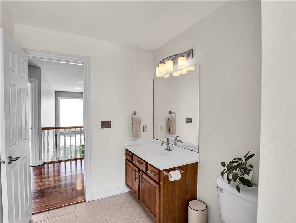
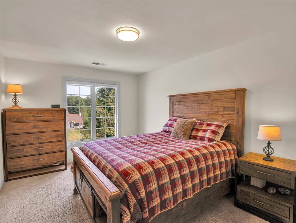
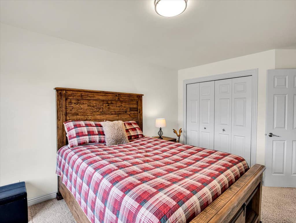
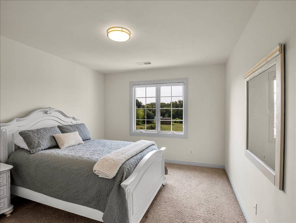
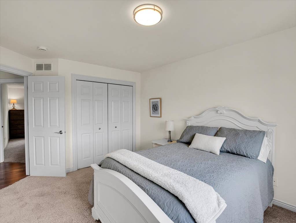
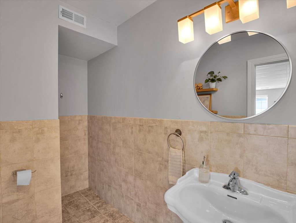
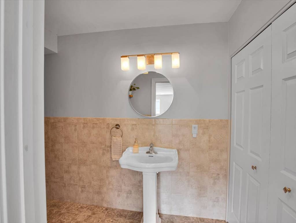
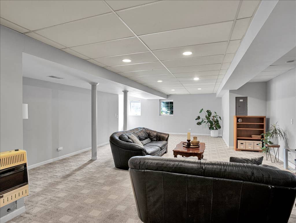
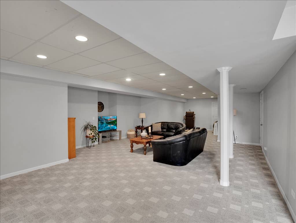
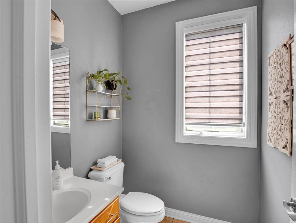
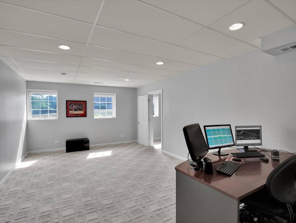
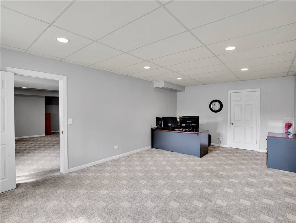
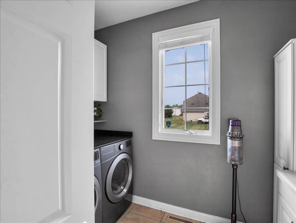
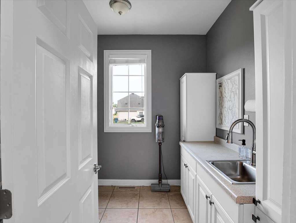
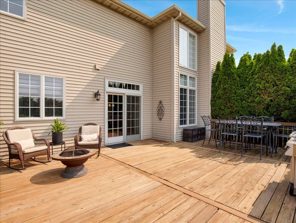
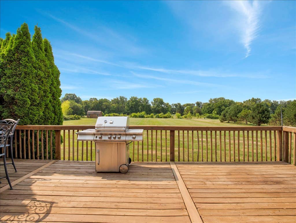
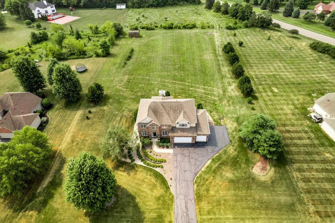
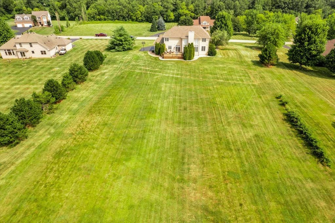
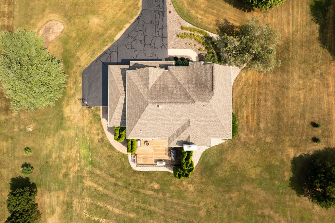
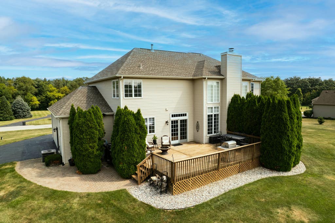
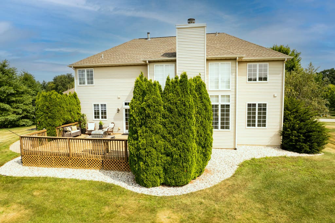
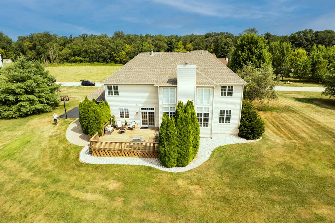
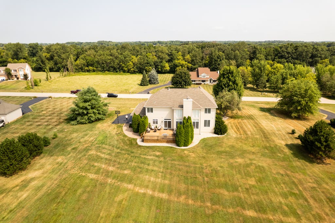
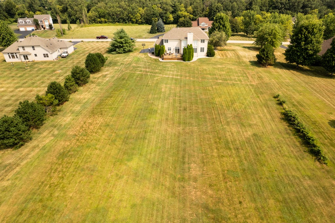
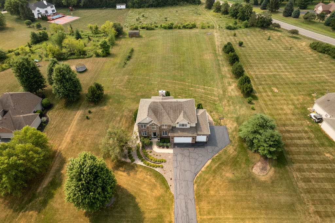
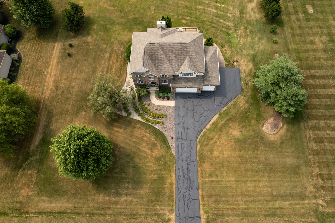
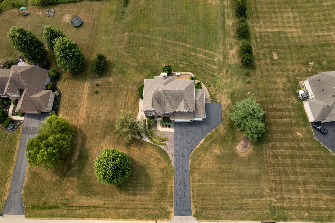
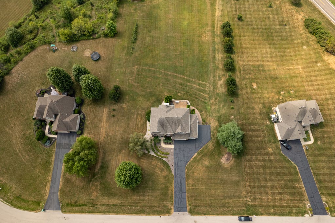
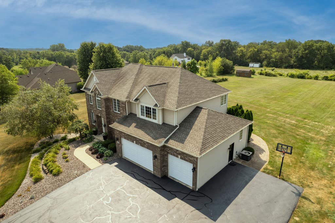
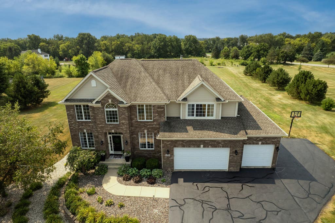
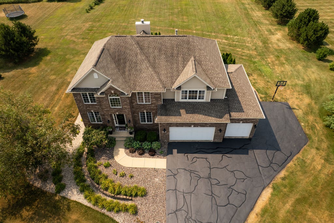
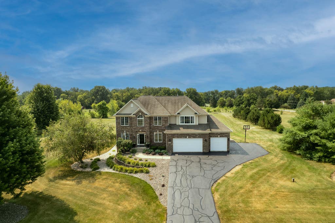
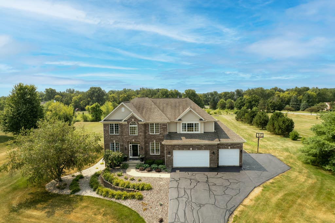
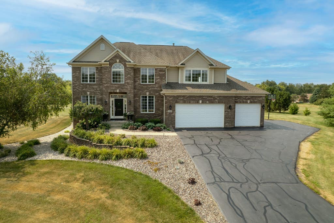

Luxury Country Living on 2 Beautiful Acres- Exceptional Quality Inside & Out - Welcome to a truly special home where timeless craftsmanship meets peaceful country living. Situated on approximately two beautifully maintained acres, this spacious 4-bedroom, 31/2-bath home offers approximately 3200 square feet (above grade) of finished living space, including a beautifully finished lower level (1500 sq ft) designed for entertaining, relaxing, or accommodating guests. The lower level features a partial exposure with large windows creating a bright, airy living space. From the moment you arrive, you'll appreciate the pride of ownership that is evident throughout. Inside, hardwood floors create warmth and elegance across the main living areas, while large windows fill the home with natural light and showcase beautiful views of the surrounding property. The heart of the home features a spacious kitchen with quartz countertops, a center island, abundant maple cabinetry, and generous workspace that flows seamlessly into the dining and living areas. Just off the kitchen, you will find the main-floor laundry room with additional storage. The inviting primary suite offers a cozy fireplace, an ensuite bath designed for comfort, and an oversized walk-in closet with abundant storage. The finished lower level expands your living space with room for recreation, entertaining, or hobbies. Whether hosting family gatherings or enjoying quiet evenings, this home offers flexibility for every lifestyle. This area features a spacious 23'x13' flex room with an adjacent full bathroom making it ideal for a 5th bedroom, a guest room, multigenerational living, a private teen retreat or home office. Outside, the property truly shines. Relax on the expansive deck overlooking the private backyard, enjoy the open green space, and take advantage of the extra large storage shed for lawn equipment and outdoor toys. A three-car attached garage provides ample room for vehicles and storage.
| DAYS ON MARKET | 4 | LAST UPDATED | 7/29/2026 |
|---|---|---|---|
| TRACT | Cross Creek Estates | YEAR BUILT | 2004 |
| COMMUNITY | Belvidere | GARAGE SPACES | 3.0 |
| COUNTY | Boone | STATUS | Active |
| PROPERTY TYPE(S) | Single Family |
| School District | Belvidere North High School |
|---|---|
| Elementary School | Caledonia Elementary School |
| Jr. High School | Belvidere Central Middle School |
| High School | Belvidere North High School |
| ADDITIONAL DETAILS | |
| AIR | Ceiling Fan(s), Central Air |
|---|---|
| AIR CONDITIONING | Yes |
| APPLIANCES | Dishwasher, Disposal, Humidifier, Microwave, Range, Refrigerator, Stainless Steel Appliance(s), Water Softener |
| AREA | Belvidere |
| BASEMENT | Finished, Full, Sump Pump, Yes |
| CONSTRUCTION | Brick, Vinyl Siding |
| FIREPLACE | Yes |
| GARAGE | Attached Garage, Yes |
| HEAT | Forced Air, Natural Gas |
| INTERIOR | Vaulted Ceiling(s), Walk-In Closet(s) |
| LOT | 1.9 acre(s) |
| LOT DIMENSIONS | 1.9 |
| PARKING | Asphalt, Attached, Garage |
| SEWER | Septic Tank |
| STYLE | Colonial |
| SUBDIVISION | Cross Creek Estates |
| TAXES | 11440 |
| WATER | Well |
MORTGAGE CALCULATOR
TOTAL MONTHLY PAYMENT
0
P
I
*Estimate only
| SATELLITE VIEW |
| / | |
We respect your online privacy and will never spam you. By submitting this form with your telephone number
you are consenting for Humderto
Garcia to contact you even if your name is on a Federal or State
"Do not call List".
Listed with Circle One Realty
The data relating to real estate for sale on this web site comes in part from the Broker ReciprocitySM Program of MRED. All real estate listings are marked with the Broker ReciprocitySM logo or the MRED Broker ReciprocitySM thumbnail logo (a little black house) and detailed information about them includes the name of the listing brokers.
The broker providing these data believes them to be correct, but advises interested parties to confirm them before relying on them in a purchase decision.
Copyright 2026 MRED. All rights reserved.

The broker providing these data believes them to be correct, but advises interested parties to confirm them before relying on them in a purchase decision.
Copyright 2026 MRED. All rights reserved.
This IDX solution is (c) Diverse Solutions 2026.