
 Twitter
 Facebook
 Email
Email
|
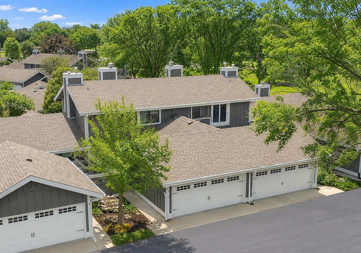
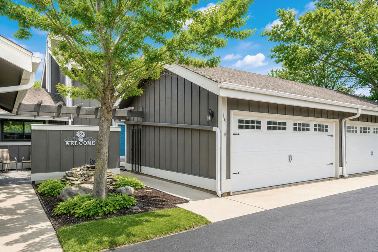
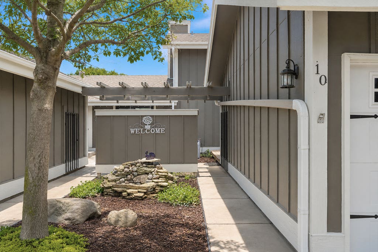
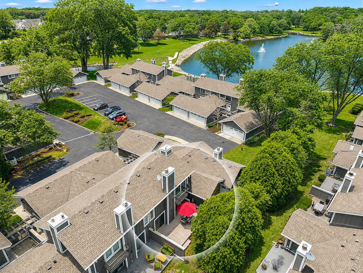
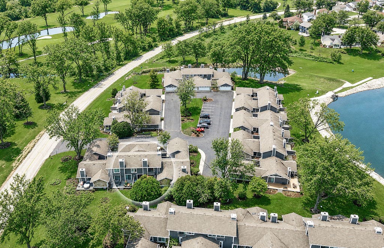
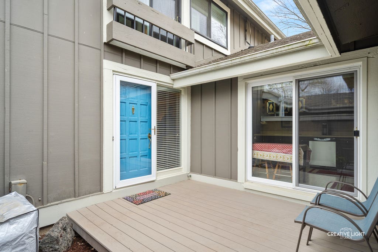
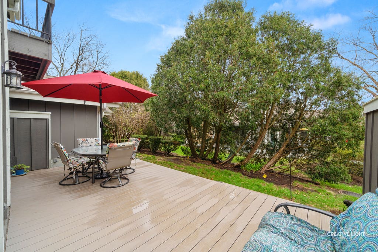
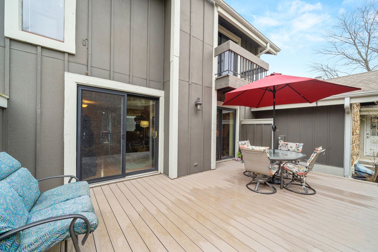
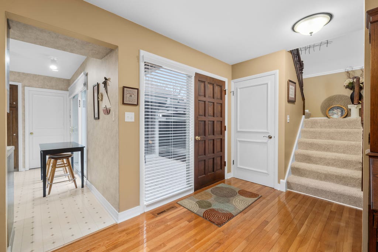
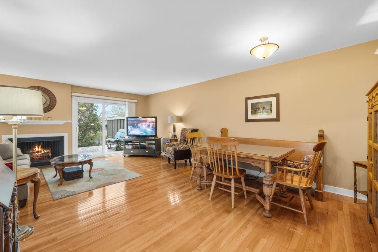
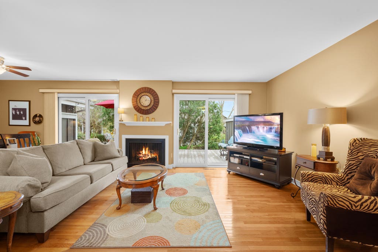
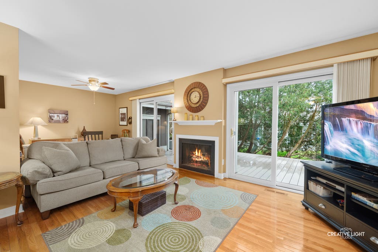
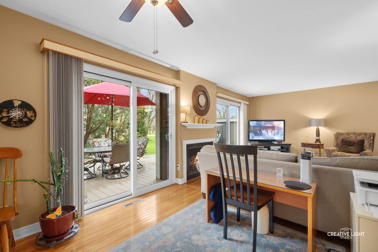
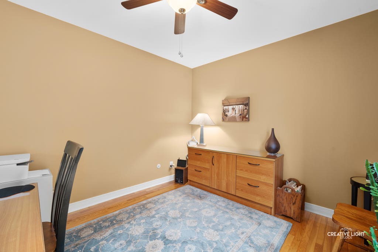
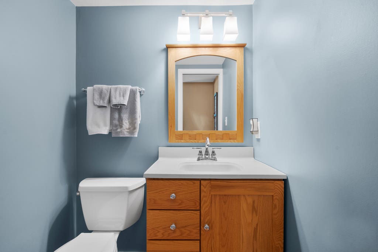
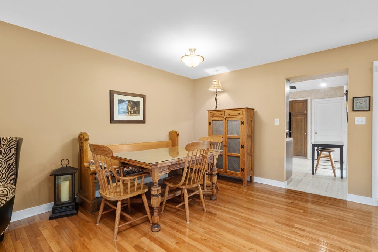
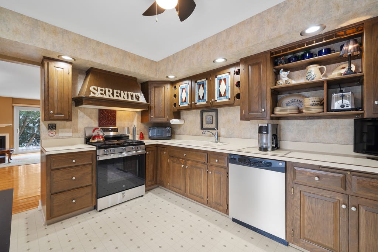
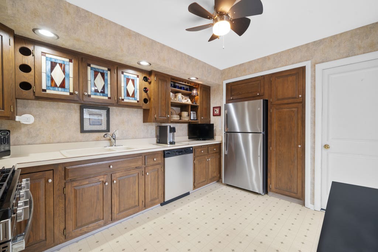
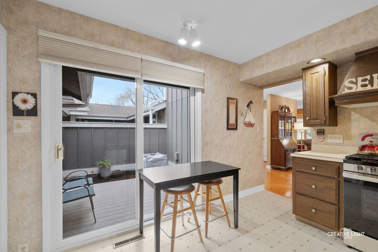
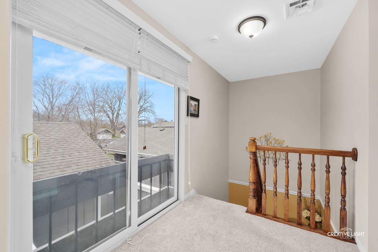
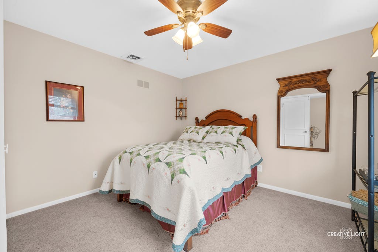
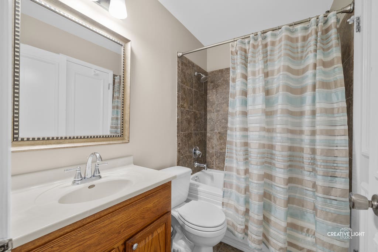
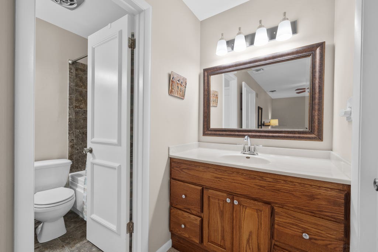
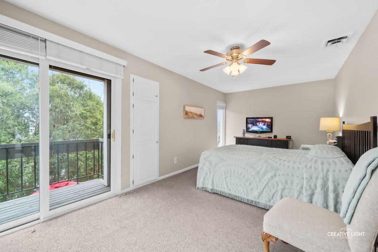
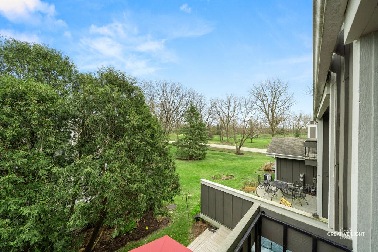
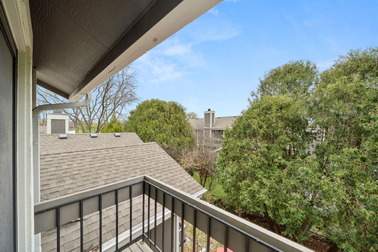
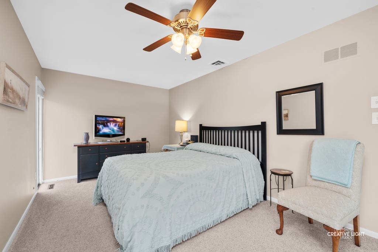
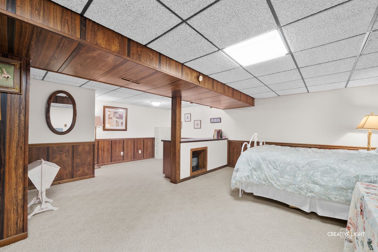
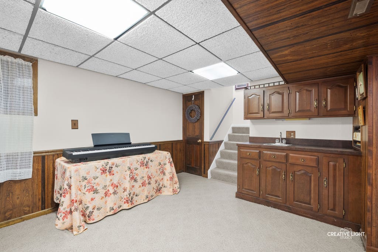
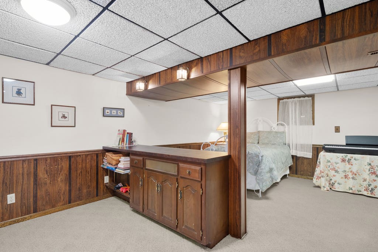
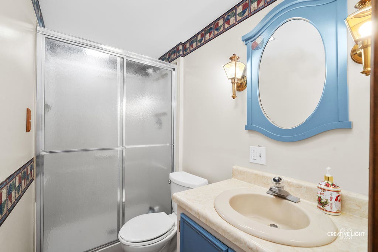
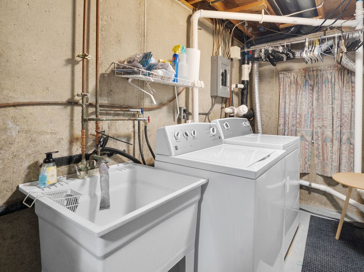
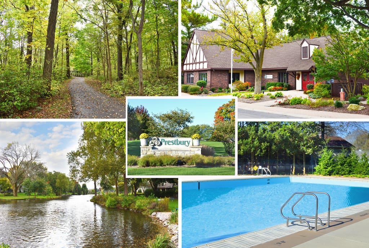
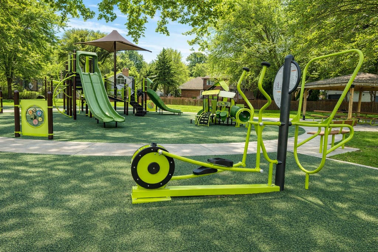
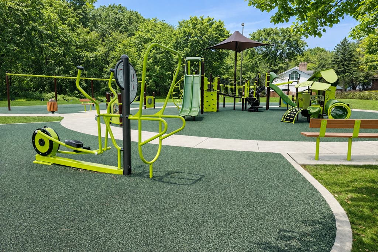
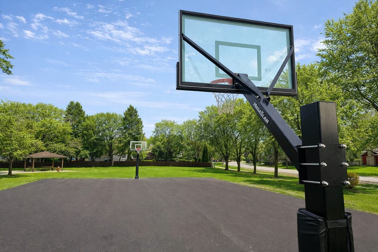

Life Feels Better Here! Discover carefree living in this beautifully maintained 2 bedroom, 2 1/2 bath townhouse with a finished basement in the rarely available Turtle Cove of Prestbury. Wake up to the beauty of neighboring Lake Prestbury, where scenic views, abundant wildlife, colorful birds, and stocked fishing create a peaceful backdrop for everyday living. The open-concept main level features hardwood floors, a cozy fireplace, flexible dining and work spaces, and an abundance of natural light. The fully applianced kitchen opens to a private courtyard with a NEW maintenance-free composite deck perfect for morning coffee, evening cocktails, or simply soaking in the last warm days of summer. Upstairs, the spacious primary bedroom offers a private balcony overlooking Bliss Creek Golf Course, a walk-in closet, and a personal vanity area with access to the shared full bath. A comfortable sitting area in the hall leads to the generous secondary bedroom. The finished basement provides even more room to spread out with family and recreation areas, a full bath, laundry with washer and dryer included, and plenty of additional storage. Step outside to the NEW oversized composite back deck, where you can unwind while enjoying picturesque golf course views and peaceful late-summer evenings. A 2-car garage with additional storage completes the home. Enjoy the exceptional Prestbury lifestyle with access to the community pool, clubhouse, parks, the Virgil Gilman Trail, pickleball, tennis, golf, and dining at Open Range Southwest Grill. Stop searching and start enjoying the relaxed lifestyle you've been waiting for... Welcome Home!
| DAYS ON MARKET | 2 | LAST UPDATED | 7/29/2026 |
|---|---|---|---|
| TRACT | Prestbury | YEAR BUILT | 1973 |
| COMMUNITY | Sugar Grove | GARAGE SPACES | 2.0 |
| COUNTY | Kane | STATUS | Active |
| PROPERTY TYPE(S) | Condo/Townhouse/Co-Op |
| School District | West Aurora High School |
|---|---|
| Elementary School | Fearn Elementary School |
| Jr. High School | Herget Middle School |
| High School | West Aurora High School |
| ADDITIONAL DETAILS | |
| AIR | Ceiling Fan(s), Central Air |
|---|---|
| AIR CONDITIONING | Yes |
| AMENITIES | Insurance, Snow Removal |
| APPLIANCES | Dishwasher, Disposal, Dryer, Microwave, Range, Refrigerator, Washer |
| AREA | Sugar Grove |
| BASEMENT | Crawl Space, Finished, Partial, Sump Pump, Yes |
| CONSTRUCTION | Cedar |
| EXTERIOR | Balcony |
| FIREPLACE | Yes |
| GARAGE | Attached Garage, Yes |
| HEAT | Forced Air, Natural Gas |
| HOA DUES | 350 |
| INTERIOR | Walk-In Closet(s) |
| LOT | 0 |
| LOT DIMENSIONS | 1742 |
| PARKING | Asphalt, Garage Door Opener, Attached, Garage |
| SEWER | Public Sewer |
| STORIES | 2 |
| SUBDIVISION | Prestbury |
| TAXES | 5382.82 |
| WATER | Public |
MORTGAGE CALCULATOR
TOTAL MONTHLY PAYMENT
0
P
I
*Estimate only
| SATELLITE VIEW |
| / | |
We respect your online privacy and will never spam you. By submitting this form with your telephone number
you are consenting for Humderto
Garcia to contact you even if your name is on a Federal or State
"Do not call List".
Listed with Keller Williams Innovate - Aurora
The data relating to real estate for sale on this web site comes in part from the Broker ReciprocitySM Program of MRED. All real estate listings are marked with the Broker ReciprocitySM logo or the MRED Broker ReciprocitySM thumbnail logo (a little black house) and detailed information about them includes the name of the listing brokers.
The broker providing these data believes them to be correct, but advises interested parties to confirm them before relying on them in a purchase decision.
Copyright 2026 MRED. All rights reserved.

The broker providing these data believes them to be correct, but advises interested parties to confirm them before relying on them in a purchase decision.
Copyright 2026 MRED. All rights reserved.
This IDX solution is (c) Diverse Solutions 2026.