
 Twitter
 Facebook
 Email
Email





|

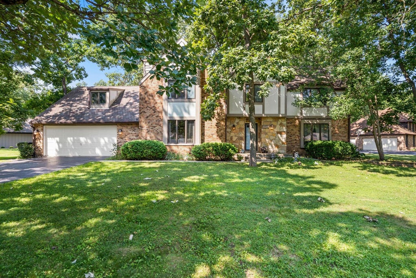
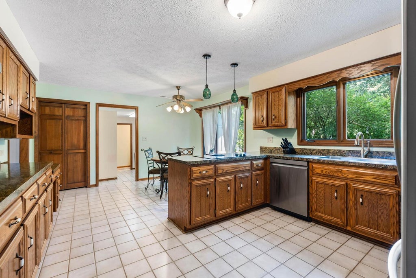
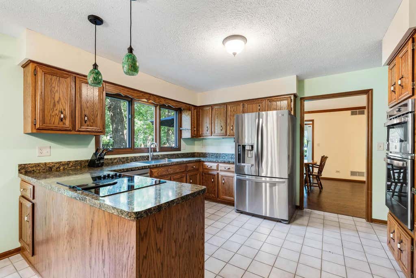
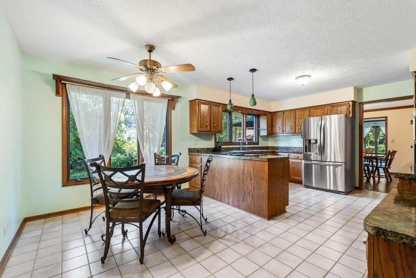
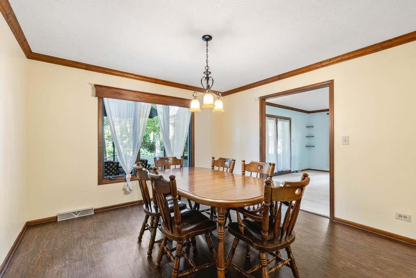
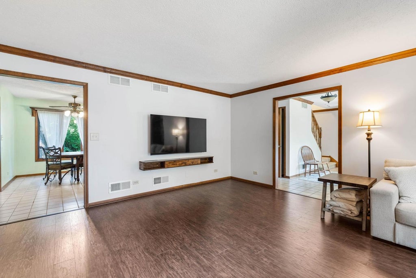
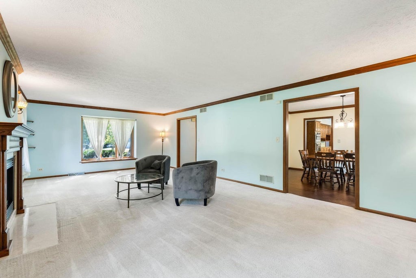
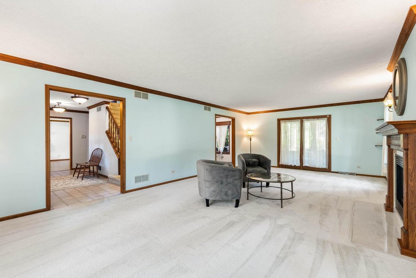
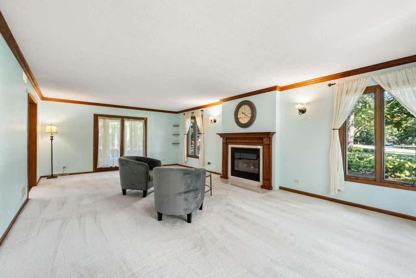
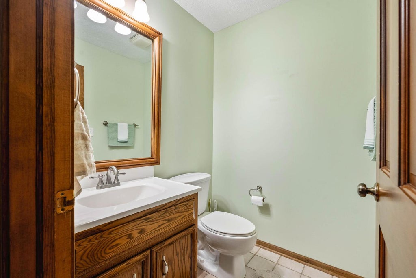
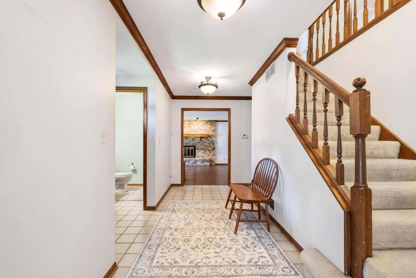
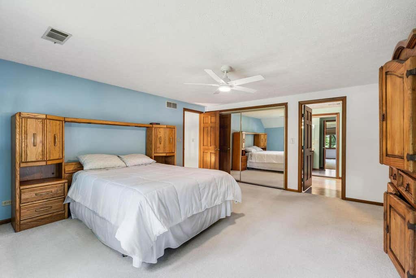
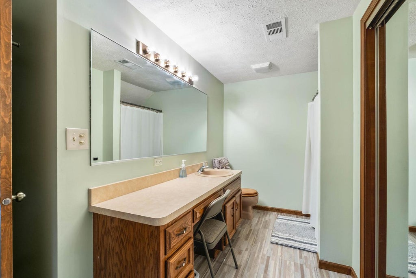
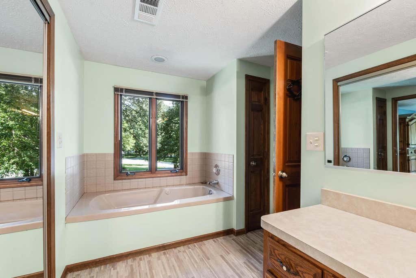
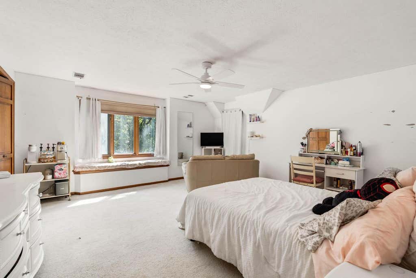
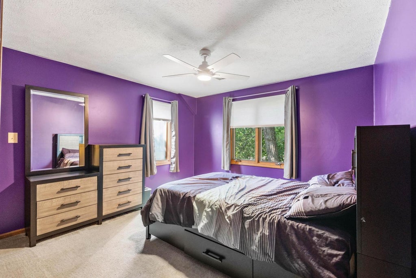
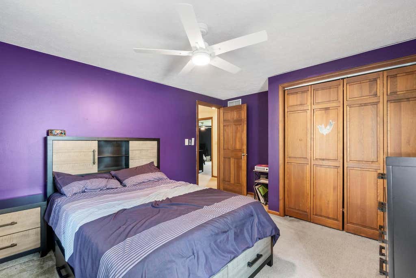
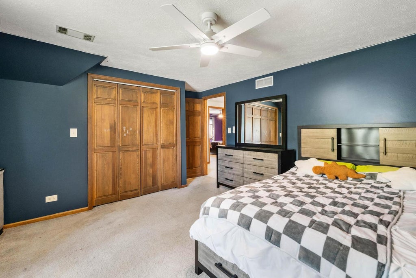
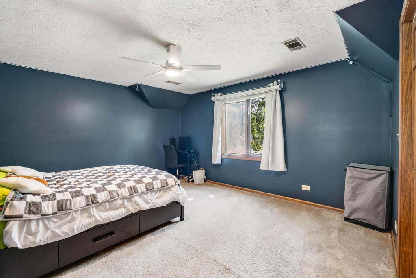
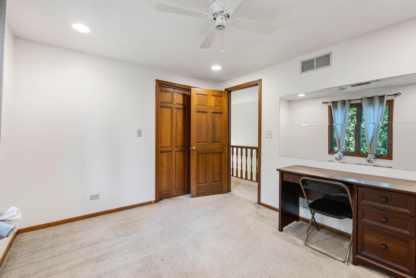
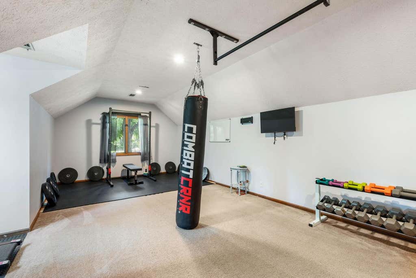
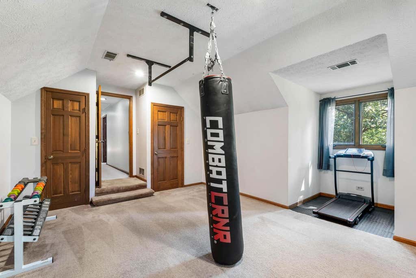
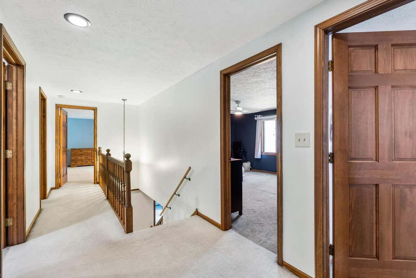
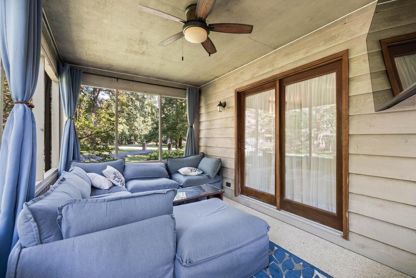
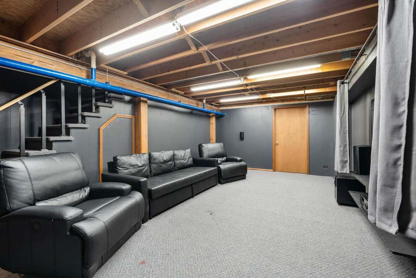
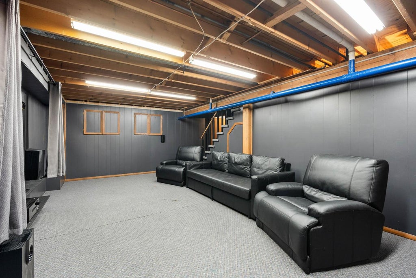
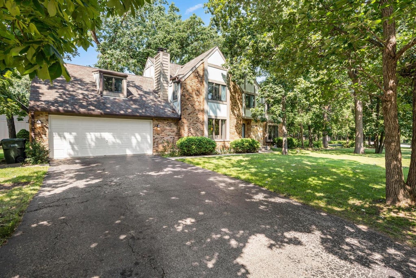
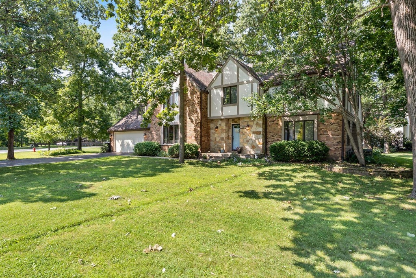
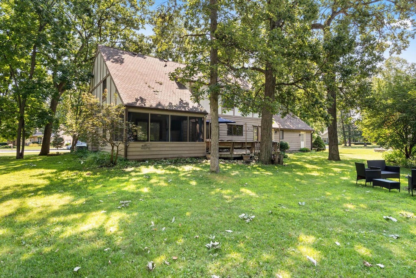
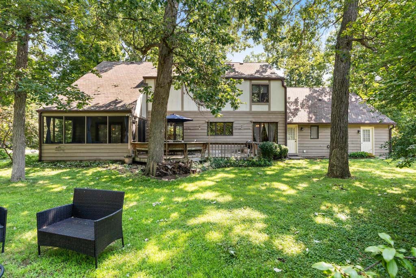
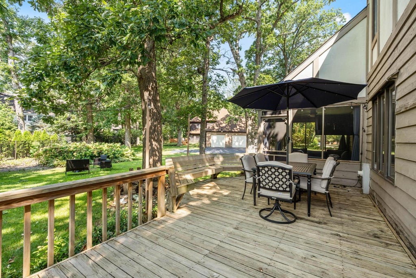
Your search ends here! Offering nearly 3,300 square feet of thoughtfully designed living space, this beautiful home features 5 spacious bedrooms, multiple living areas, and room for everyone to live, work, and entertain comfortably. Located in the highly rated Minooka School District, this home combines exceptional space with a sought-after location. Situated on just under a half-acre, the private, tree-lined lot is a true backyard retreat with mature landscaping, raised garden beds, colorful perennials, a screened porch, and a spacious deck-perfect for relaxing or hosting family and friends. The heart of the home is the expansive kitchen, featuring abundant cabinetry, a pantry, a casual dining area, and all appliances included. Enjoy special occasions in the formal dining room, then unwind in one of two inviting living spaces, each showcasing a cozy wood-burning fireplace. The family room features custom built-in bookshelves, while the oversized living room opens directly to the screened porch for seamless indoor-outdoor living. Upstairs, you'll find five generously sized bedrooms, including a spacious primary suite with room for a sitting area and a private ensuite bath. A large bonus room offers endless possibilities as a playroom, media room, game room, home gym, or teen retreat. The semi-finished basement provides even more flexible living space with a large recreation room plus a separate area ideal for a craft room, hobby space, or home office. Additional highlights include dual-zoned heating and cooling for year-round comfort and an oversized two-car garage with ample room for storage, tools, bikes, and recreational equipment. If you've been searching for space, character, flexibility, and a home in the highly acclaimed Minooka School District, this is the one you've been waiting for!
| DAYS ON MARKET | 30 | LAST UPDATED | 8/25/2026 |
|---|---|---|---|
| TRACT | Camelot | YEAR BUILT | 1984 |
| COMMUNITY | Joliet | GARAGE SPACES | 2.0 |
| COUNTY | Will | STATUS | Active |
| PROPERTY TYPE(S) | Single Family |
| School District | Minooka Community High School |
|---|---|
| High School | Minooka Community High School |
| PRICE HISTORY | |
| Prior to Aug 12, '26 | $524,900 |
|---|---|
| Aug 12, '26 - Aug 19, '26 | $519,900 |
| Aug 19, '26 - Aug 25, '26 | $504,900 |
| Aug 25, '26 - Today | $499,900 |
| ADDITIONAL DETAILS | |
| AIR | Ceiling Fan(s), Central Air, Zoned |
|---|---|
| AIR CONDITIONING | Yes |
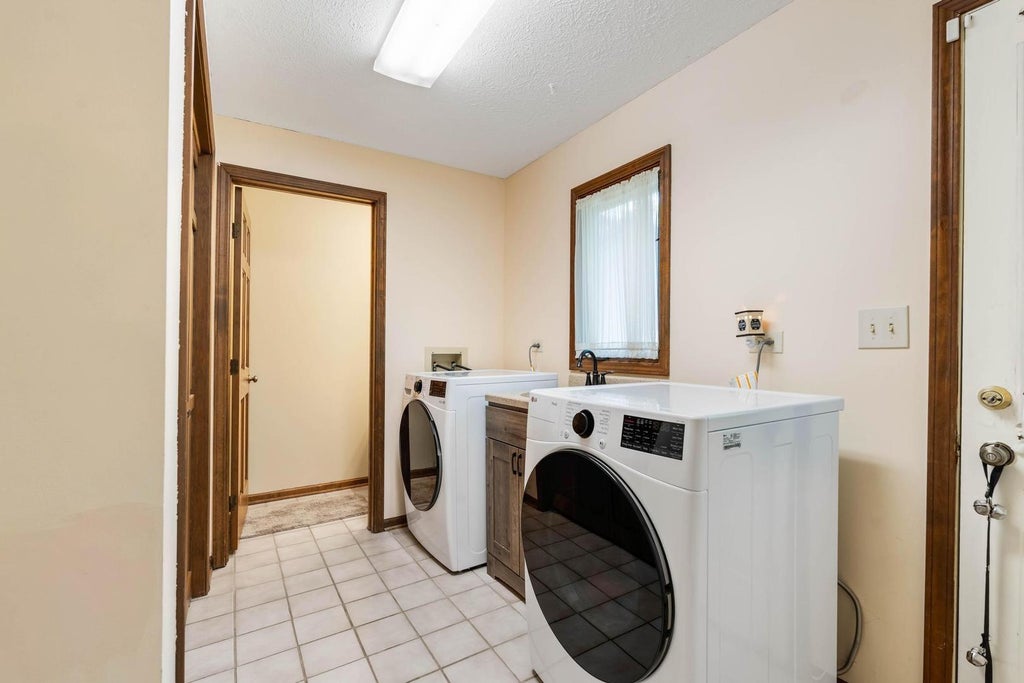
| APPLIANCES | Cooktop, Dishwasher, Dryer, Microwave, Oven, Refrigerator, Washer |
| AREA | Joliet |
| BASEMENT | Partial, Partially Finished, Sump Pump, Yes |
| CONSTRUCTION | Brick, Cedar |
| FIREPLACE | Yes |
| GARAGE | Attached Garage, Yes |
| HEAT | Forced Air, Natural Gas, Zoned |
| INTERIOR | Entrance Foyer |
| LOT | 0.46 acre(s) |
| LOT DIMENSIONS | 254X170X157 |
| PARKING | Attached, Garage |
| SEWER | Public Sewer |
| SUBDIVISION | Camelot |
| TAXES | 9919.64 |
| WATER | Public |
MORTGAGE CALCULATOR
TOTAL MONTHLY PAYMENT
0
P
I
*Estimate only
| SATELLITE VIEW |
| / | |
We respect your online privacy and will never spam you. By submitting this form with your telephone number
you are consenting for Humderto
Garcia to contact you even if your name is on a Federal or State
"Do not call List".
Listed with NextHome Select Realty
The data relating to real estate for sale on this web site comes in part from the Broker ReciprocitySM Program of MRED. All real estate listings are marked with the Broker ReciprocitySM logo or the MRED Broker ReciprocitySM thumbnail logo (a little black house) and detailed information about them includes the name of the listing brokers.
The broker providing these data believes them to be correct, but advises interested parties to confirm them before relying on them in a purchase decision.
Copyright 2026 MRED. All rights reserved.

The broker providing these data believes them to be correct, but advises interested parties to confirm them before relying on them in a purchase decision.
Copyright 2026 MRED. All rights reserved.
This IDX solution is (c) Diverse Solutions 2026.