
 Twitter
 Facebook
 Email
Email
|
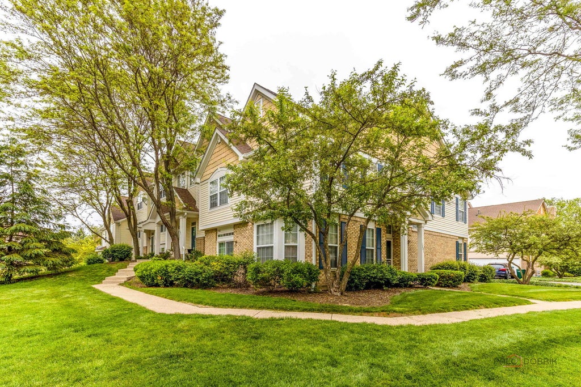


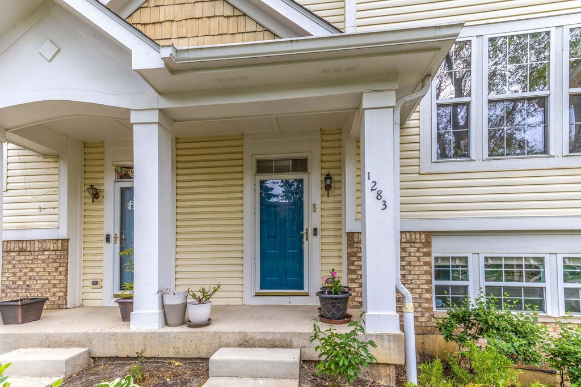
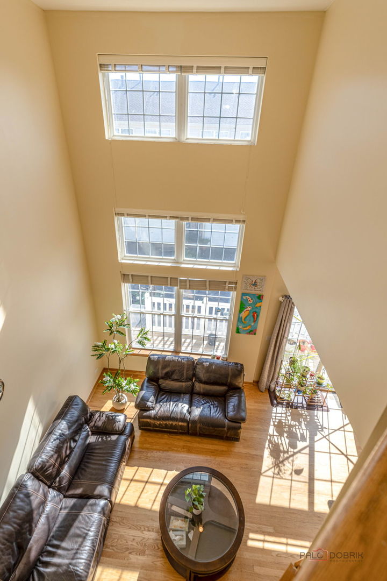


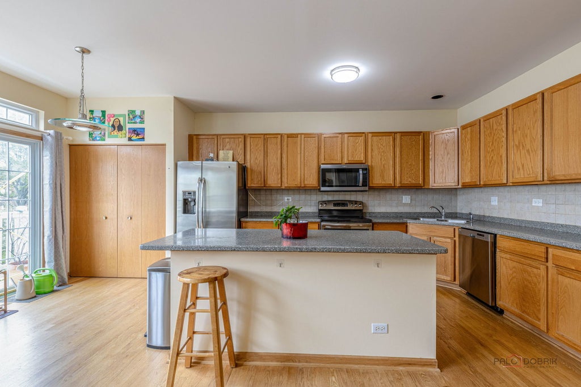

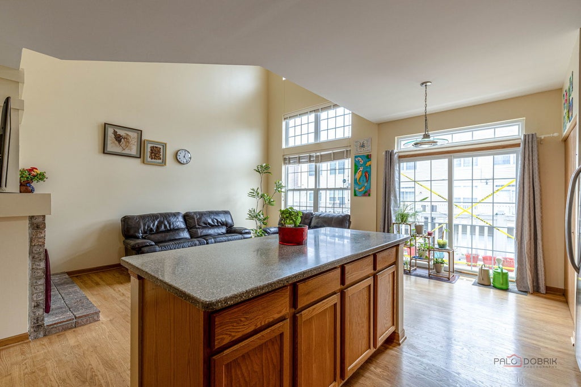

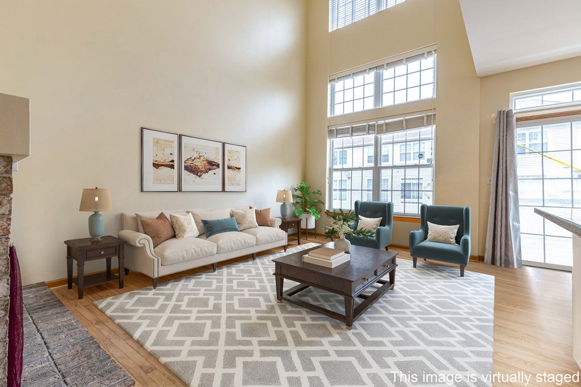


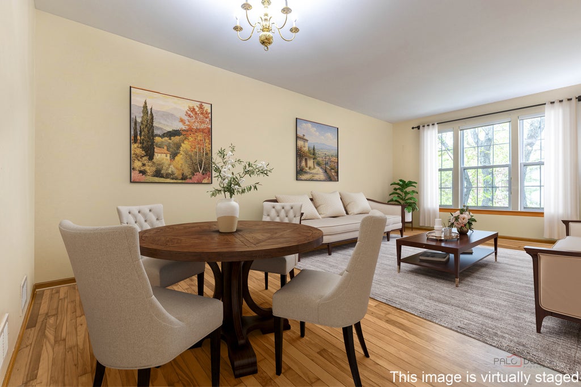

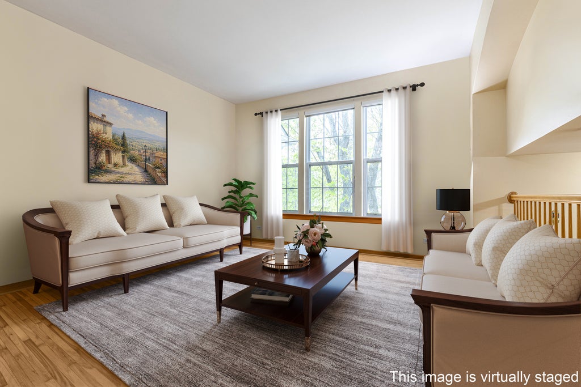
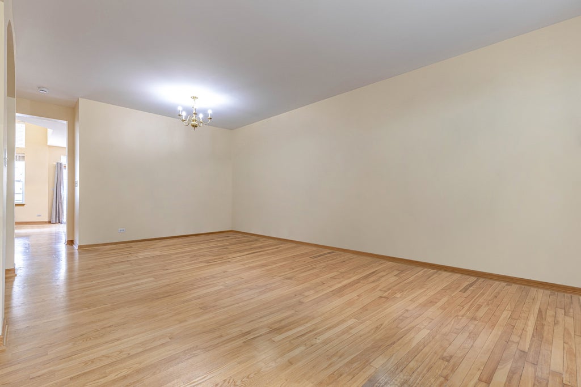


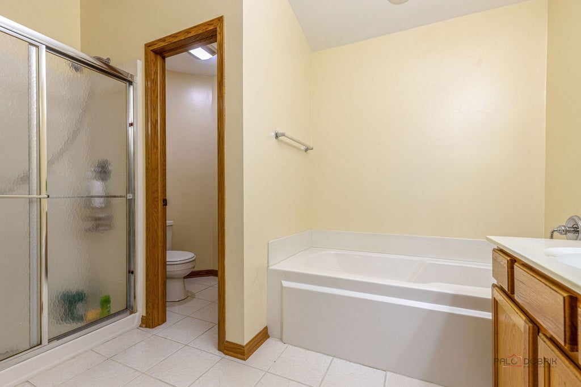
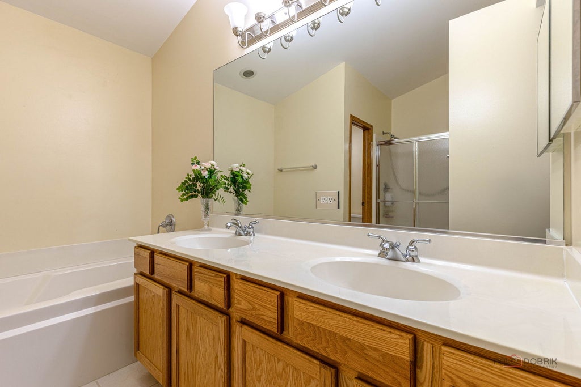
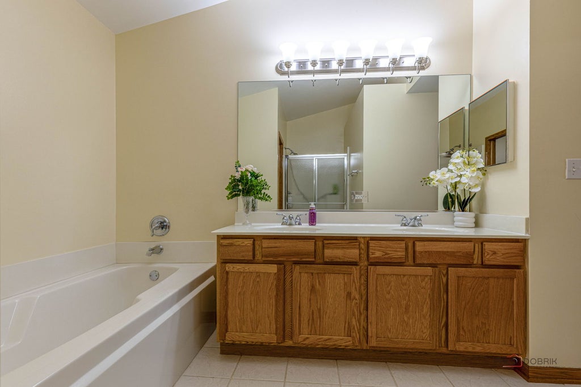
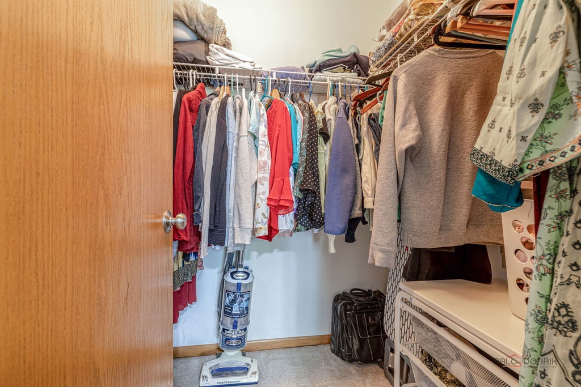


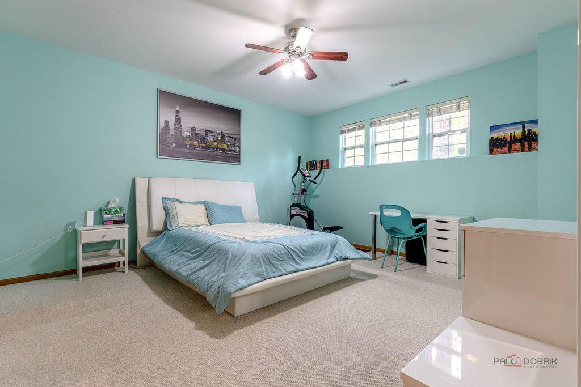


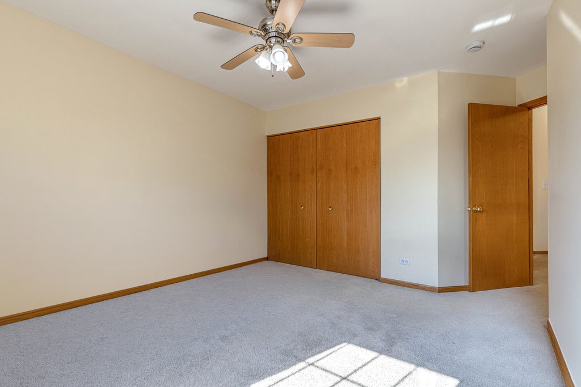
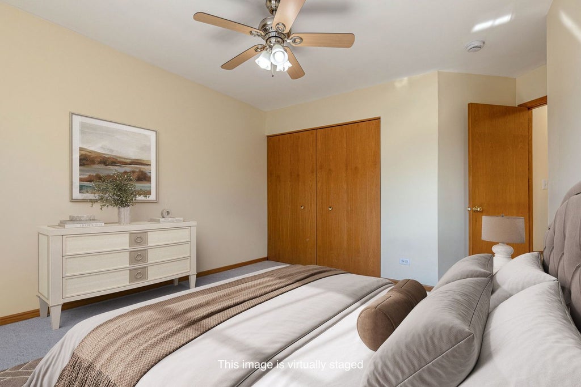


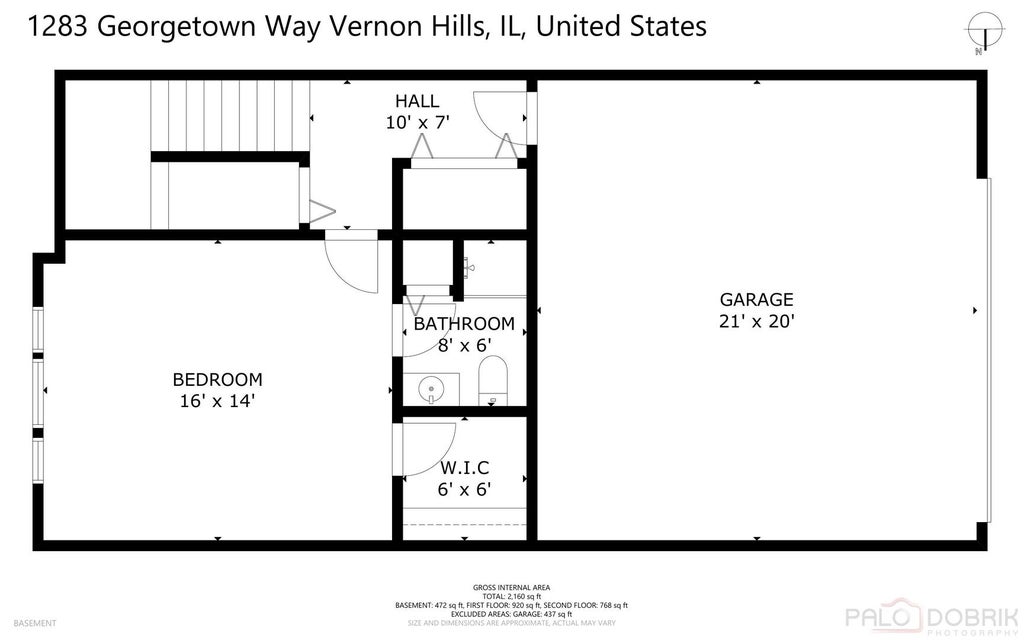
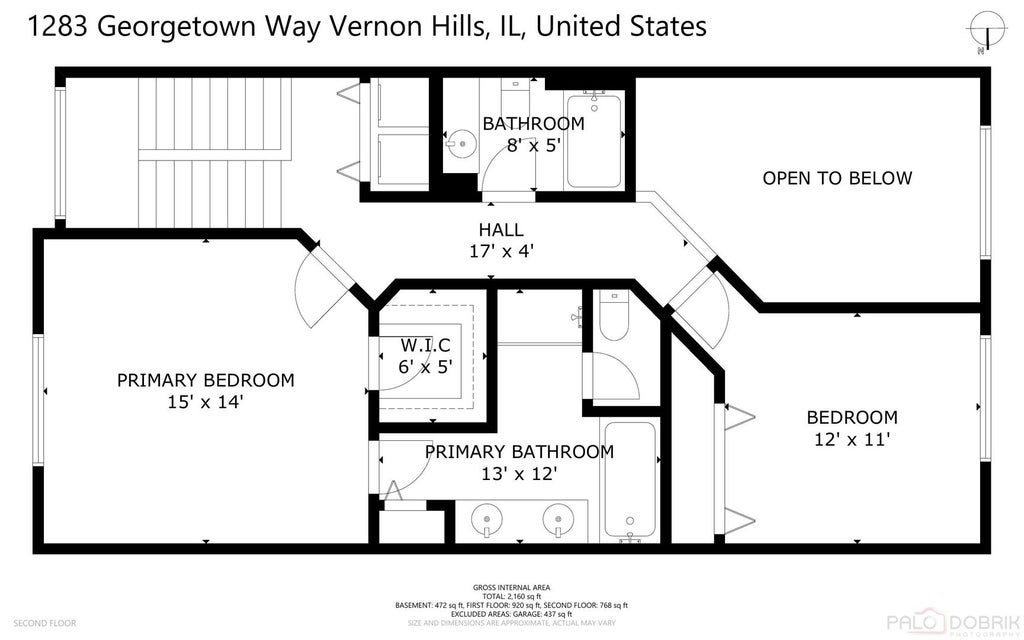
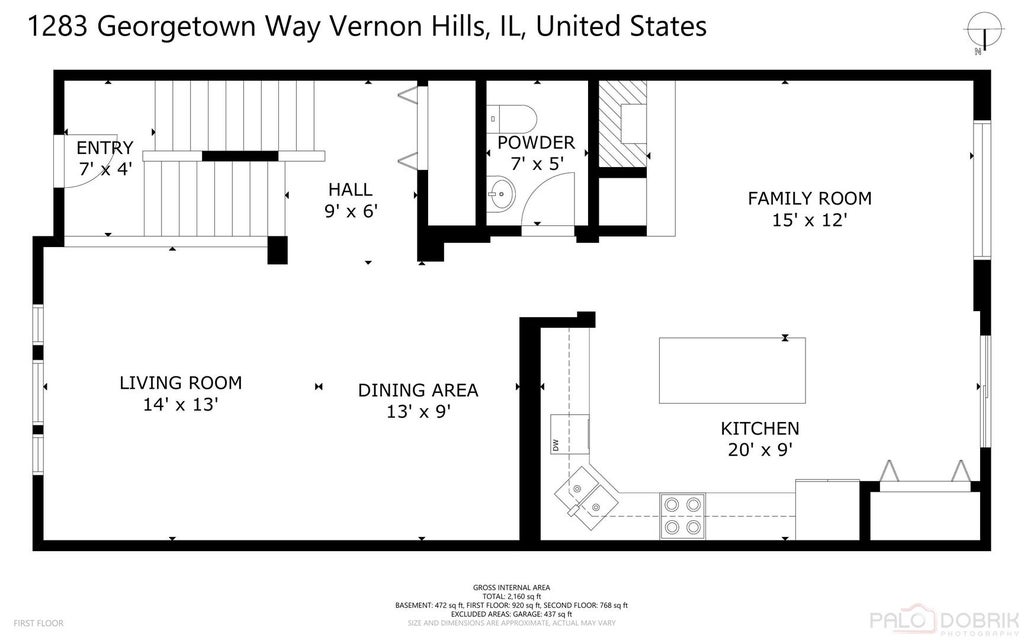


Beautifully maintained 3-level Arlington model townhome in the highly sought-after Georgetown Square community, located in award-winning District 103 and Adlai E. Stevenson High School. Step inside to soaring ceilings and abundant natural light that create an open, airy feel rarely found in townhomes. The open-concept layout features a bright kitchen overlooking the living and family rooms, making it ideal for both everyday living and entertaining. One of this home's standout features is the private lower-level suite, complete with a full bath, custom walk-in closet, and generous storage. Whether you need a private guest or in-law suite, a teenager's retreat, a quiet home office, or a flexible multi-generational living space, this level offers privacy that traditional three-bedroom layouts cannot. Upstairs, the primary suite and additional bedroom are complemented by convenient second-floor laundry, while 3.5 bathrooms help make busy mornings easier for families and guests alike. Recent updates include new A/C (2024), new furnace (2026), HOA roof replacement (2022), HOA patio updates (2025), and fresh interior paint in the kitchen, living room, family room, and hallways, making this home truly move-in ready. Storage is exceptional, with closets in both the primary and lower-level bathrooms, a crawlspace, attic, and attached two-car garage. Enjoy low-maintenance living just minutes from shopping, dining, parks, and everything Vernon Hills has to offer.
| DAYS ON MARKET | 6 | LAST UPDATED | 7/30/2026 |
|---|---|---|---|
| YEAR BUILT | 1998 | COMMUNITY | Indian Creek / Vernon Hills |
| GARAGE SPACES | 2.0 | COUNTY | Lake |
| STATUS | Active | PROPERTY TYPE(S) | Condo/Townhouse/Co-Op |
| School District | Adlai E Stevenson High School |
|---|---|
| Elementary School | Laura B Sprague School |
| Jr. High School | Daniel Wright Junior High School |
| High School | Adlai E Stevenson High School |
| ADDITIONAL DETAILS | |
| AIR | Central Air |
|---|---|
| AIR CONDITIONING | Yes |
| AMENITIES | Insurance, Snow Removal |
| AREA | Indian Creek / Vernon Hills |
| BASEMENT | Daylight, Finished, Yes |
| CONSTRUCTION | Brick, Vinyl Siding |
| GARAGE | Attached Garage, Yes |
| HEAT | Natural Gas |
| HOA DUES | 499 |
| LOT | 0 |
| LOT DIMENSIONS | 0X0 |
| PARKING | Attached, Garage |
| SEWER | Public Sewer |
| STORIES | 3 |
| TAXES | 11447 |
| WATER | Public |
MORTGAGE CALCULATOR
TOTAL MONTHLY PAYMENT
0
P
I
*Estimate only
| SATELLITE VIEW |
| / | |
We respect your online privacy and will never spam you. By submitting this form with your telephone number
you are consenting for Humderto
Garcia to contact you even if your name is on a Federal or State
"Do not call List".
Listed with Weichert Realtors -The Peevler Team
The data relating to real estate for sale on this web site comes in part from the Broker ReciprocitySM Program of MRED. All real estate listings are marked with the Broker ReciprocitySM logo or the MRED Broker ReciprocitySM thumbnail logo (a little black house) and detailed information about them includes the name of the listing brokers.
The broker providing these data believes them to be correct, but advises interested parties to confirm them before relying on them in a purchase decision.
Copyright 2026 MRED. All rights reserved.

The broker providing these data believes them to be correct, but advises interested parties to confirm them before relying on them in a purchase decision.
Copyright 2026 MRED. All rights reserved.
This IDX solution is (c) Diverse Solutions 2026.