
 Twitter
 Facebook
 Email
Email


|

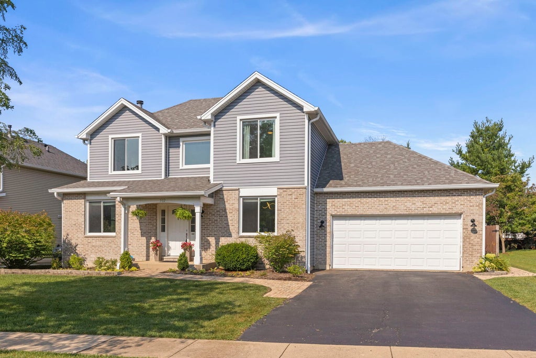
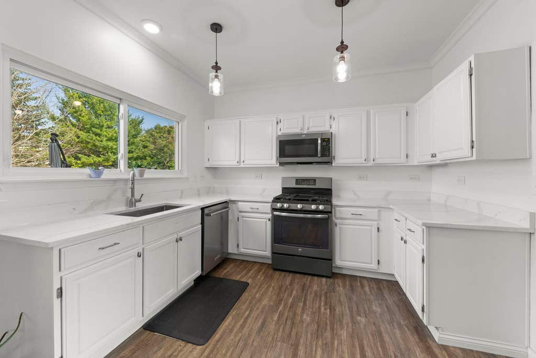
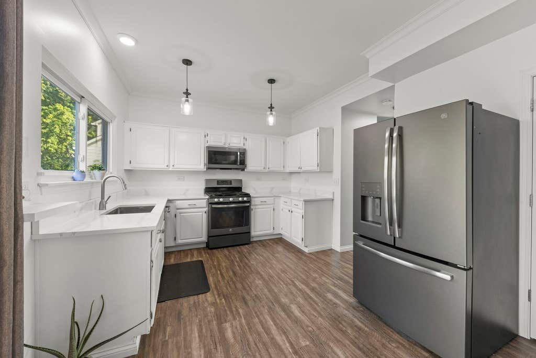
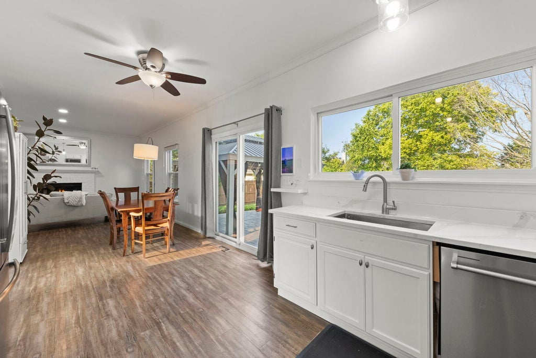
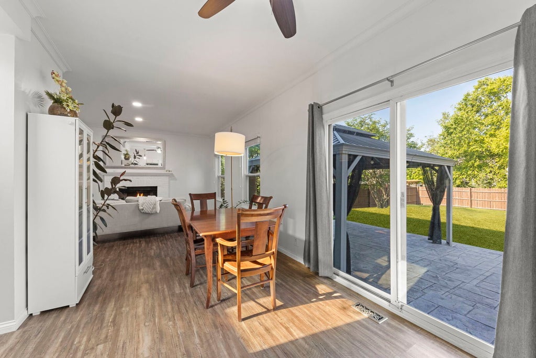

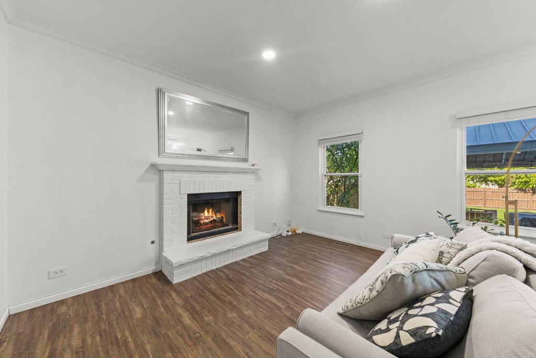
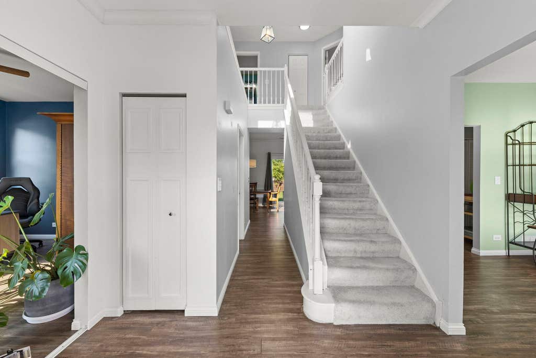
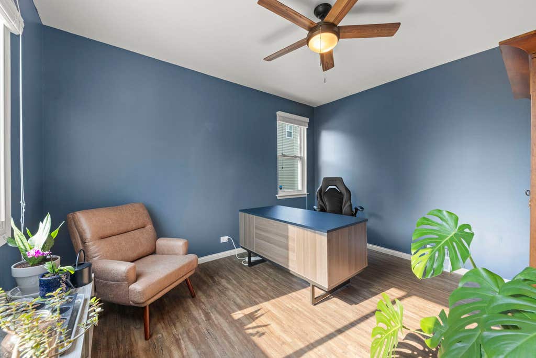
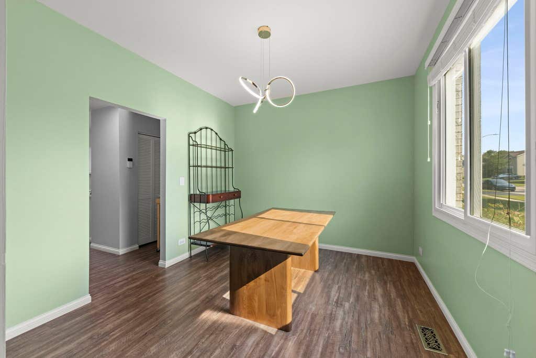
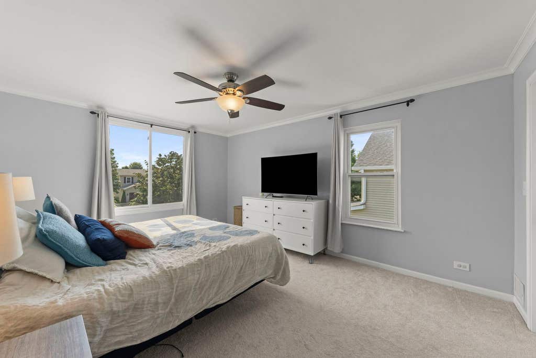
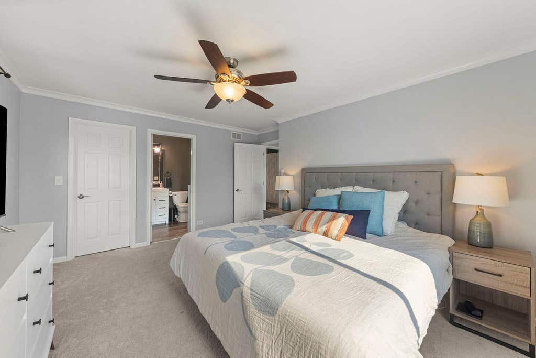
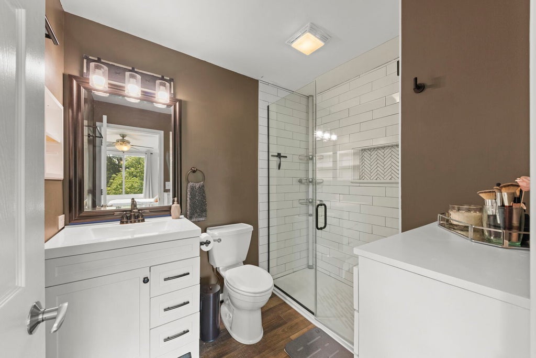
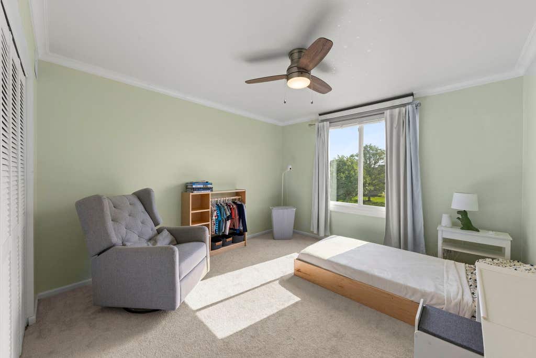
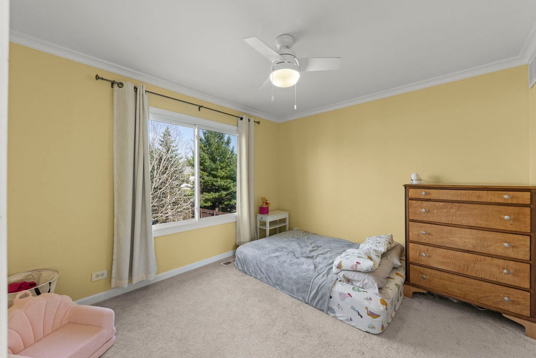
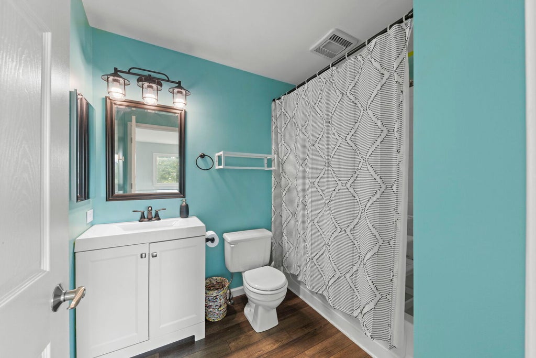
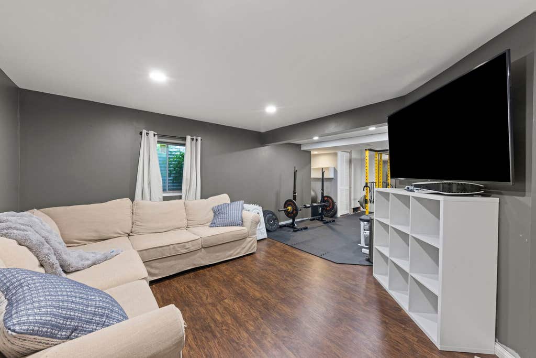
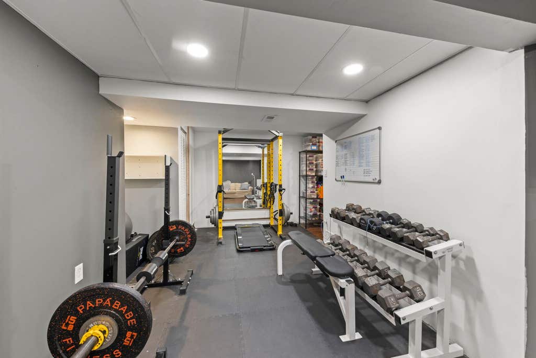
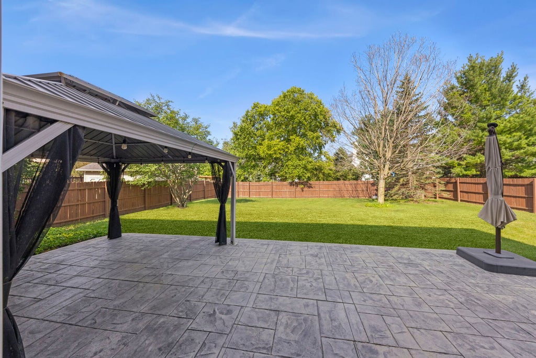
UPDATE: Multiple offers received - highest and best due August 3rd 10:00 am CST. Welcome to 502 Juniper Dr - a beautifully updated 3 bed, 2.5 bath home in the desirable Willow Lakes subdivision. Entering this home you'll notice a majority of the heavy lifting has been done for you and all that's left is to move in. The main level is where you will find the bright and modern kitchen with white cabinetry, quartz countertops, and stainless steel appliances. Opening to the kitchen is the family room with a cozy fireplace, perfect for binging your favorite shows or entertaining guests. For summer BBQ's or hosting on game day, the glass sliding door offers instant access off of the main living spaces to the generously sized fenced in back yard with a newer 16x32 stamped patio. Rounding out the main level are a separate living room and dining room, offering plenty of flexibility for a home office, playroom, or formal entertaining space. Heading upstairs, the primary suite offers its own full bathroom, remodeled in 2023, with a large standing tile shower. The secondary bedrooms are both good sized, with an additional full bathroom in the hallway to serve them. The basement adds fantastic space for a rec room, gym, or extra storage. Outside, the garage has been insulated and drywalled with its own dedicated gas line and thermostat, ready for a heater, and the front walkway has been upgraded from concrete to pavers. Major systems are all in great shape with a new AC in 2021, furnace in 2020, updated bathrooms, kitchen appliances and garage door in 2019, all new windows and front door in 2017, and roof, siding and gutters replaced in 2015. Ideally located just minutes from the Randall Road corridor for all your shopping and dining needs, with quick access to I-88 and just a short drive to the Fox River, forest preserves, and scenic walking trails.
| DAYS ON MARKET | 29 | LAST UPDATED | 8/5/2026 |
|---|---|---|---|
| TRACT | Willow Lakes | YEAR BUILT | 1995 |
| COMMUNITY | North Aurora | GARAGE SPACES | 2.0 |
| COUNTY | Kane | STATUS | Conditional |
| PROPERTY TYPE(S) | Single Family |
| School District | West Aurora High School |
|---|---|
| Elementary School | Goodwin Elementary School |
| Jr. High School | Jewel Middle School |
| High School | West Aurora High School |
| ADDITIONAL DETAILS | |
| AIR | Ceiling Fan(s), Central Air |
|---|---|
| AIR CONDITIONING | Yes |
| APPLIANCES | Dishwasher, Disposal, Dryer, Microwave, Range, Refrigerator, Stainless Steel Appliance(s), Washer, Water Softener |
| AREA | North Aurora |
| BASEMENT | Finished, Partial, Sump Pump, Yes |
| CONSTRUCTION | Brick, Vinyl Siding |
| FIREPLACE | Yes |
| GARAGE | Attached Garage, Yes |
| HEAT | Forced Air, Natural Gas |
| INTERIOR | Built-in Features |
| LOT | 10019 sq ft |
| LOT DIMENSIONS | 77 X 136 X 72 X 138 |
| PARKING | Asphalt, Garage Door Opener, Heated Garage, Garage, Attached |
| SEWER | Public Sewer |
| SUBDIVISION | Willow Lakes |
| TAXES | 8704.78 |
| WATER | Public |
MORTGAGE CALCULATOR
TOTAL MONTHLY PAYMENT
0
P
I
*Estimate only
| SATELLITE VIEW |
| / | |
We respect your online privacy and will never spam you. By submitting this form with your telephone number
you are consenting for Humderto
Garcia to contact you even if your name is on a Federal or State
"Do not call List".
Listed with Keller Williams Success Realty
The data relating to real estate for sale on this web site comes in part from the Broker ReciprocitySM Program of MRED. All real estate listings are marked with the Broker ReciprocitySM logo or the MRED Broker ReciprocitySM thumbnail logo (a little black house) and detailed information about them includes the name of the listing brokers.
The broker providing these data believes them to be correct, but advises interested parties to confirm them before relying on them in a purchase decision.
Copyright 2026 MRED. All rights reserved.

The broker providing these data believes them to be correct, but advises interested parties to confirm them before relying on them in a purchase decision.
Copyright 2026 MRED. All rights reserved.
This IDX solution is (c) Diverse Solutions 2026.