
 Twitter
 Facebook
 Email
Email







|

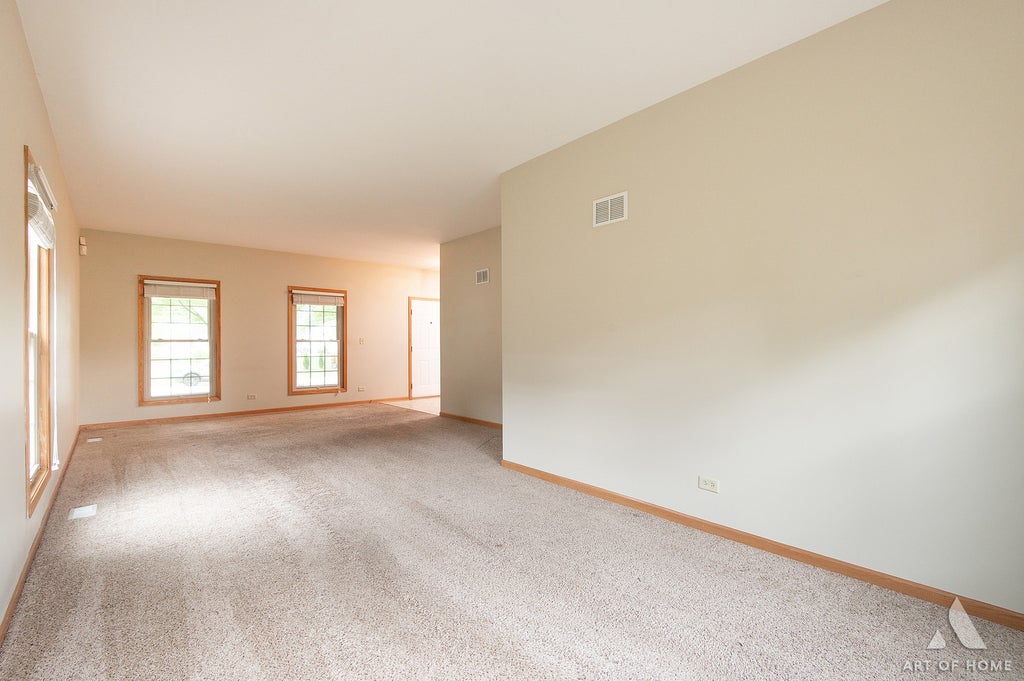
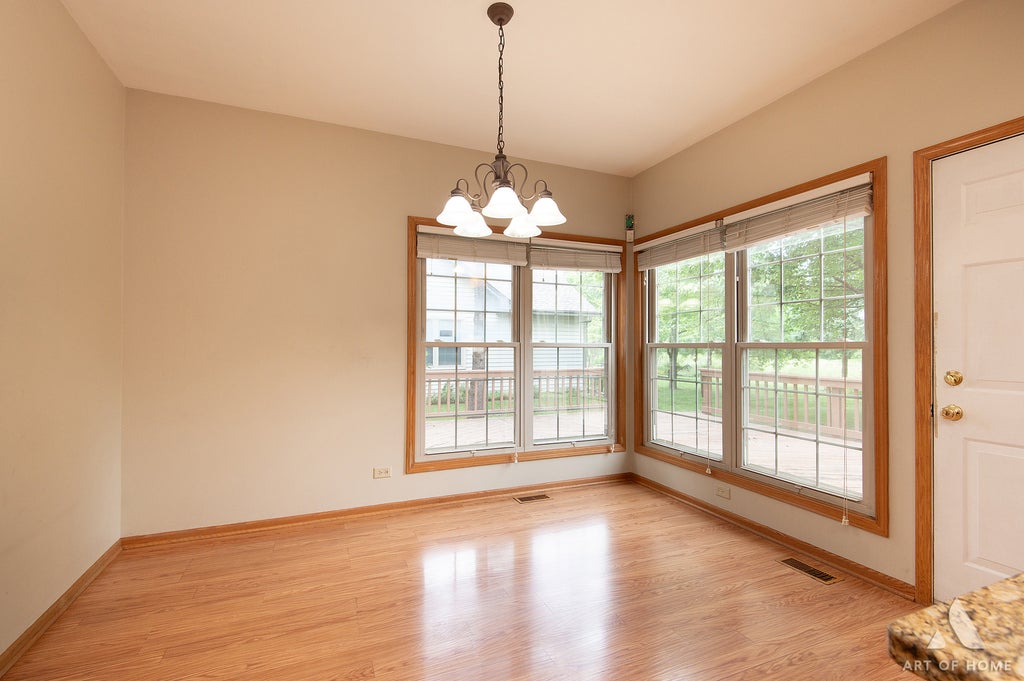
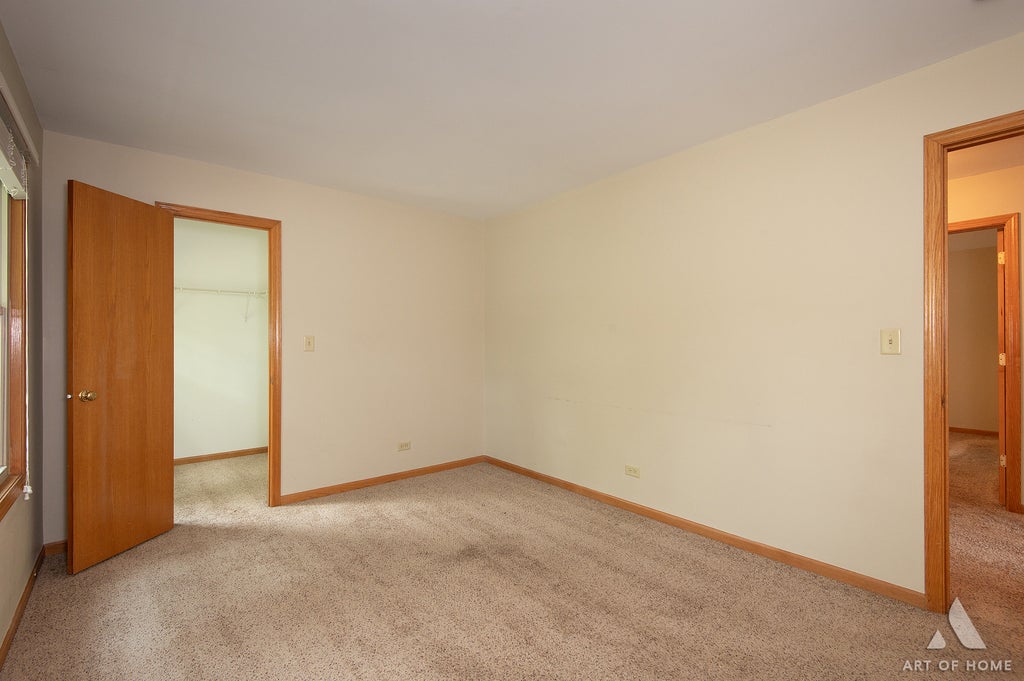
Welcome to 333 Brittany Trail, a spacious 4-bedroom, 2.5-bath two-story home situated on a beautiful private lot with no rear neighbors! Mature trees and an open backdrop create a peaceful setting that's hard to find and provides plenty of room to enjoy the outdoors. Inside, you'll find generous living space with separate living, dining, and family rooms, offering flexibility for entertaining, working from home, or everyday living. The kitchen features granite countertops, stainless steel appliances, abundant cabinetry, a center island, and a separate eating area with access to the backyard. The spacious family room is filled with natural light and provides a comfortable gathering space. Upstairs are four generously sized bedrooms, including a primary suite with private bath and ample closet space. An unfinished basement provides excellent storage and the opportunity to create additional living space in the future. A newer HVAC system is another great bonus. Bring your decorating ideas and make this home your own! With its spacious floor plan, desirable private setting, and excellent potential, this property offers a wonderful opportunity for a buyer looking to add their own personal touches. The seller is a company and is conducting an as is sale, no survey will be provided and tax proration will be 100%.
| DAYS ON MARKET | 2 | LAST UPDATED | 8/2/2026 |
|---|---|---|---|
| TRACT | Country Trails | YEAR BUILT | 1993 |
| COMMUNITY | Elgin | GARAGE SPACES | 2.0 |
| COUNTY | Cook | STATUS | Active |
| PROPERTY TYPE(S) | Single Family |
| ADDITIONAL DETAILS | |
| AIR | Central Air, Whole House Fan |
|---|---|
| AIR CONDITIONING | Yes |
| AREA | Elgin |
| BASEMENT | Full, Unfinished, Yes |
| CONSTRUCTION | Aluminum Siding, Brick |
| GARAGE | Attached Garage, Yes |
| HEAT | Forced Air, Natural Gas |
| HOA DUES | 65 |
| INTERIOR | Cathedral Ceiling(s), Entrance Foyer |
| LOT | 0 |
| LOT DESCRIPTION | Landscaped, Wetlands, Wooded |
| LOT DIMENSIONS | 71X164X88X134 |
| PARKING | Asphalt, Attached, Garage |
| SEWER | Public Sewer |
| SUBDIVISION | Country Trails |
| TAXES | 9860 |
| WATER | Public |
MORTGAGE CALCULATOR
TOTAL MONTHLY PAYMENT
0
P
I
*Estimate only
| SATELLITE VIEW |
| / | |
We respect your online privacy and will never spam you. By submitting this form with your telephone number
you are consenting for Humderto
Garcia to contact you even if your name is on a Federal or State
"Do not call List".
Listed with Torg Realty Inc
The data relating to real estate for sale on this web site comes in part from the Broker ReciprocitySM Program of MRED. All real estate listings are marked with the Broker ReciprocitySM logo or the MRED Broker ReciprocitySM thumbnail logo (a little black house) and detailed information about them includes the name of the listing brokers.
The broker providing these data believes them to be correct, but advises interested parties to confirm them before relying on them in a purchase decision.
Copyright 2026 MRED. All rights reserved.

The broker providing these data believes them to be correct, but advises interested parties to confirm them before relying on them in a purchase decision.
Copyright 2026 MRED. All rights reserved.
This IDX solution is (c) Diverse Solutions 2026.