
 Twitter
 Facebook
 Email
Email
|

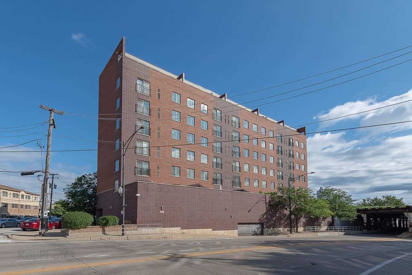
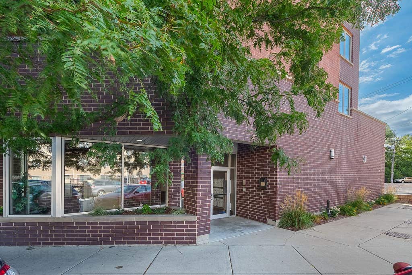
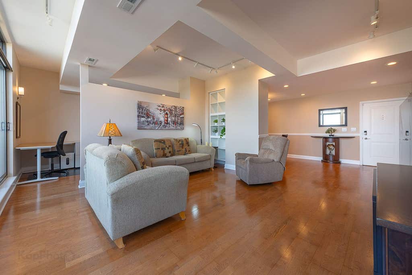
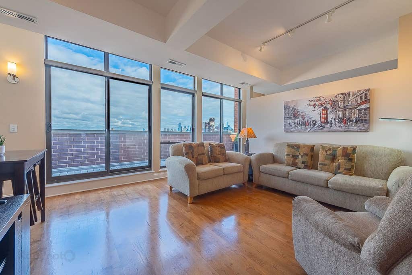
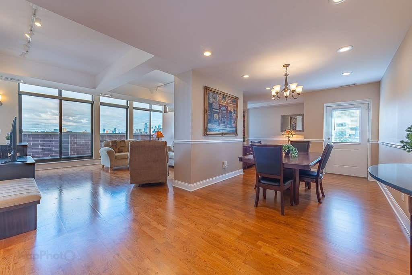
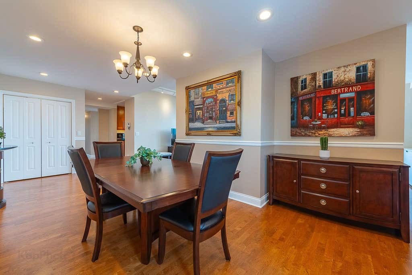
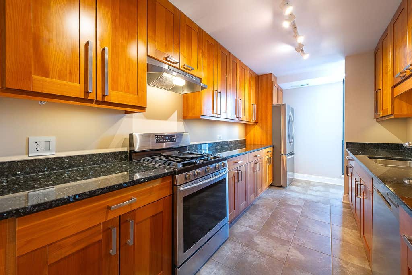
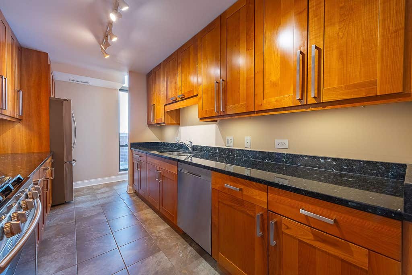
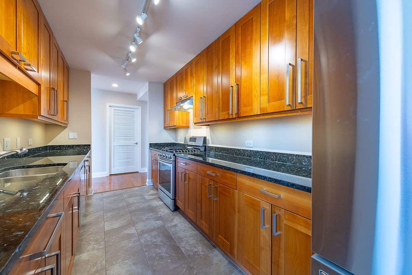
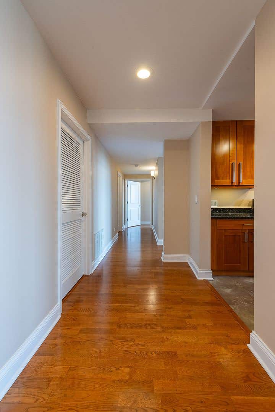
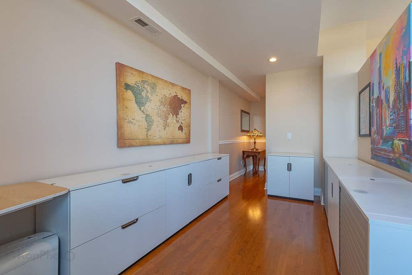
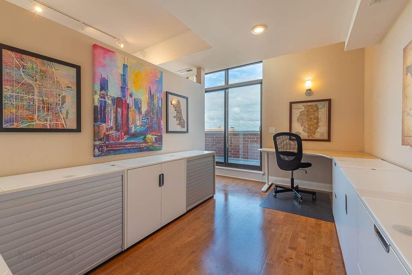
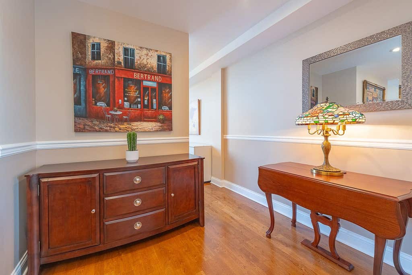
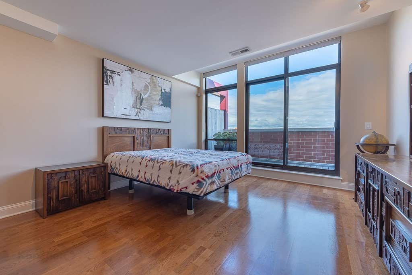
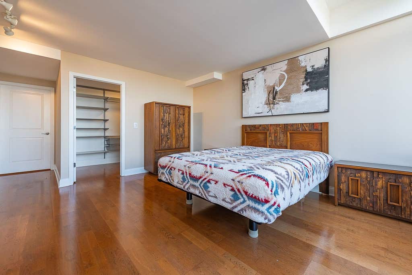
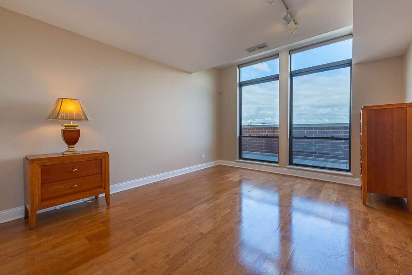
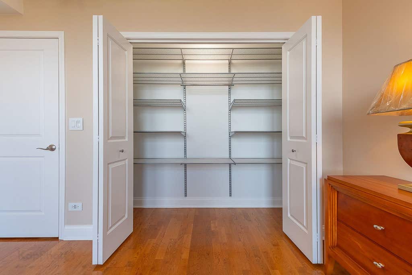
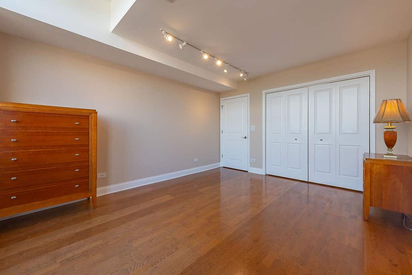
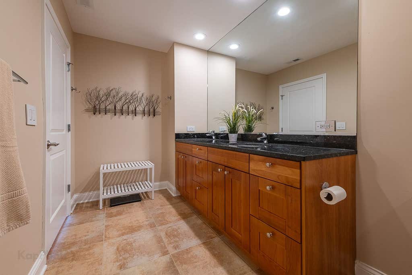
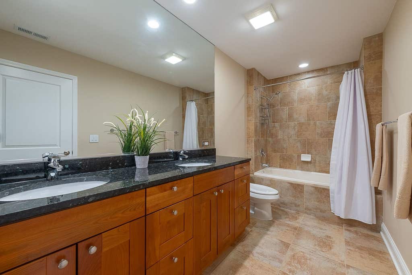
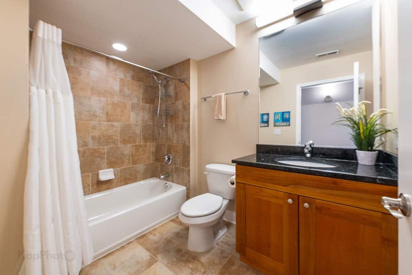
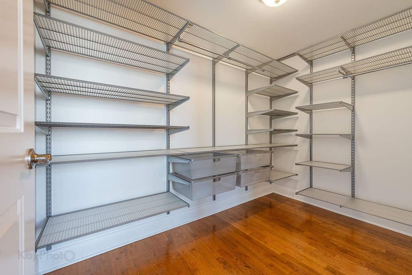
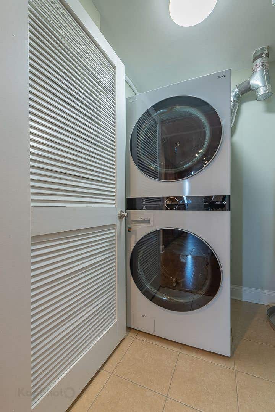
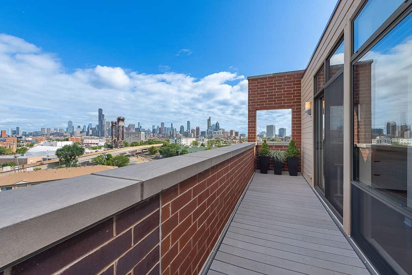
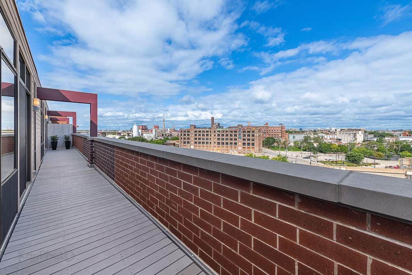
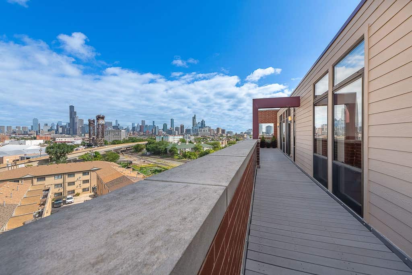
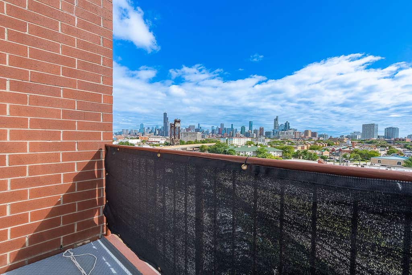
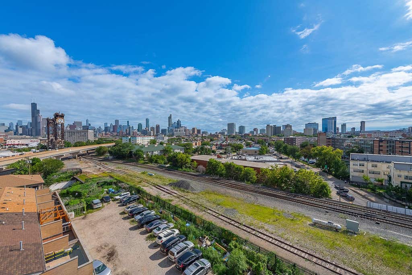

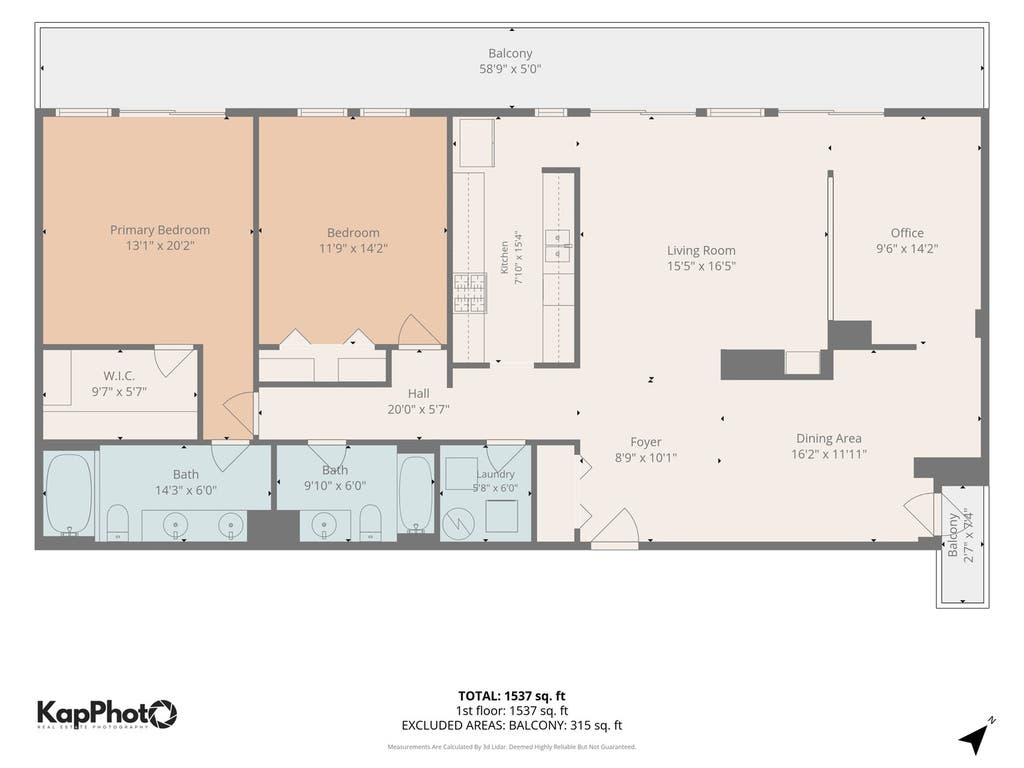
Beautifully-curated corner penthouse with the largest floorplan in the building! This unit stands as the building's signature residence spanning the footprint of two units below. Its spacious and thoughtfully-designed interior layout is paired with a balcony facing Chinatown and an expansive 300-square-foot private terrace spanning the entire length of the unit and providing spectacular city skyline views day and night. The entire northwest-facing wall of the condo features floor-to-ceiling windows that flood the home with natural light and frame its sweeping city views. The unit's 1,527-square-foot footprint is currently configured as two bedrooms, a dining room, and office/den while supporting the flexibility to easily fit an owner's lifestyle for modern day living. The primary bedroom has a walk-in closet and large en suite bath with a double sink and soaking tub/shower. The second bath is equipped with a standard tub/shower. The entry closet and both bedroom closets feature stylish and versatile Elfa closet systems. The bright living room offers an inviting, open, and airy atmosphere for family life and entertaining. The formal dining room provides a place to host family dinners and holiday get-togethers. The open concept galley kitchen is outfitted with sleek granite countertops, 42-inch cabinets, and stainless steel appliances. The den is perfect for a hybrid worker or easily converted for your specific needs. The unit also features an updated LG Wash Tower laundry center. Heated garage parking is included in the price and is accessible from the ideal Archer Avenue entrance and positioned just steps from the elevator lobby. Enjoy easy access to I-90/94, I-55, and Lake Shore Drive. Your new home is a short walk from Chinatown, 88 Marketplace, countless restaurants, grocery stores, Ping Tom Memorial Park, and much more. Bus routes 21, 44, and 62 are all within a block, and the Red and Orange Lines are nearby. Claim your front-row seat to the life, culture, and energy of Chicago's Chinatown!
| DAYS ON MARKET | 0 | LAST UPDATED | 8/21/2026 |
|---|---|---|---|
| YEAR BUILT | 2007 | COMMUNITY | CHI - Armour Square |
| GARAGE SPACES | 1.0 | COUNTY | Cook |
| STATUS | Conditional | PROPERTY TYPE(S) | Condo/Townhouse/Co-Op |
| ADDITIONAL DETAILS | |
| AIR | Central Air |
|---|---|
| AIR CONDITIONING | Yes |
| AMENITIES | Insurance, Snow Removal, Water |
| APPLIANCES | Dishwasher, Microwave, Range, Refrigerator |
| AREA | CHI - Armour Square |
| BASEMENT | None |
| CONSTRUCTION | Brick |
| GARAGE | Attached Garage, Yes |
| HEAT | Forced Air, Natural Gas |
| HOA DUES | 450 |
| LOT | 0 |
| LOT DIMENSIONS | COMMON |
| PARKING | Garage Door Opener, Attached, Garage |
| SEWER | Public Sewer |
| STORIES | 8 |
| TAXES | 7576.98 |
| VIEW | Yes |
| VIEW DESCRIPTION | Water |
| WATER | Public |
MORTGAGE CALCULATOR
TOTAL MONTHLY PAYMENT
0
P
I
*Estimate only
| SATELLITE VIEW |
| / | |
We respect your online privacy and will never spam you. By submitting this form with your telephone number
you are consenting for Humderto
Garcia to contact you even if your name is on a Federal or State
"Do not call List".
Listed with Century 21 S.G.R., Inc.
The data relating to real estate for sale on this web site comes in part from the Broker ReciprocitySM Program of MRED. All real estate listings are marked with the Broker ReciprocitySM logo or the MRED Broker ReciprocitySM thumbnail logo (a little black house) and detailed information about them includes the name of the listing brokers.
The broker providing these data believes them to be correct, but advises interested parties to confirm them before relying on them in a purchase decision.
Copyright 2026 MRED. All rights reserved.

The broker providing these data believes them to be correct, but advises interested parties to confirm them before relying on them in a purchase decision.
Copyright 2026 MRED. All rights reserved.
This IDX solution is (c) Diverse Solutions 2026.