
 Twitter
 Facebook
 Email
Email
|
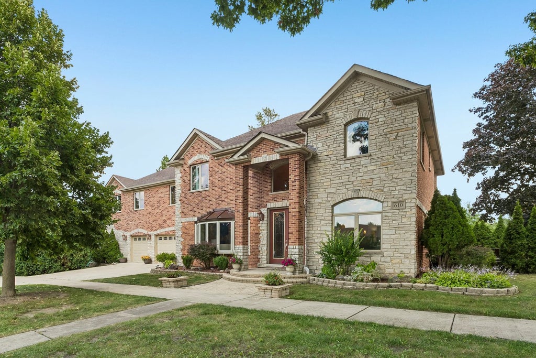


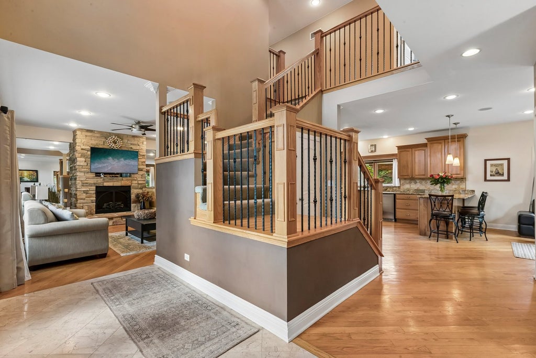


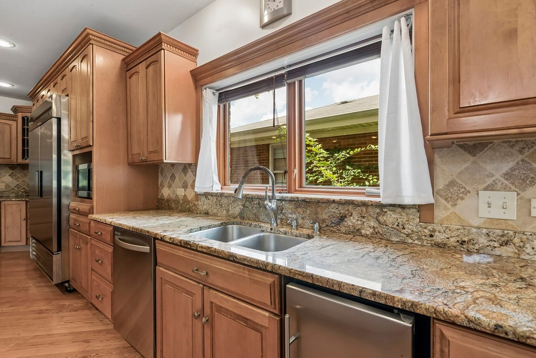

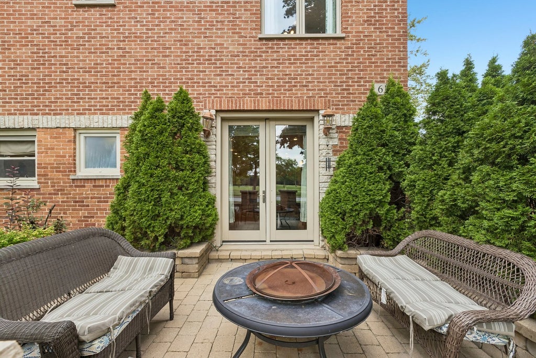

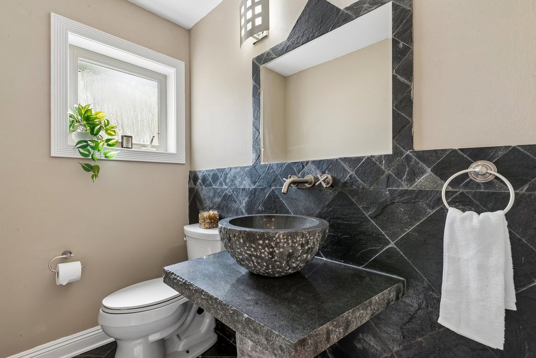


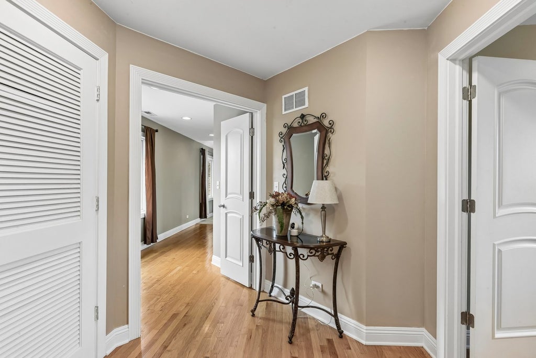
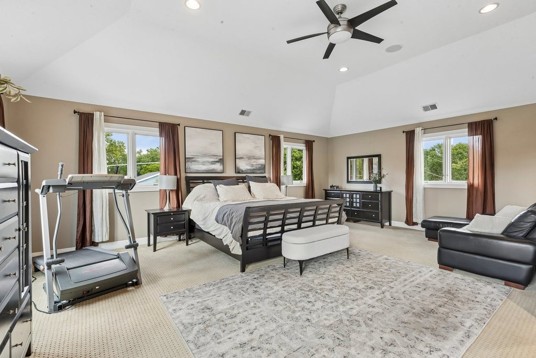


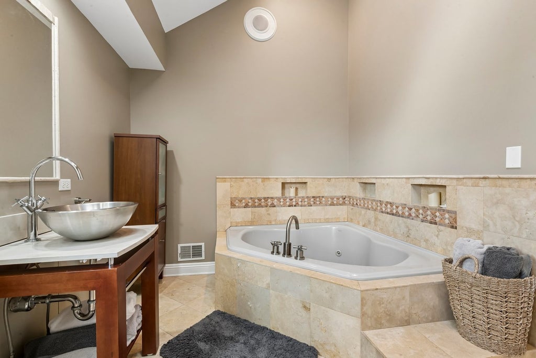
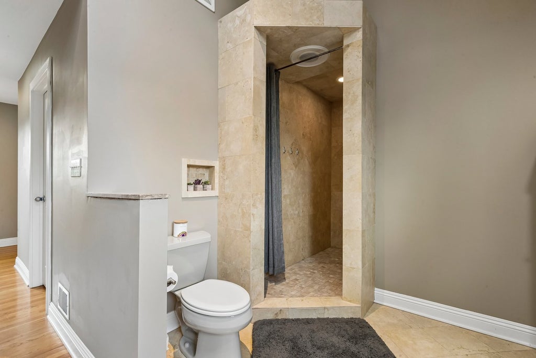


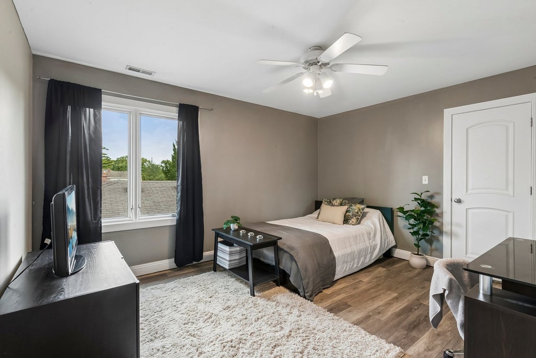
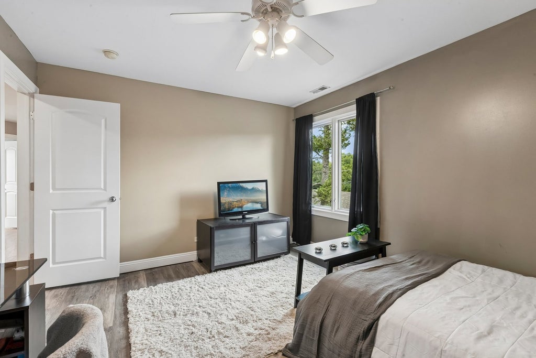

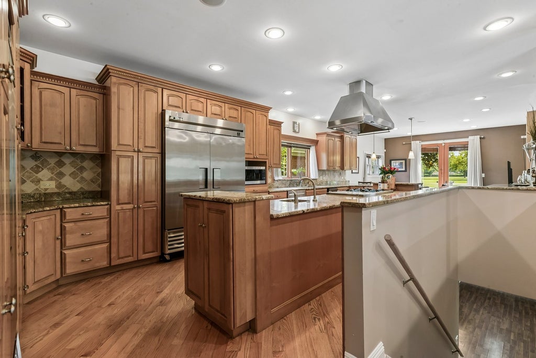


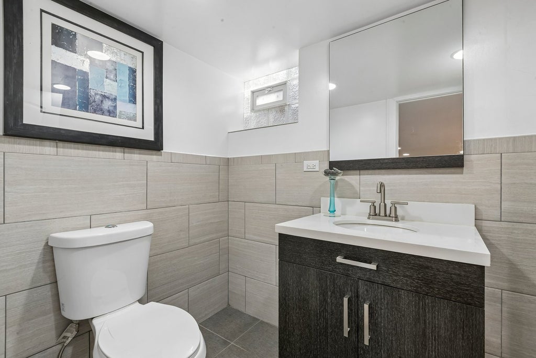

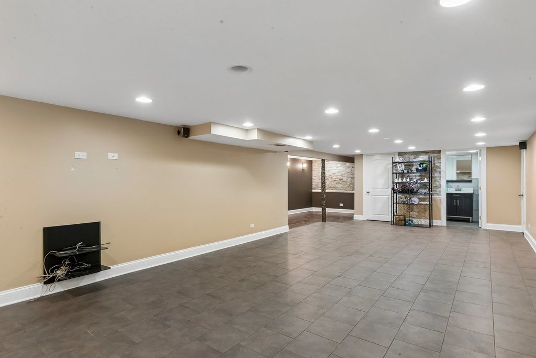

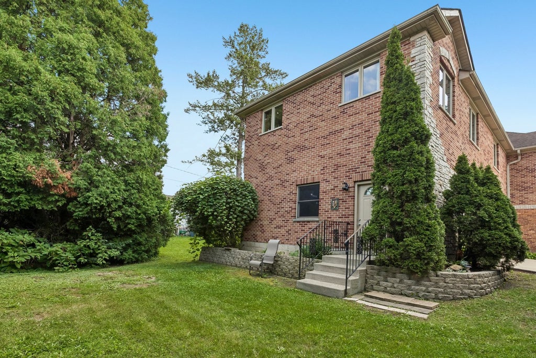
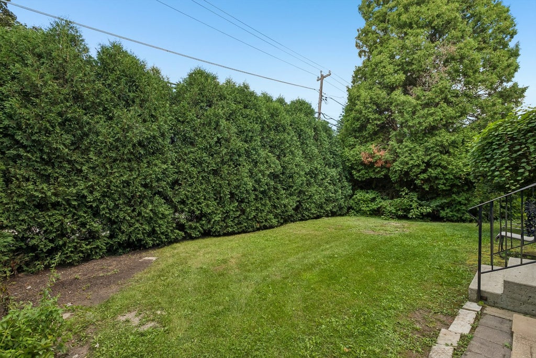
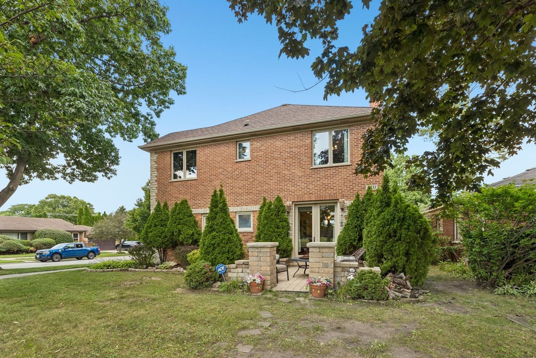
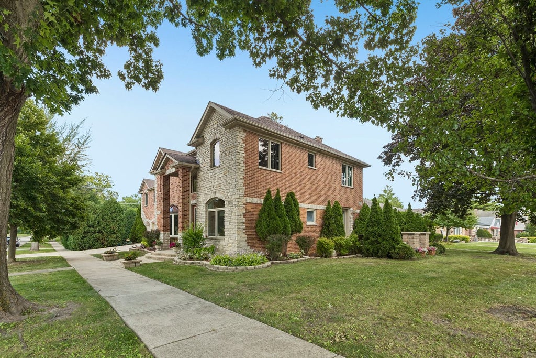


Welcome home to this one-of-a-kind, custom-built residence situated on a prime corner lot in the prestigious Mount Prospect Country Club subdivision, directly across from Sunset Park. A dramatic two-story foyer welcomes you into an expansive, light-filled layout with soaring ceilings and timeless hardwood floors designed for effortless entertaining and comfortable daily living. The living room features a fireplace, creating an inviting centerpiece for crisp fall and winter evenings. The true Chef's kitchen is an entertainer's dream, boasting an oversized statement island with an ice maker, commercial-grade refrigerator, freezer and a professional double-oven range complete with hood, integrated griddle and grill. A dedicated beverage/wine/coffee or tea station and extensive custom cabinetry round out the space. French doors open directly to a private patio, perfect for relaxing. A second secluded outdoor oasis is enveloped in mature trees. Upstairs, the sprawling primary suite wing easily accommodates a California King and additional seating. It features dual walk-in closets and a skylit, spa-inspired bath with twin vanities, a deep soaking tub and a custom all-stone walk-in shower with built-in bench seating. Four generous additional bedrooms are thoughtfully configured so only two share a common wall with two additional full baths and a convenient upper-level laundry room complete the second floor. The finished lower level is perfect for a media room and features a full bath and extensive storage. Car collectors and hobbyists will appreciate the heated 3-car attached garage with soaring ceilings and flexible space to accommodate a fourth vehicle, home gym or golf simulator. Unbeatable central Mount Prospect location close to Mount Prospect Golf Club, St. Raymond, St. Mark's, the Metra train, and vibrant downtown dining, all backed by top-rated District 57 and Prospect High School. Meticulously maintained by long-term owners this home is an extraordinary offering that must be seen in person!
| DAYS ON MARKET | 9 | LAST UPDATED | 8/11/2026 |
|---|---|---|---|
| YEAR BUILT | 1956 | COMMUNITY | Mount Prospect |
| GARAGE SPACES | 3.0 | COUNTY | Cook |
| STATUS | Active | PROPERTY TYPE(S) | Single Family |
| School District | Prospect High School |
|---|---|
| Elementary School | Lions Park Elementary School |
| Jr. High School | Lincoln Junior High School |
| High School | Prospect High School |
| ADDITIONAL DETAILS | |
| AIR | Dual |
|---|---|
| AIR CONDITIONING | Yes |
| AREA | Mount Prospect |
| BASEMENT | Finished, Full, Yes |
| CONSTRUCTION | Brick, Stone |
| FIREPLACE | Yes |
| GARAGE | Attached Garage, Yes |
| HEAT | Natural Gas, Zoned |
| INTERIOR | Entrance Foyer, Walk-In Closet(s) |
| LOT | 0 |
| LOT DIMENSIONS | 7500 |
| PARKING | Concrete, Heated Garage, Garage, Attached |
| SEWER | Public Sewer |
| STYLE | Traditional |
| TAXES | 15834 |
| WATER | Public |
MORTGAGE CALCULATOR
TOTAL MONTHLY PAYMENT
0
P
I
*Estimate only
| SATELLITE VIEW |
| / | |
We respect your online privacy and will never spam you. By submitting this form with your telephone number
you are consenting for Humderto
Garcia to contact you even if your name is on a Federal or State
"Do not call List".
Listed with eXp Realty
The data relating to real estate for sale on this web site comes in part from the Broker ReciprocitySM Program of MRED. All real estate listings are marked with the Broker ReciprocitySM logo or the MRED Broker ReciprocitySM thumbnail logo (a little black house) and detailed information about them includes the name of the listing brokers.
The broker providing these data believes them to be correct, but advises interested parties to confirm them before relying on them in a purchase decision.
Copyright 2026 MRED. All rights reserved.

The broker providing these data believes them to be correct, but advises interested parties to confirm them before relying on them in a purchase decision.
Copyright 2026 MRED. All rights reserved.
This IDX solution is (c) Diverse Solutions 2026.