
 Twitter
 Facebook
 Email
Email
|

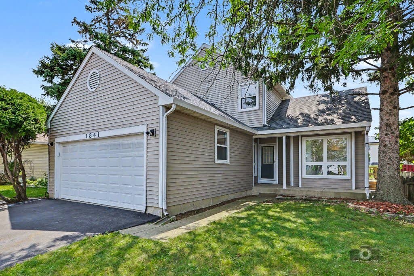
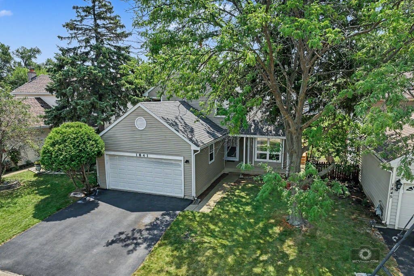
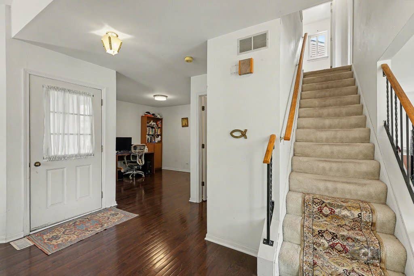
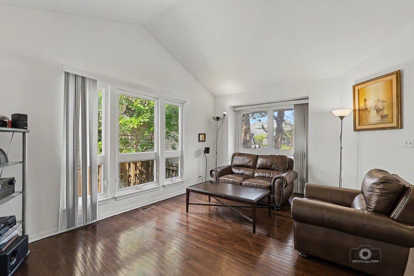
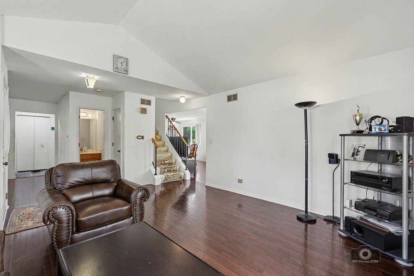
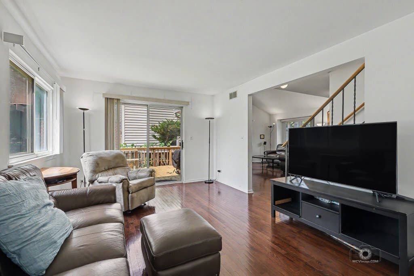
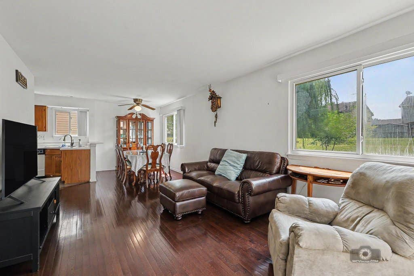
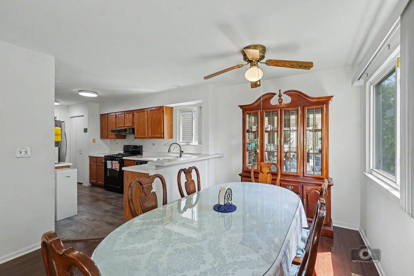
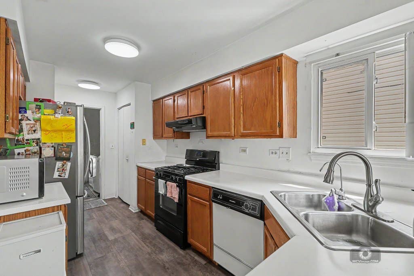
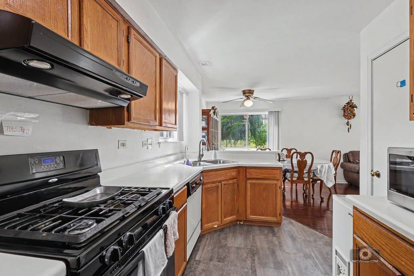
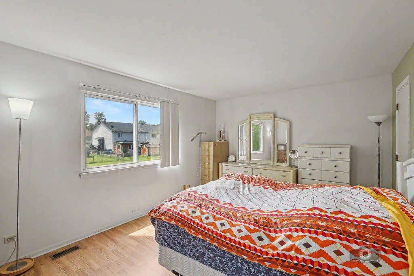
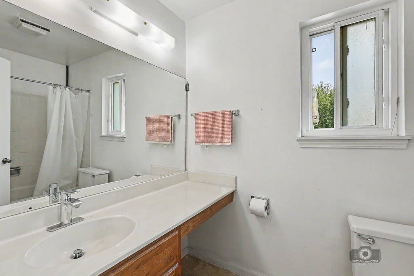
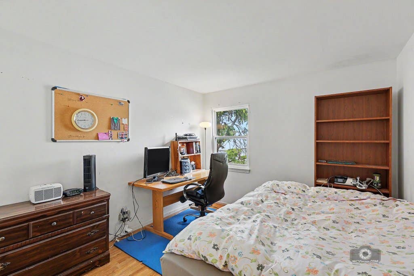
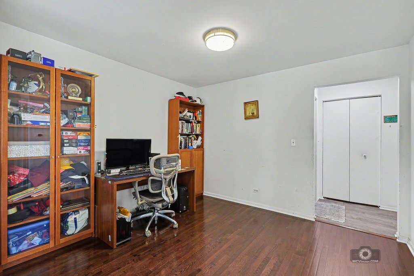
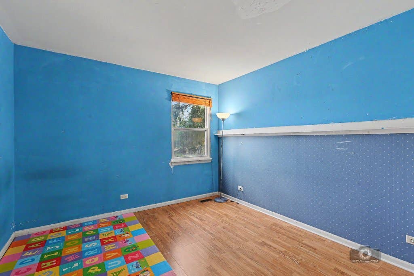
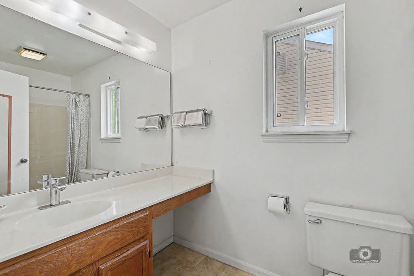
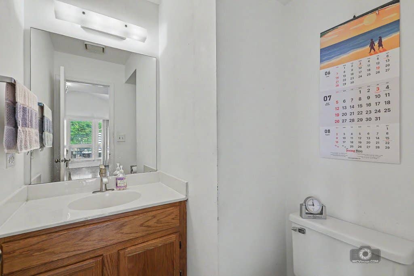
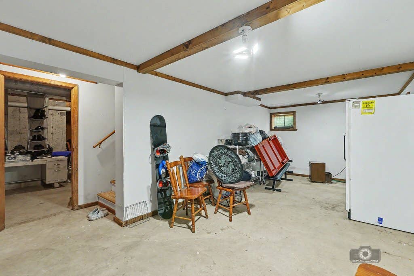
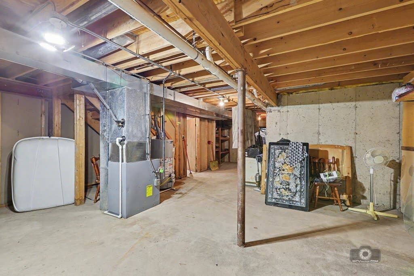
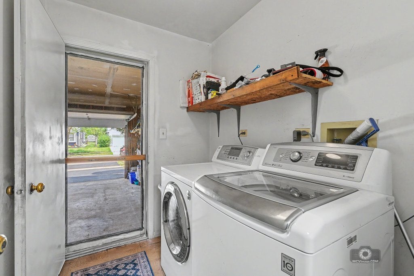
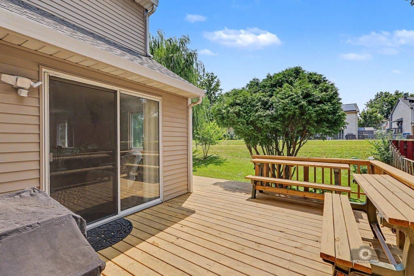
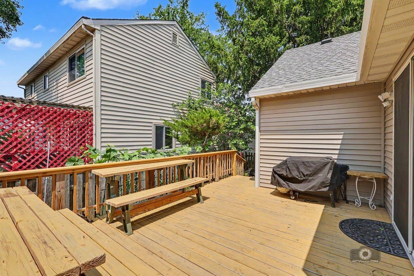
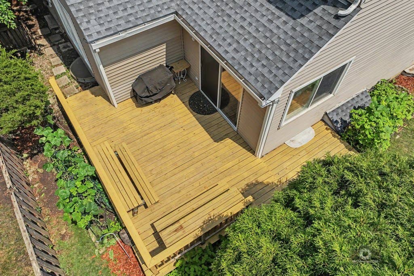
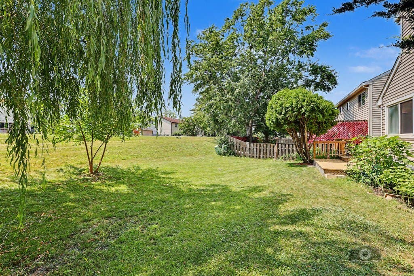
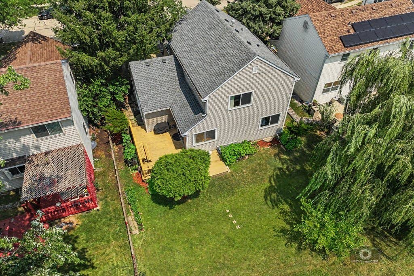
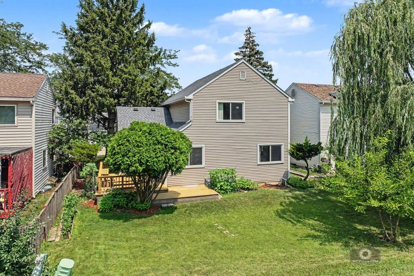
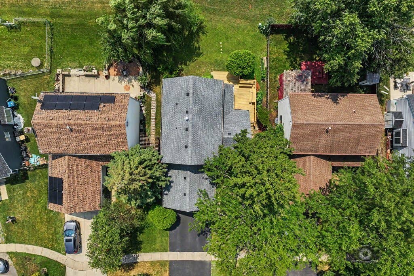
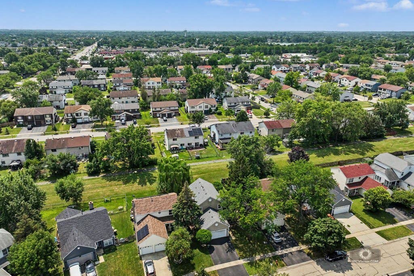
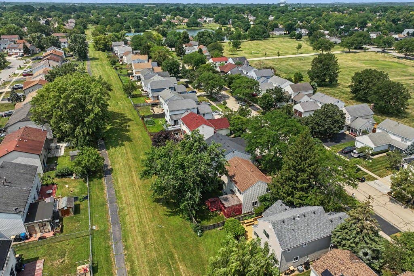
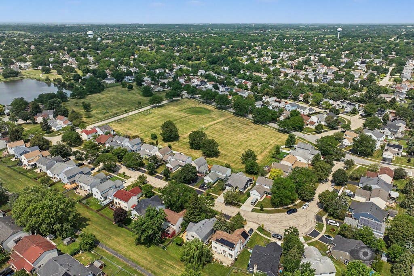
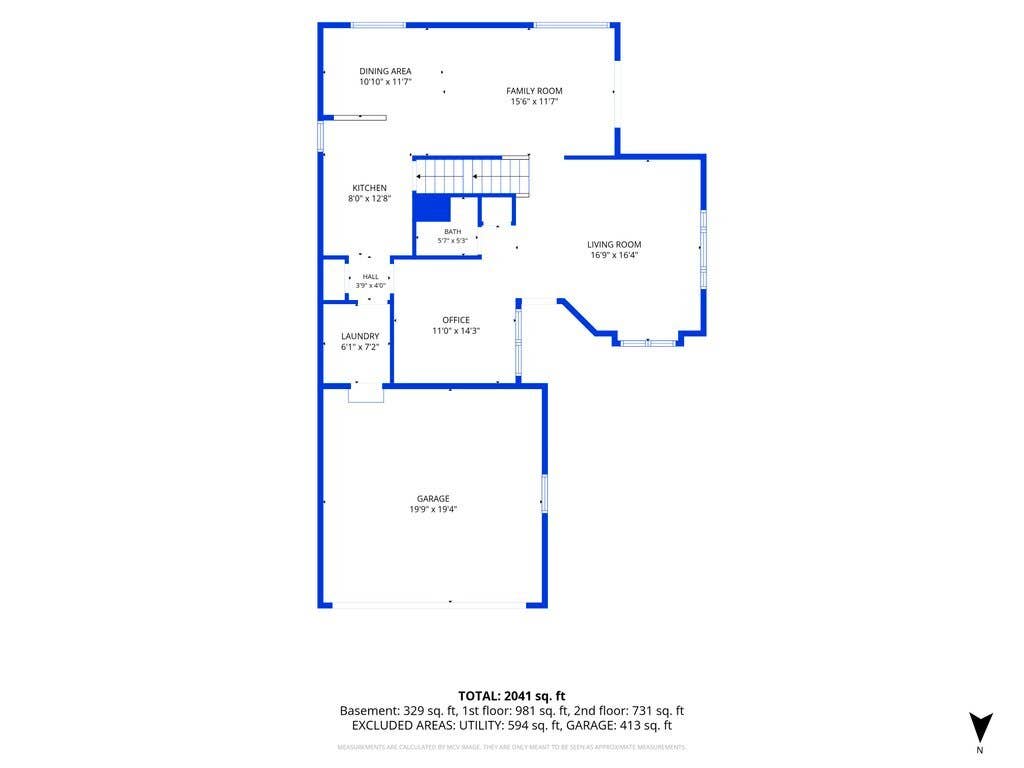
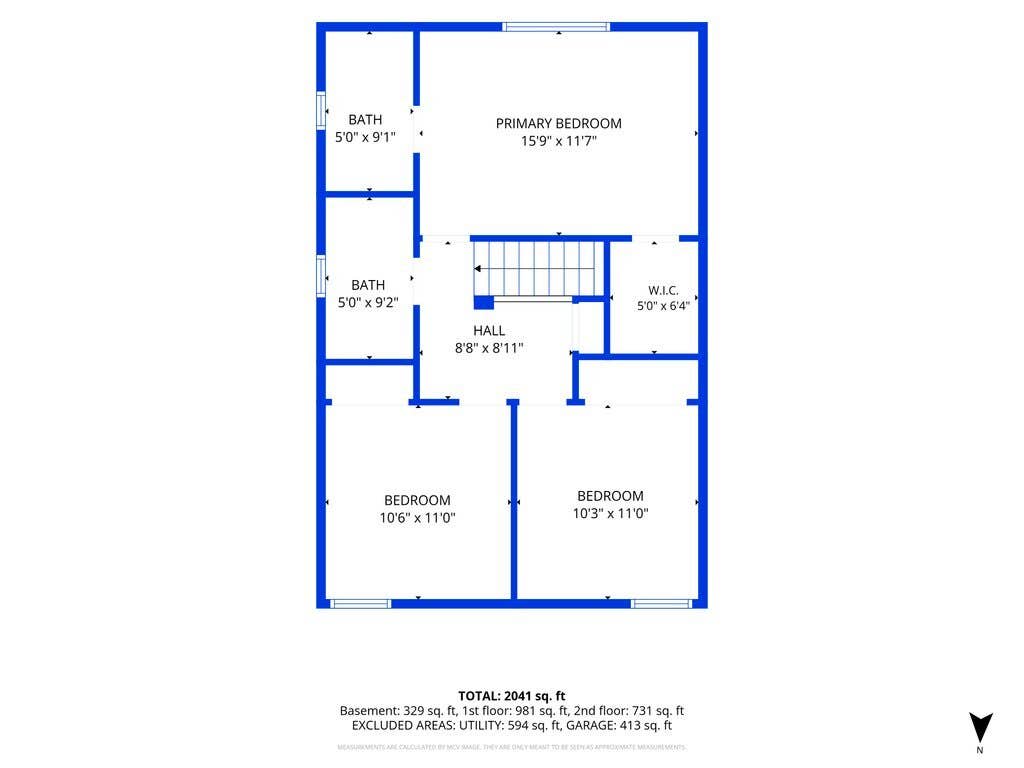
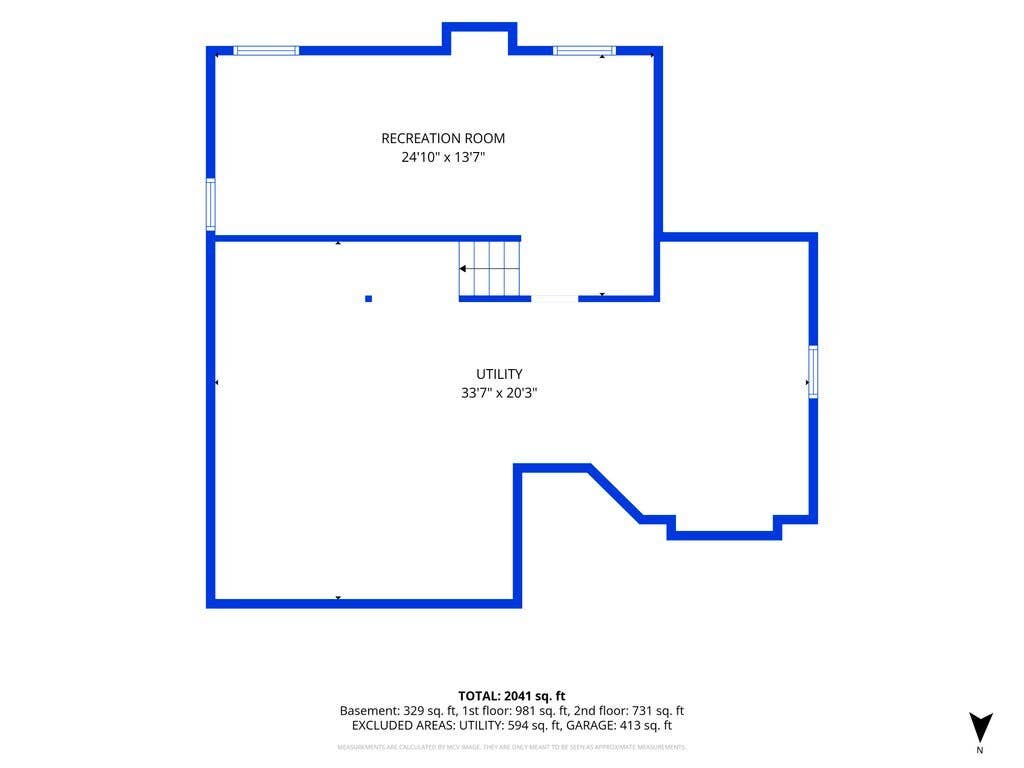
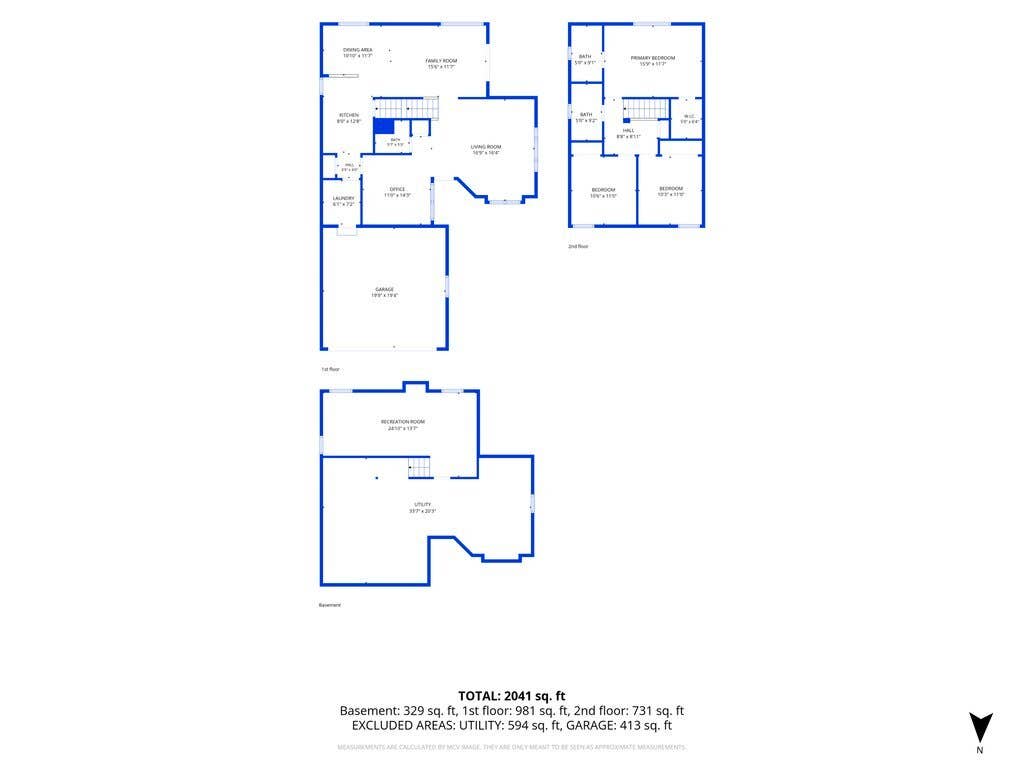
Rare Hanover Park Opportunity with 3 bedrooms, 2.5 baths, 2 car garage with full basement under 350k! Lovingly maintained by long-time owners downsizing, this bright and airy home offers nearly 1,700 sq. ft. of living space on a low traffic extended cul-de-sac. Enjoy a premium private lot with no direct rear neighbors, featuring an expansive deck (2025) and a peaceful backyard with direct access to a scenic walking trail leading to 2 lakes and 3 parks! Inside, vaulted ceilings and abundant windows flood the spacious living area with natural light. The main level showcases beautiful hardwood and LVP flooring (2020). Two large eating areas between the eat in kitchen and the formal dining room (currently being used as a study). Spacious master bedroom features a large walk-in closet and en-suite bathroom. Rest easy knowing many major big-ticket items have been taken care of: Water Heater (2026), Roof (2025), Furnace (2025), Sump Pump (2025), Deck (2025), and Windows (2010). The full basement features a partially finished space plus a large utility room-ideal for extra storage, a workshop, or future expansion. This home presents a fantastic opportunity to bring your own personal design vision and cosmetic touches to build instant equity. Complete with a 2-car garage and a versatile full basement, all just minutes from top shopping and dining! Don't miss this one!
| DAYS ON MARKET | 5 | LAST UPDATED | 7/30/2026 |
|---|---|---|---|
| YEAR BUILT | 1989 | COMMUNITY | Hanover Park |
| GARAGE SPACES | 2.0 | COUNTY | DuPage |
| STATUS | Active | PROPERTY TYPE(S) | Single Family |
| School District | Glenbard North High School |
|---|---|
| Elementary School | Elsie Johnson Elementary School |
| Jr. High School | Stratford Middle School |
| High School | Glenbard North High School |
| ADDITIONAL DETAILS | |
| AIR | Central Air |
|---|---|
| AIR CONDITIONING | Yes |
| AREA | Hanover Park |
| BASEMENT | Full, Partially Finished, Yes |
| CONSTRUCTION | Vinyl Siding |
| GARAGE | Attached Garage, Yes |
| HEAT | Natural Gas |
| INTERIOR | Vaulted Ceiling(s), Walk-In Closet(s) |
| LOT | 0 |
| LOT DIMENSIONS | 5227 |
| PARKING | Asphalt, Attached, Garage |
| SEWER | Public Sewer |
| STYLE | Traditional |
| TAXES | 9387 |
| WATER | Public |
MORTGAGE CALCULATOR
TOTAL MONTHLY PAYMENT
0
P
I
*Estimate only
| SATELLITE VIEW |
| / | |
We respect your online privacy and will never spam you. By submitting this form with your telephone number
you are consenting for Humderto
Garcia to contact you even if your name is on a Federal or State
"Do not call List".
Listed with ETX Realty and Management LLC
The data relating to real estate for sale on this web site comes in part from the Broker ReciprocitySM Program of MRED. All real estate listings are marked with the Broker ReciprocitySM logo or the MRED Broker ReciprocitySM thumbnail logo (a little black house) and detailed information about them includes the name of the listing brokers.
The broker providing these data believes them to be correct, but advises interested parties to confirm them before relying on them in a purchase decision.
Copyright 2026 MRED. All rights reserved.

The broker providing these data believes them to be correct, but advises interested parties to confirm them before relying on them in a purchase decision.
Copyright 2026 MRED. All rights reserved.
This IDX solution is (c) Diverse Solutions 2026.