
 Twitter
 Facebook
 Email
Email




|

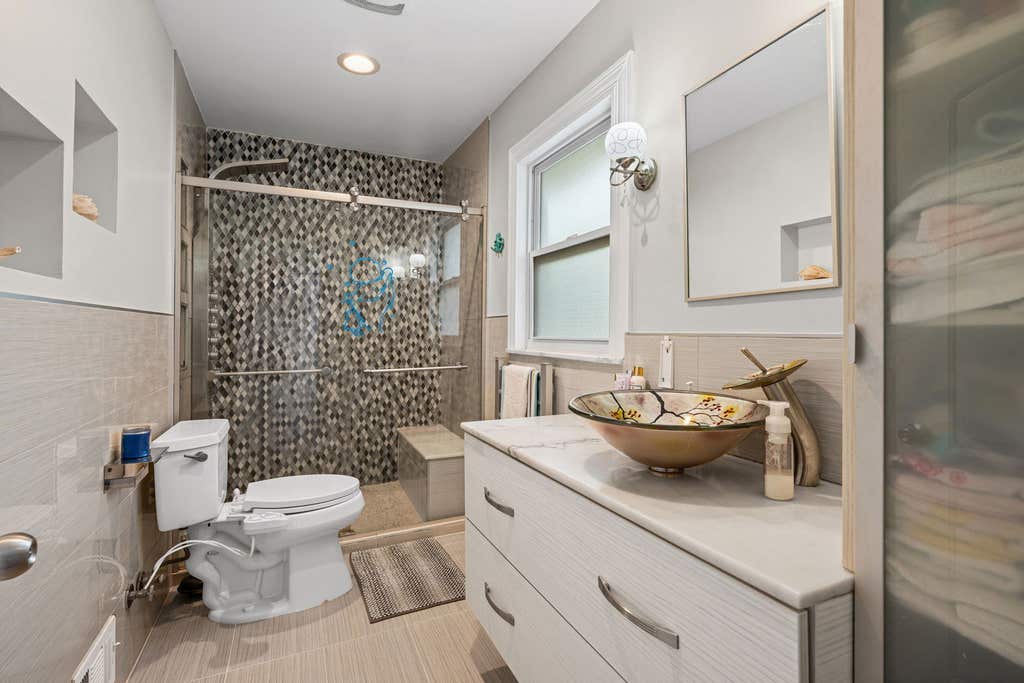
Welcome home to a residence where thoughtful updates, timeless design, and effortless living come together beautifully. From the moment you arrive, you'll appreciate the pride of ownership and meticulous care that make this home truly move-in ready. Step inside to bright, sun-drenched living spaces that create a warm and inviting atmosphere throughout. The heart of the home is the stunning designer kitchen, showcasing elegant two-tone European cabinetry, quartz and granite countertops, stainless steel appliances, and a spacious center island that naturally becomes the gathering place for family and friends. Offering four generously sized bedrooms and two beautifully updated bathrooms, this home provides comfort and flexibility for every stage of life. The finished lower level expands the living space with a cozy fireplace, stylish wet bar, dedicated office or guest room, and abundant storage-perfect for entertaining, working from home, or simply unwinding. Outside, your private backyard oasis awaits. Imagine summer days spent by the above-ground pool, evenings under the pergola-covered patio, and weekends entertaining on the Trex deck surrounded by a fully fenced yard. It's a setting designed for both relaxation and memorable gatherings. Extensive improvements-including newer HVAC, roof, windows, siding, plumbing, and electrical systems-provide peace of mind and exceptional value. The property is connected to public water and also features a private well, offering a convenient and cost-effective solution for lawn care, gardening, and outdoor watering. Ideally situated near parks, highly rated schools, shopping, dining, Metra access, and major expressways, this home offers the perfect balance of tranquility and convenience. Impeccably maintained, thoughtfully updated, and completely turnkey-this is more than a house; it's a place to create your next chapter and call home.
| DAYS ON MARKET | 2 | LAST UPDATED | 7/30/2026 |
|---|---|---|---|
| YEAR BUILT | 1961 | COMMUNITY | Elmhurst |
| GARAGE SPACES | 2.5 | COUNTY | DuPage |
| STATUS | Active | PROPERTY TYPE(S) | Single Family |
| School District | York Community High School |
|---|---|
| Elementary School | Fischer Elementary School |
| Jr. High School | Churchville Middle School |
| High School | York Community High School |
| ADDITIONAL DETAILS | |
| AIR | Ceiling Fan(s), Central Air, Electric |
|---|---|
| AIR CONDITIONING | Yes |
| APPLIANCES | Cooktop, Dishwasher, Dryer, Electric Cooktop, Electric Oven, ENERGY STAR Qualified Appliances, Microwave, Oven, Range, Refrigerator, Stainless Steel Appliance(s), Washer |
| AREA | Elmhurst |
| BASEMENT | Finished, Full, Sump Pump, Yes |
| CONSTRUCTION | Vinyl Siding |
| EXTERIOR | Lighting |
| GARAGE | Yes |
| HEAT | Natural Gas |
| INTERIOR | Granite Counters, Open Floorplan, Walk-In Closet(s), Wet Bar |
| LOT | 0 |
| LOT DESCRIPTION | Garden |
| LOT DIMENSIONS | 7929 |
| PARKING | Asphalt, Concrete, Garage Door Opener, Detached, Garage |
| POOL DESCRIPTION | Above Ground |
| SEWER | Public Sewer |
| STYLE | Ranch |
| TAXES | 6184 |
| WATER | Well |
MORTGAGE CALCULATOR
TOTAL MONTHLY PAYMENT
0
P
I
*Estimate only
| SATELLITE VIEW |
| / | |
We respect your online privacy and will never spam you. By submitting this form with your telephone number
you are consenting for Humderto
Garcia to contact you even if your name is on a Federal or State
"Do not call List".
Listed with @properties Christie's International Real Estate
The data relating to real estate for sale on this web site comes in part from the Broker ReciprocitySM Program of MRED. All real estate listings are marked with the Broker ReciprocitySM logo or the MRED Broker ReciprocitySM thumbnail logo (a little black house) and detailed information about them includes the name of the listing brokers.
The broker providing these data believes them to be correct, but advises interested parties to confirm them before relying on them in a purchase decision.
Copyright 2026 MRED. All rights reserved.

The broker providing these data believes them to be correct, but advises interested parties to confirm them before relying on them in a purchase decision.
Copyright 2026 MRED. All rights reserved.
This IDX solution is (c) Diverse Solutions 2026.