
 Twitter
 Facebook
 Email
Email
|


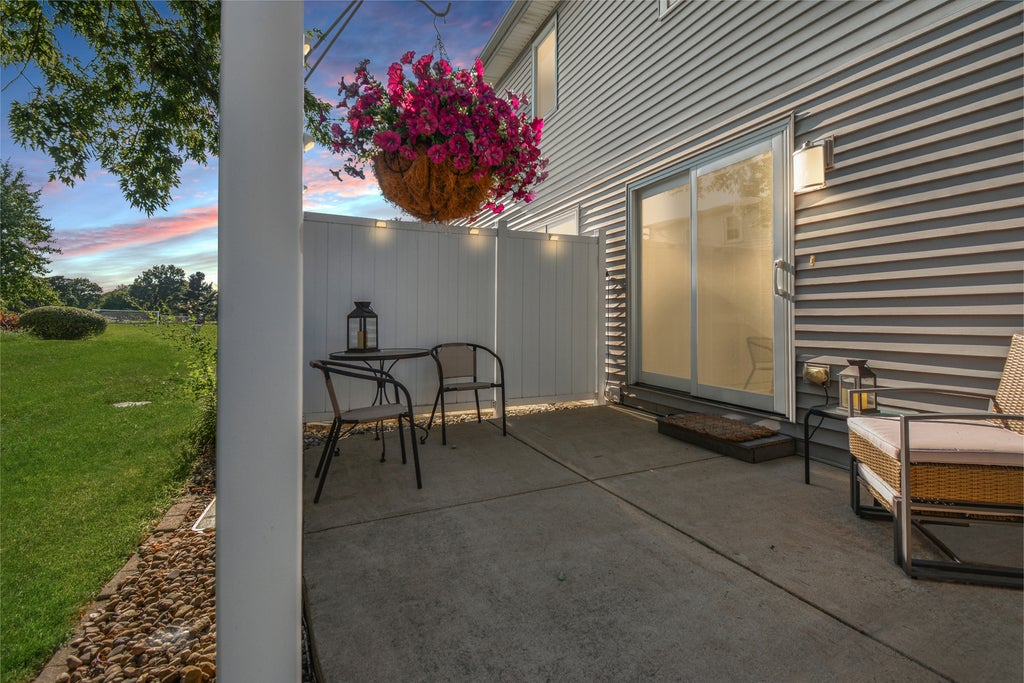


Move right in and enjoy carefree living in this beautifully updated 2-story condo in Normal's Landmark Condominiums! This home truly shows like a model and offers an impressive combination of style, space and value. The main level welcomes you with gorgeous hardwood flooring in the entry that flows into the bright and inviting family room, where a Pella bay window with built-in blinds fills the space with natural light. The updated chef's kitchen is both functional and beautiful, featuring Quartz countertops, stainless steel appliances, tile backsplash, tile flooring, ample custom cabinetry and plenty of space for a dining table. An updated powder room completes the main level. Just off the kitchen, a Pella sliding glass door with built-in blinds opens to a private patio with a privacy fence screen, creating a great spot to relax or entertain. Upstairs, you'll find three bedrooms, including an oversized primary suite with a gigantic walk-in closet that offers exceptional storage. The full basement is unfinished, but it's clean as a whistle, dry as a bone and ready for storage, hobbies or future finishing. Close to MLK Jr. park and Sugar Creek Elementary School! Outside, enjoy the large composite front porch, while the affordable $150 monthly association dues take care of lawn care and snow removal for easy, low-maintenance living. Numerous updates provide peace of mind, including a new A/C in 2025, stylish new front door in 2026, furnace (2016), radon mitigation system, drywall, paint, plumbing, electrical, insulation, solid-core doors and more. If you've been searching for a move-in ready home with quality updates and low-maintenance living, this one is sure to impress!
| DAYS ON MARKET | 2 | LAST UPDATED | 7/30/2026 |
|---|---|---|---|
| TRACT | Landmark | YEAR BUILT | 1976 |
| COMMUNITY | Normal | GARAGE SPACES | 1.0 |
| COUNTY | McLean | STATUS | Active |
| PROPERTY TYPE(S) | Condo/Townhouse/Co-Op |
| School District | Normal Community West High Schoo |
|---|---|
| Elementary School | Sugar Creek Elementary |
| Jr. High School | Kingsley Jr High |
| High School | Normal Community West High Schoo |
| ADDITIONAL DETAILS | |
| AIR | Ceiling Fan(s), Central Air |
|---|---|
| AIR CONDITIONING | Yes |
| AMENITIES | Snow Removal |
| APPLIANCES | Dishwasher, Disposal, Dryer, Microwave, Range, Refrigerator, Washer |
| AREA | Normal |
| BASEMENT | Full, Sump Pump, Unfinished, Yes |
| CONSTRUCTION | Vinyl Siding |
| GARAGE | Attached Garage, Yes |
| HEAT | Forced Air, Natural Gas |
| HOA DUES | 150 |
| INTERIOR | Open Floorplan, Storage, Vaulted Ceiling(s), Walk-In Closet(s) |
| LOT | 0 |
| LOT DESCRIPTION | Landscaped |
| LOT DIMENSIONS | CONDO |
| PARKING | Concrete, Garage Door Opener, Attached, Garage |
| SEWER | Public Sewer |
| STORIES | 2 |
| SUBDIVISION | Landmark |
| TAXES | 3216 |
| WATER | Public |
MORTGAGE CALCULATOR
TOTAL MONTHLY PAYMENT
0
P
I
*Estimate only
| SATELLITE VIEW |
| / | |
We respect your online privacy and will never spam you. By submitting this form with your telephone number
you are consenting for Humderto
Garcia to contact you even if your name is on a Federal or State
"Do not call List".
Listed with BHHS Central Illinois, REALTORS
The data relating to real estate for sale on this web site comes in part from the Broker ReciprocitySM Program of MRED. All real estate listings are marked with the Broker ReciprocitySM logo or the MRED Broker ReciprocitySM thumbnail logo (a little black house) and detailed information about them includes the name of the listing brokers.
The broker providing these data believes them to be correct, but advises interested parties to confirm them before relying on them in a purchase decision.
Copyright 2026 MRED. All rights reserved.

The broker providing these data believes them to be correct, but advises interested parties to confirm them before relying on them in a purchase decision.
Copyright 2026 MRED. All rights reserved.
This IDX solution is (c) Diverse Solutions 2026.