
 Twitter
 Facebook
 Email
Email
|
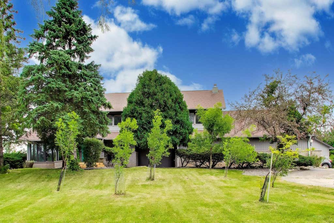
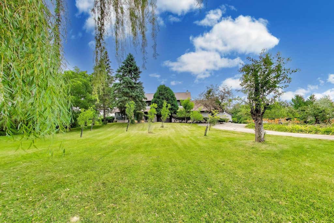
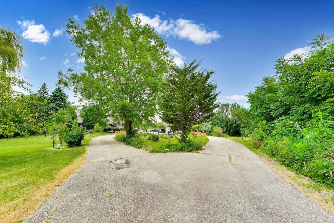
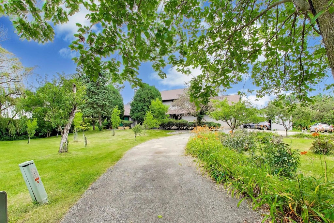
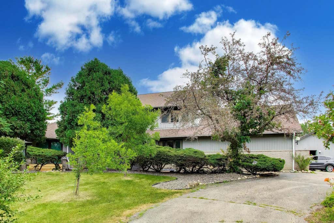
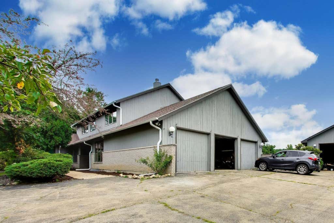
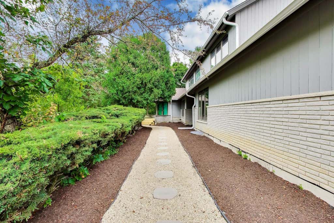
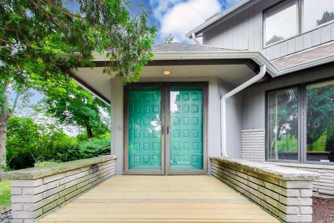
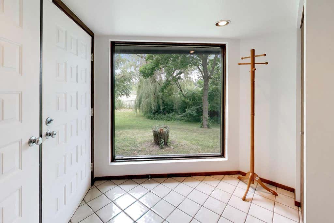
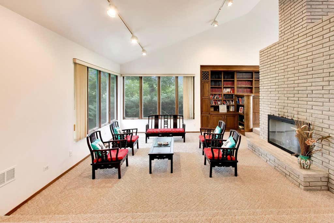
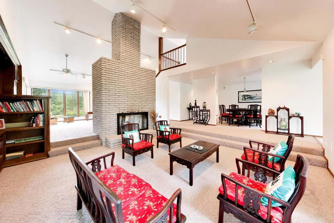
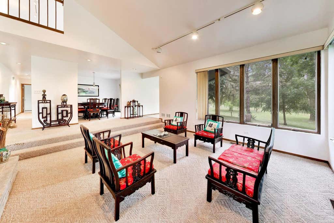
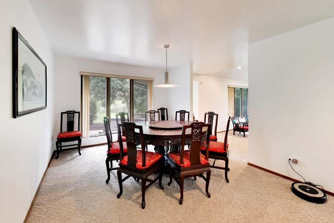
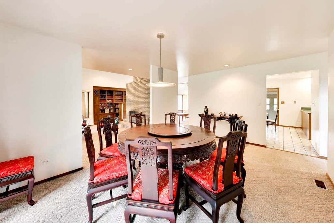
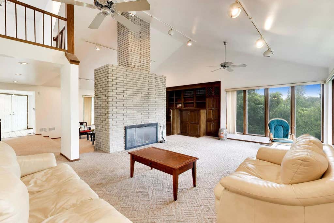
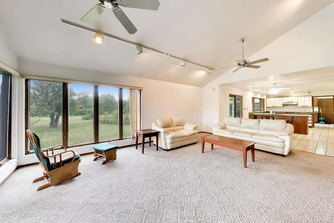
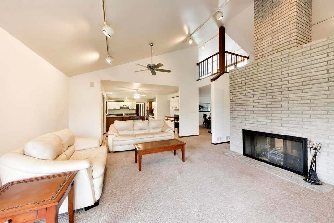
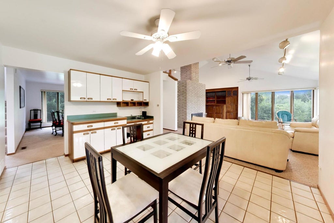
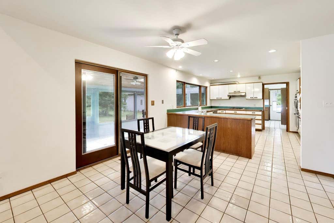
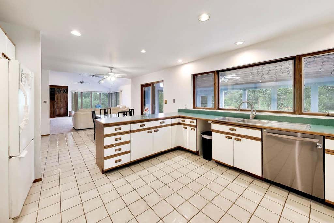
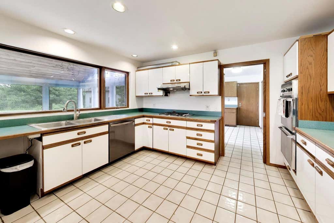
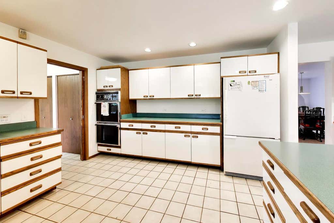
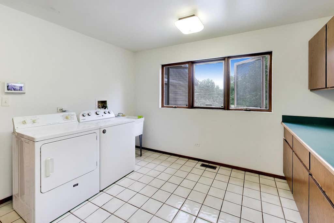
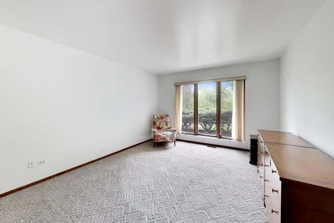
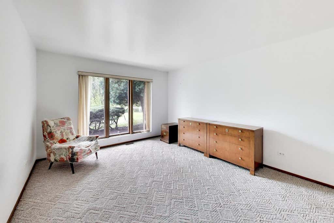
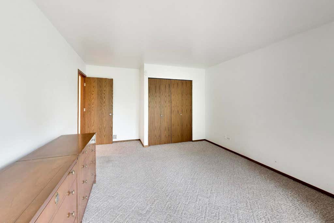
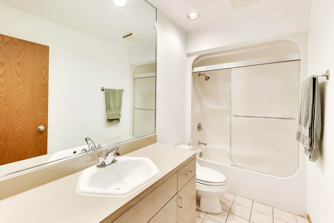
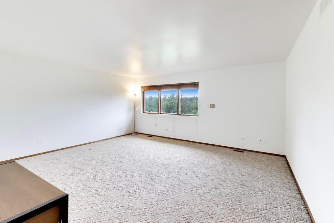
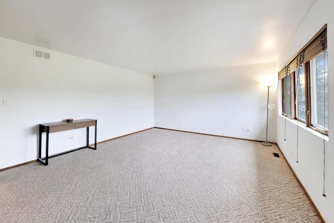
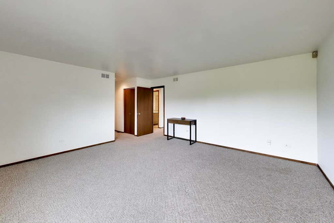
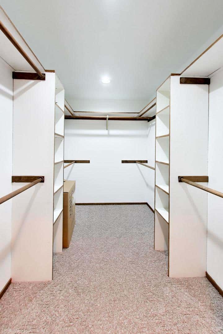
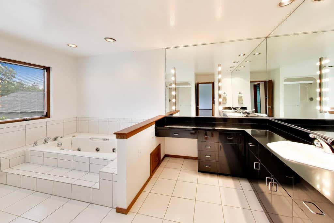
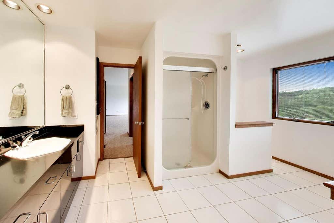
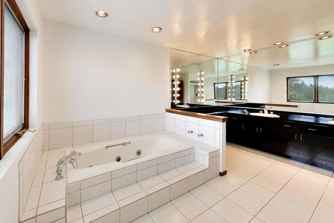
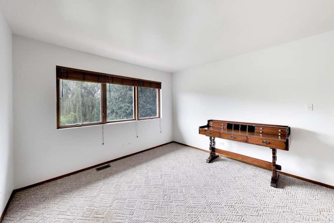
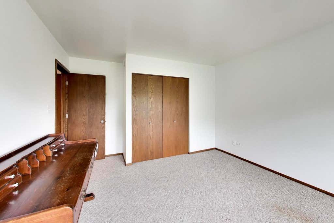
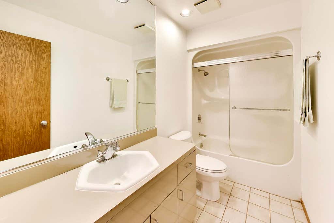
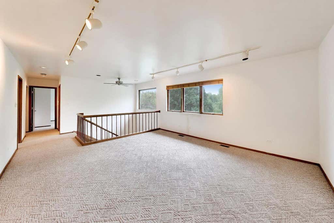
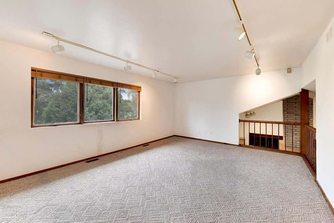
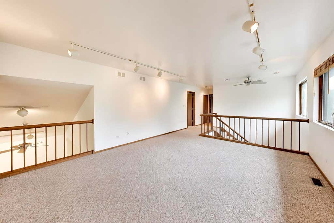
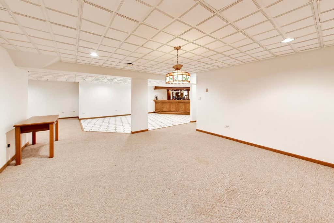
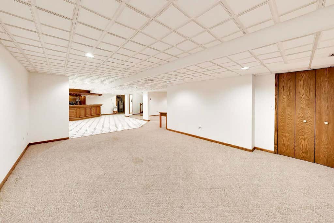
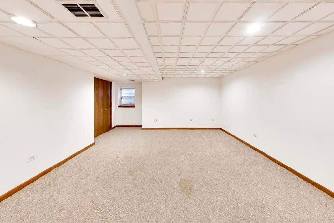
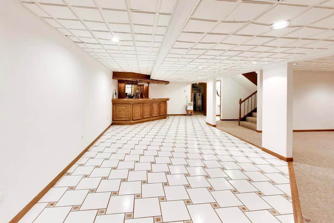
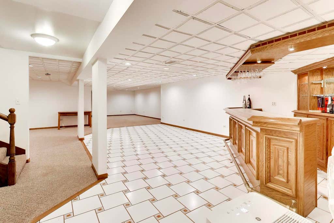
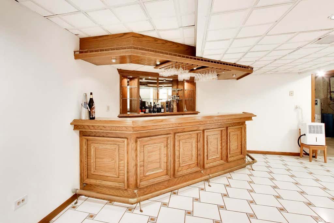
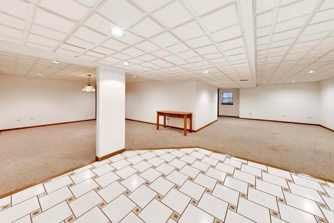
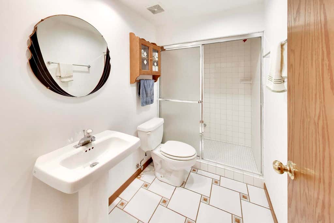

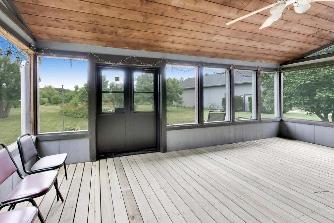
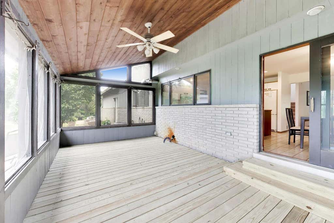
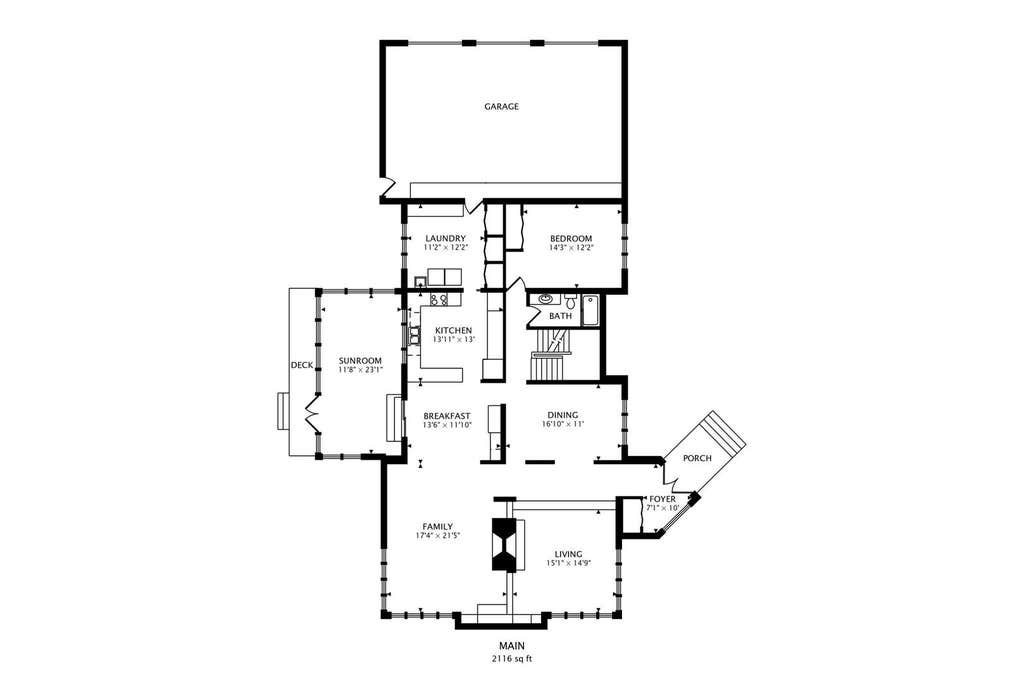
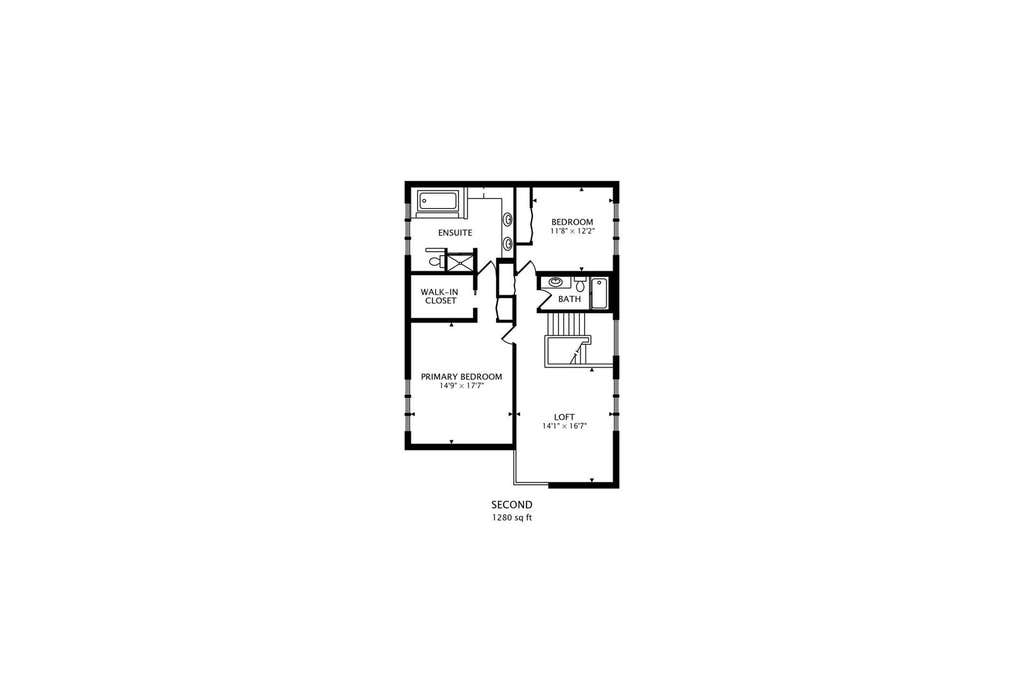
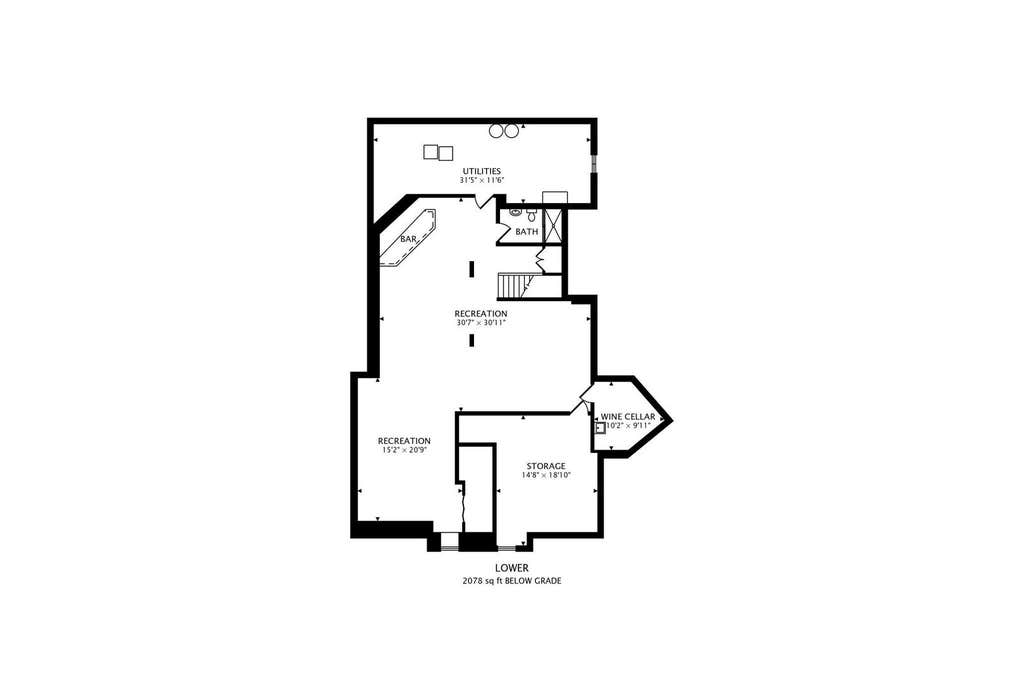
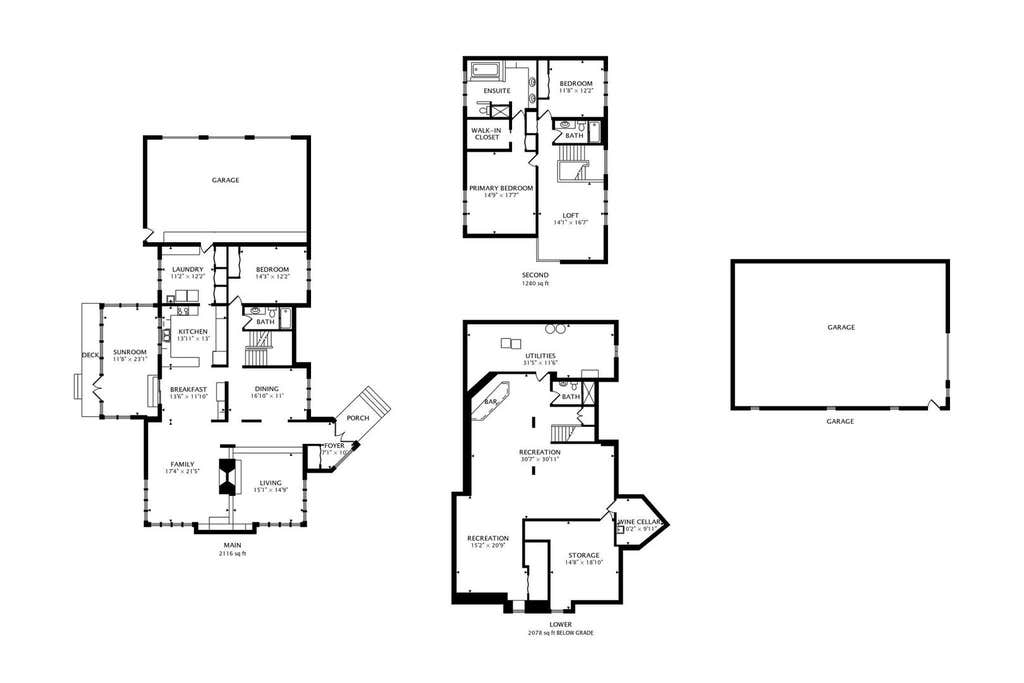


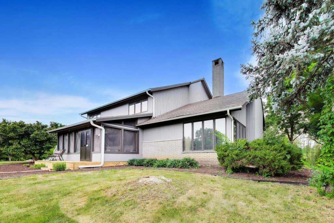
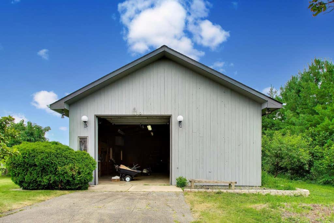
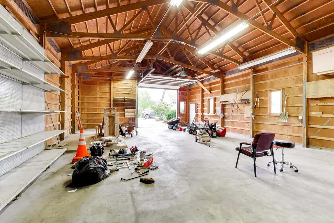
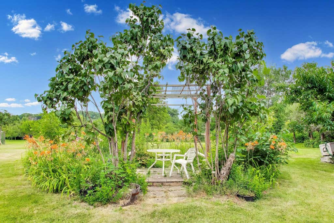
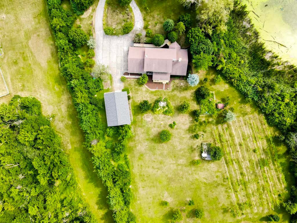
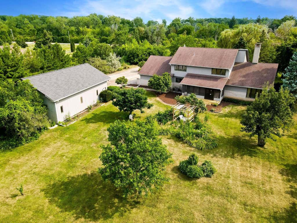
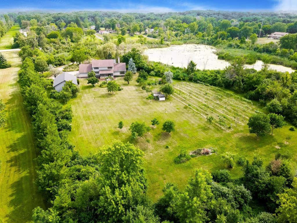
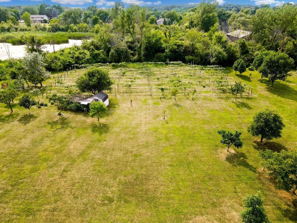
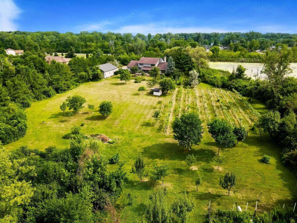
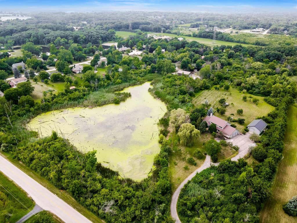
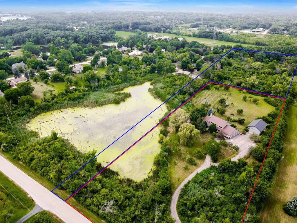

This one-of-a-kind residence offers spacious living areas filled with natural light, thanks to an abundance of windows throughout the main level. The expansive kitchen overlooks the picturesque backyard, creating the perfect setting for everyday living and entertaining. Designed with flexibility in mind, the home features a main-level bedroom and full bath, ideal for guests or related living. Upstairs, you'll find two additional bedrooms, including a spacious primary suite complete with a walk-in closet, private ensuite bath featuring a large Jacuzzi tub, separate shower, and an oversized double vanity with plenty of storage and counter space. A second bedroom, an additional full bath, and a generous loft provide the perfect space for a home office, media room, or second family room. The finished basement is an entertainer's dream, offering a custom bar, expansive recreation area, a full bathroom, and abundant storage. Step outside to the fully screened porch and enjoy peaceful views of the surrounding grapevines and orchards. Whether you're enjoying your morning coffee or entertaining family and friends, this tranquil outdoor space is sure to impress. Car enthusiasts, hobbyists, and anyone needing extra storage will appreciate the incredible garage space, featuring an attached three-car garage plus a massive detached double-height garage with endless possibilities. For those looking to expand, an adjacent 5-acre parcel featuring mature orchards and grapevines is available for purchase separately, providing a rare opportunity to create a private estate or secure additional land for the future. Lovingly maintained and thoughtfully updated, this exceptional property is truly unlike anything else on the market. Schedule your private showing today!
| DAYS ON MARKET | 51 | LAST UPDATED | 8/21/2026 |
|---|---|---|---|
| YEAR BUILT | 1987 | COMMUNITY | Homer Glen |
| GARAGE SPACES | 3.0 | COUNTY | Will |
| STATUS | Conditional | PROPERTY TYPE(S) | Single Family |
| School District | Lockport Township High School |
|---|---|
| Elementary School | Reed Elementary School |
| Jr. High School | Oak Prairie Junior High School |
| High School | Lockport Township High School |
| ADDITIONAL DETAILS | |
| AIR | Ceiling Fan(s), Central Air |
|---|---|
| AIR CONDITIONING | Yes |
| APPLIANCES | Dishwasher, Range, Refrigerator |
| AREA | Homer Glen |
| BASEMENT | Finished, Full, Yes |
| CONSTRUCTION | Frame, Stone, Wood Siding |
| FIREPLACE | Yes |
| GARAGE | Attached Garage, Yes |
| HEAT | Natural Gas |
| INTERIOR | Dry Bar, Open Floorplan, Vaulted Ceiling(s), Walk-In Closet(s) |
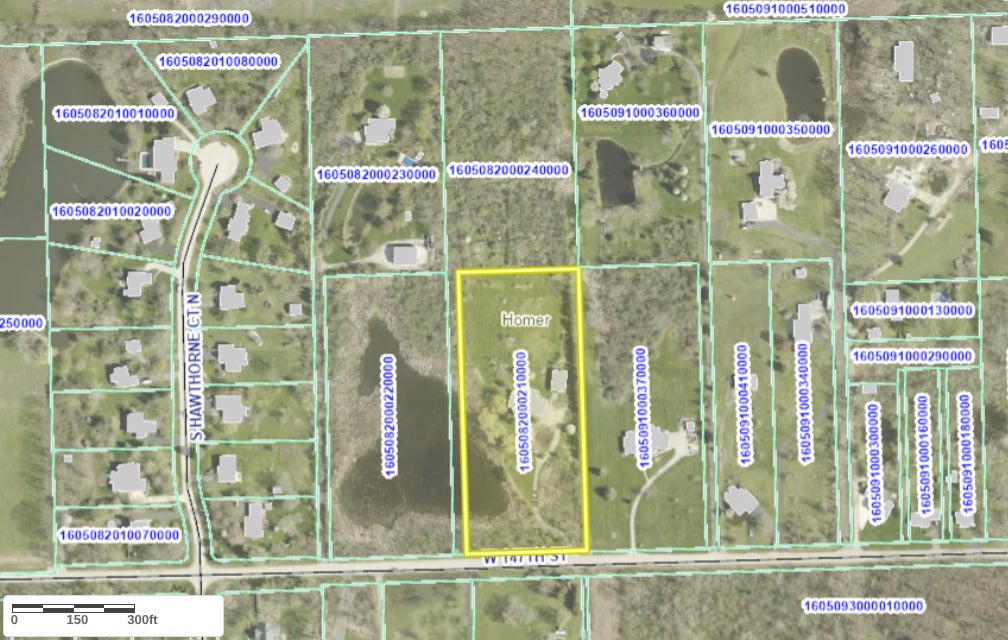
| LOT | 5 acre(s) |
| LOT DIMENSIONS | 299 x 727 |
| PARKING | Asphalt, Garage Door Opener, Garage, Attached, Detached |
| SEWER | Septic Tank |
| TAXES | 14211.16 |
| VIEW | Yes |
| VIEW DESCRIPTION | Water |
| WATER | Well |
| WATERFRONT | Yes |
MORTGAGE CALCULATOR
TOTAL MONTHLY PAYMENT
0
P
I
*Estimate only
| SATELLITE VIEW |
| / | |
We respect your online privacy and will never spam you. By submitting this form with your telephone number
you are consenting for Humderto
Garcia to contact you even if your name is on a Federal or State
"Do not call List".
Listed with Compass
The data relating to real estate for sale on this web site comes in part from the Broker ReciprocitySM Program of MRED. All real estate listings are marked with the Broker ReciprocitySM logo or the MRED Broker ReciprocitySM thumbnail logo (a little black house) and detailed information about them includes the name of the listing brokers.
The broker providing these data believes them to be correct, but advises interested parties to confirm them before relying on them in a purchase decision.
Copyright 2026 MRED. All rights reserved.

The broker providing these data believes them to be correct, but advises interested parties to confirm them before relying on them in a purchase decision.
Copyright 2026 MRED. All rights reserved.
This IDX solution is (c) Diverse Solutions 2026.