
 Twitter
 Facebook
 Email
Email




|

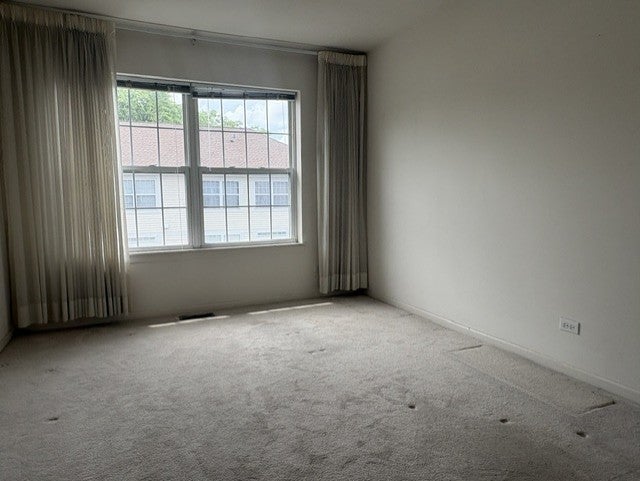
Welcome to this spacious 3-bedroom, 2.5-bath townhome with an attached 2-car garage, ideally situated in the desirable Georgetown Square subdivision within the award-winning Stevenson High School District. Step inside to discover an open-concept floor plan featuring a generous living and dining area with abundant natural light. The spacious family room with fireplace flows seamlessly into the kitchen with ample cabinet space, pantry closet, an island and a large dining nook with direct access to a private balcony-perfect for morning coffee or evening unwinding. A convenient half bath completes the main level. Upstairs, the primary suite impresses with a vaulted ceiling, walk-in closet, and a private ensuite bath offering a dual-sink vanity, soaking tub, and separate shower. Two additional bedrooms share a full hallway bath, and a second-floor laundry room with in-unit washer and dryer adds everyday ease. The lower level offers a versatile bonus space-ideal as a recreation room, office, or gym-with direct walk-out access to the garage. Located just minutes from Stevenson High School and the Prairie View Metra Station, this home offers exceptional convenience for commuters. Enjoy proximity to Hawthorn Mall's shopping, dining, and entertainment, as well as nearby parks, trails, and forest preserves in scenic Vernon Hills. With quick access to major highways while nestled in a quiet, residential community, this townhome delivers comfort, style, and a prime location-ready for you to move in and make it your own. Property NOT FOR RENT- beware of rental scams!
| DAYS ON MARKET | 6 | LAST UPDATED | 7/30/2026 |
|---|---|---|---|
| TRACT | Georgetown Square | YEAR BUILT | 1998 |
| COMMUNITY | Indian Creek / Vernon Hills | GARAGE SPACES | 2.0 |
| COUNTY | Lake | STATUS | Active |
| PROPERTY TYPE(S) | Condo/Townhouse/Co-Op |
| School District | Adlai E Stevenson High School |
|---|---|
| Elementary School | Laura B Sprague School |
| Jr. High School | Daniel Wright Junior High School |
| High School | Adlai E Stevenson High School |
| ADDITIONAL DETAILS | |
| AIR | Central Air |
|---|---|
| AIR CONDITIONING | Yes |
| AMENITIES | Insurance, Snow Removal |
| AREA | Indian Creek / Vernon Hills |
| BASEMENT | Finished, Full, Yes |
| CONSTRUCTION | Brick, Vinyl Siding |
| GARAGE | Attached Garage, Yes |
| HEAT | Forced Air, Natural Gas |
| HOA DUES | 499 |
| LOT | 0 |
| LOT DIMENSIONS | COMMON |
| PARKING | Attached, Garage |
| SEWER | Public Sewer |
| STORIES | 2 |
| SUBDIVISION | Georgetown Square |
| TAXES | 11830 |
| WATER | Public |
MORTGAGE CALCULATOR
TOTAL MONTHLY PAYMENT
0
P
I
*Estimate only
| SATELLITE VIEW |
| / | |
We respect your online privacy and will never spam you. By submitting this form with your telephone number
you are consenting for Humderto
Garcia to contact you even if your name is on a Federal or State
"Do not call List".
Listed with Chicago Area Realty Inc
The data relating to real estate for sale on this web site comes in part from the Broker ReciprocitySM Program of MRED. All real estate listings are marked with the Broker ReciprocitySM logo or the MRED Broker ReciprocitySM thumbnail logo (a little black house) and detailed information about them includes the name of the listing brokers.
The broker providing these data believes them to be correct, but advises interested parties to confirm them before relying on them in a purchase decision.
Copyright 2026 MRED. All rights reserved.

The broker providing these data believes them to be correct, but advises interested parties to confirm them before relying on them in a purchase decision.
Copyright 2026 MRED. All rights reserved.
This IDX solution is (c) Diverse Solutions 2026.