
 Twitter
 Facebook
 Email
Email
|

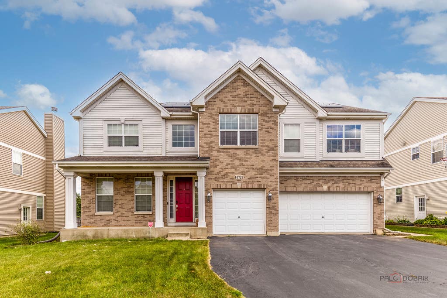
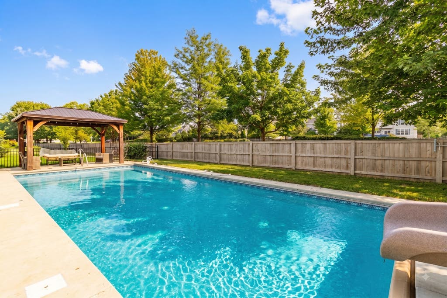
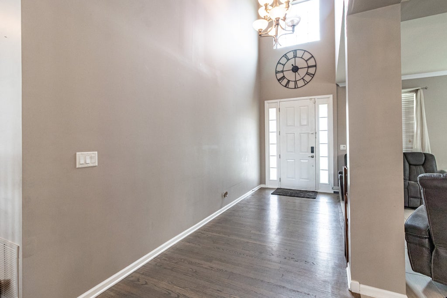
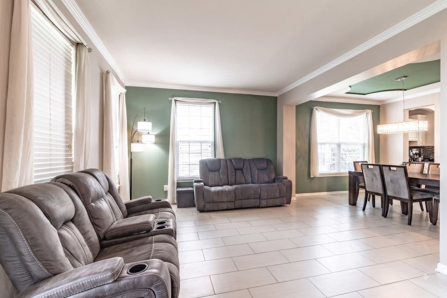
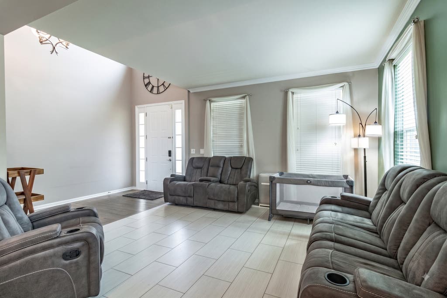
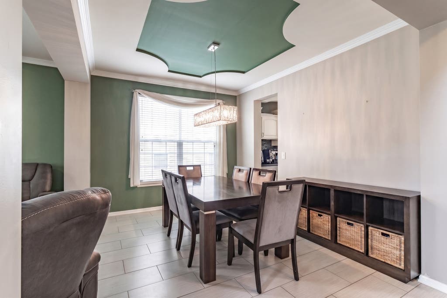
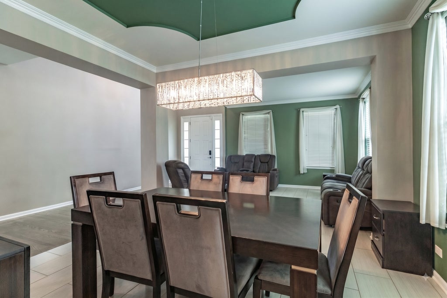
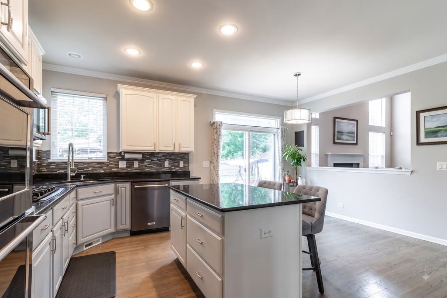
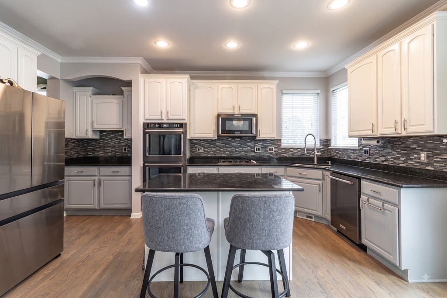
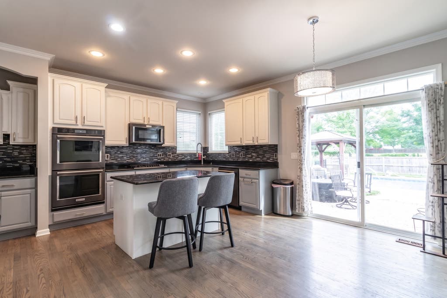
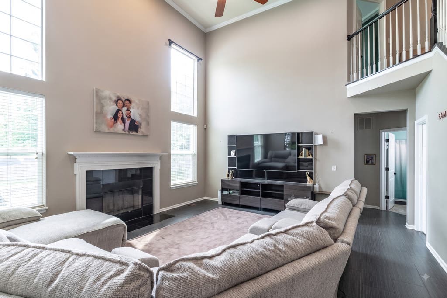
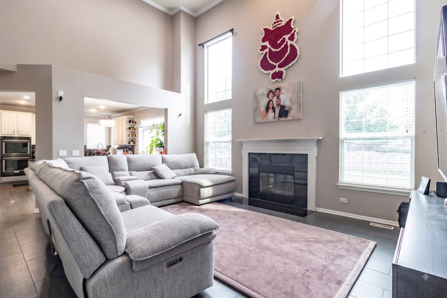
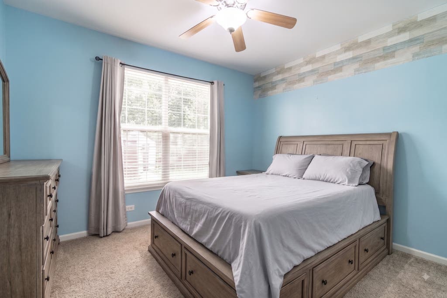
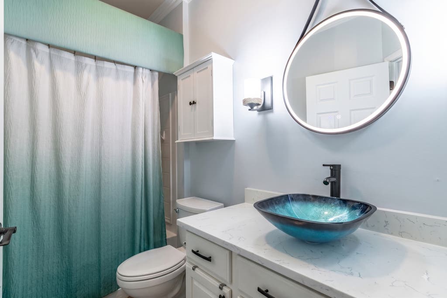
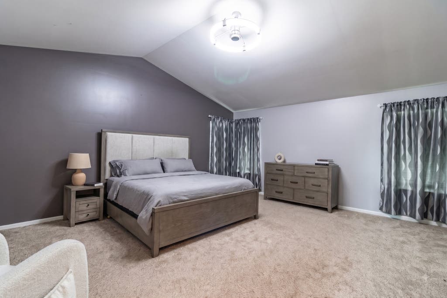
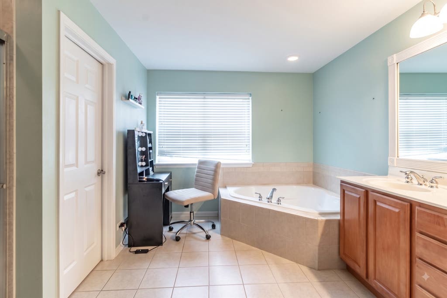
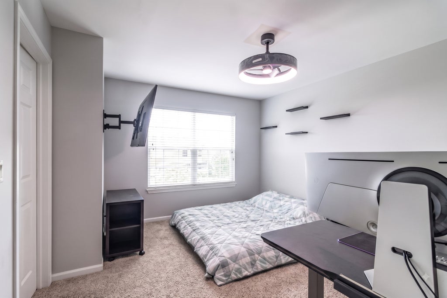
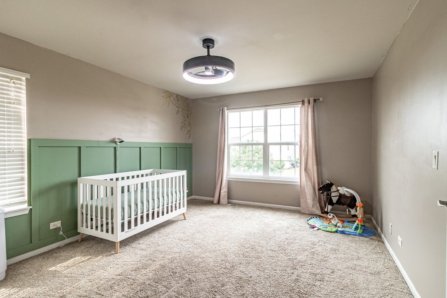
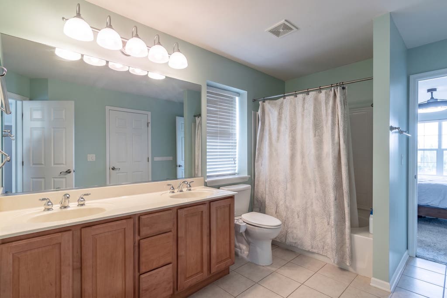
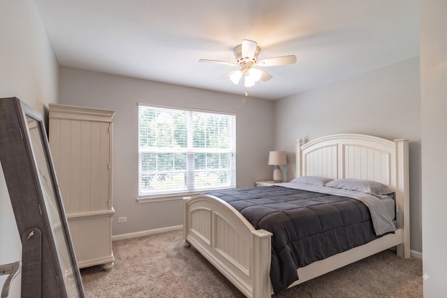
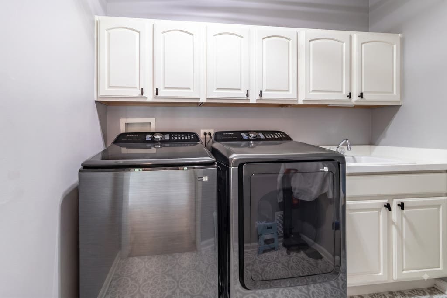
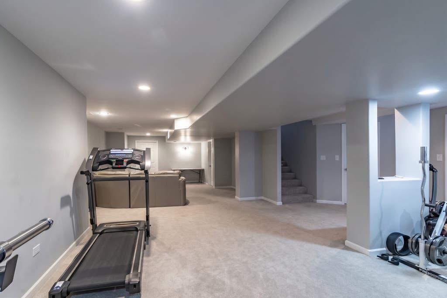
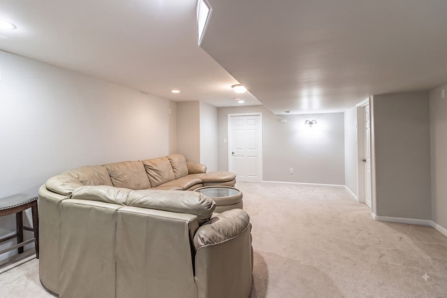
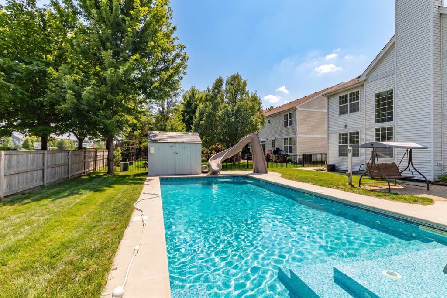
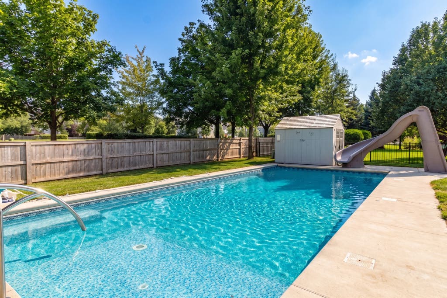
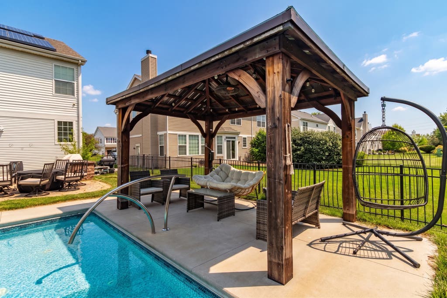
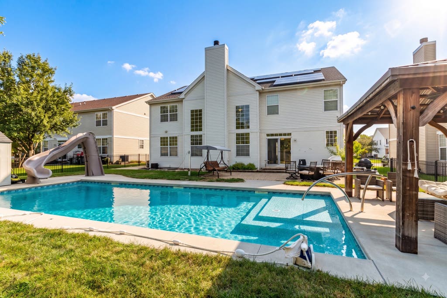
Experience luxury living at its finest with this exquisite 5-bedroom, 3.1-bathroom home with a 3-car garage, nestled in the heart of Huntley. Entertain guests effortlessly with a wet bar in the basement and ample storage throughout the home. Unwind in the 38x16 pool, complete with a lap lane, hot tub, and tanning ledge with umbrella sleeve - all wired for outdoor surround sound speakers. Perfect for all-day sun, features a natural gas line for the outdoor BBQ, ideal for al fresco dining. Inside, discover a kitchen featuring stainless steel appliances, granite countertops, and under/over cabinet lighting. The main floor guest room, formal living room, and dining room cater to hosting gatherings, while the primary suite offers his and hers walk-in closets and a luxurious bathroom with a jacuzzi tub for two. Additional features include a second-floor laundry room with sink and additional storage, and dual-zone HVAC system. Outside, enjoy a shaded pavilion, a professionally landscaped yard, and a shed for extra storage. Located near parks, a baseball field, basketball court, and the Consolidated School District 158 Reed school campus, this home seamlessly combines luxury and convenience. Don't miss the chance to turn this into your dream home! **Multiple offers received, asking highest and best by Sunday at 6PM**
| DAYS ON MARKET | 4 | LAST UPDATED | 10/19/2026 |
|---|---|---|---|
| TRACT | Northbridge | YEAR BUILT | 2006 |
| COMMUNITY | Huntley | GARAGE SPACES | 3.0 |
| COUNTY | McHenry | STATUS | Conditional |
| PROPERTY TYPE(S) | Single Family |
| School District | Huntley High School |
|---|---|
| Elementary School | Martin Elementary School |
| Jr. High School | Marlowe Middle School |
| High School | Huntley High School |
| PRICE HISTORY | |
| Prior to Aug 18, '26 | $659,900 |
|---|---|
| Aug 18, '26 - Aug 25, '26 | $625,000 |
| Aug 25, '26 - Sep 2, '26 | $599,999 |
| Sep 2, '26 - Today | $549,900 |
| ADDITIONAL DETAILS | |
| AIR | Ceiling Fan(s), Central Air, Zoned |
|---|---|
| AIR CONDITIONING | Yes |
| APPLIANCES | Cooktop, Dishwasher, Disposal, Double Oven, Dryer, Microwave, Refrigerator, Stainless Steel Appliance(s), Washer |
| AREA | Huntley |
| BASEMENT | Finished, Full, Yes |
| CONSTRUCTION | Vinyl Siding |
| FIREPLACE | Yes |
| GARAGE | Attached Garage, Yes |
| HEAT | Forced Air, Zoned |
| INTERIOR | Cathedral Ceiling(s), Open Floorplan, Walk-In Closet(s), Wet Bar |
| LOT | 9448 sq ft |
| LOT DESCRIPTION | Landscaped |
| LOT DIMENSIONS | 70x143x70x143 |
| PARKING | Asphalt, Garage Door Opener, Attached, Garage |
| POOL DESCRIPTION | In Ground |
| SEWER | Public Sewer |
| SUBDIVISION | Northbridge |
| TAXES | 10654.76 |
| WATER | Public |
MORTGAGE CALCULATOR
TOTAL MONTHLY PAYMENT
0
P
I
*Estimate only
| SATELLITE VIEW |
| / | |
We respect your online privacy and will never spam you. By submitting this form with your telephone number
you are consenting for Humderto
Garcia to contact you even if your name is on a Federal or State
"Do not call List".
Listed with RE/MAX Top Performers
The data relating to real estate for sale on this web site comes in part from the Broker ReciprocitySM Program of MRED. All real estate listings are marked with the Broker ReciprocitySM logo or the MRED Broker ReciprocitySM thumbnail logo (a little black house) and detailed information about them includes the name of the listing brokers.
The broker providing these data believes them to be correct, but advises interested parties to confirm them before relying on them in a purchase decision.
Copyright 2026 MRED. All rights reserved.

The broker providing these data believes them to be correct, but advises interested parties to confirm them before relying on them in a purchase decision.
Copyright 2026 MRED. All rights reserved.
This IDX solution is (c) Diverse Solutions 2026.