
 Twitter
 Facebook
 Email
Email
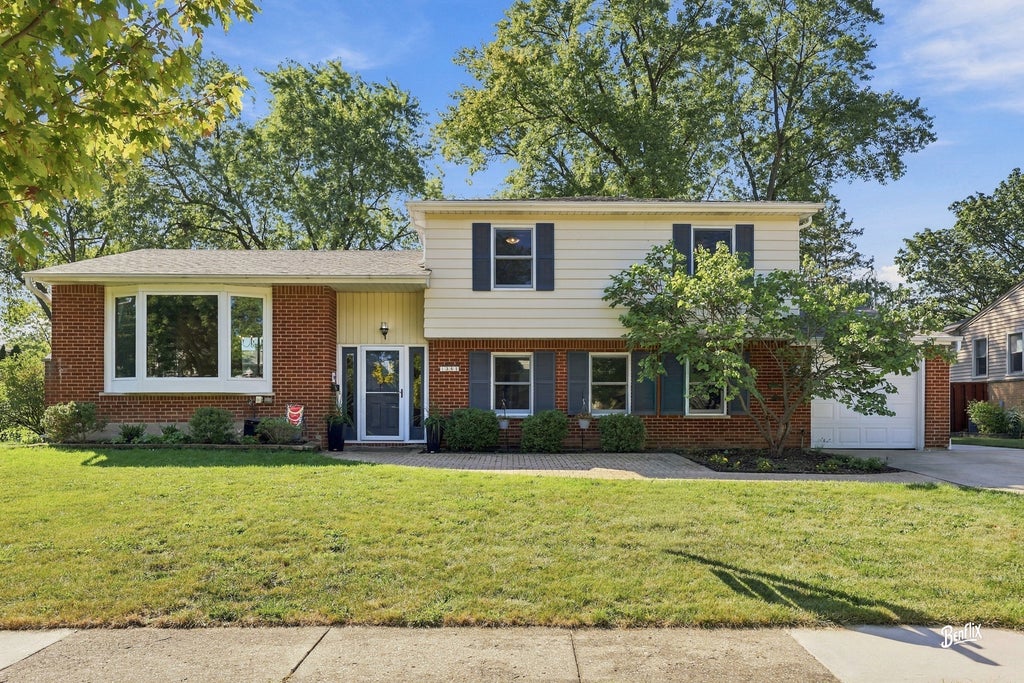




|

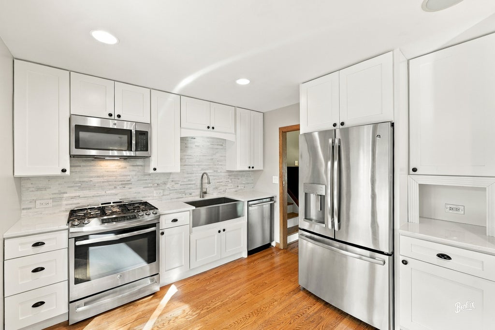
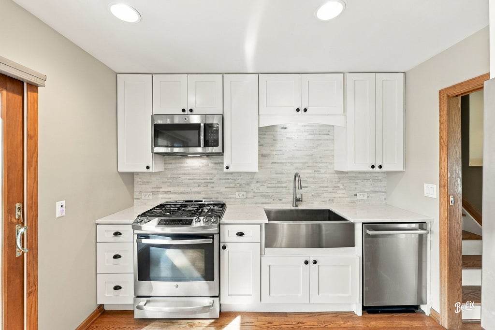
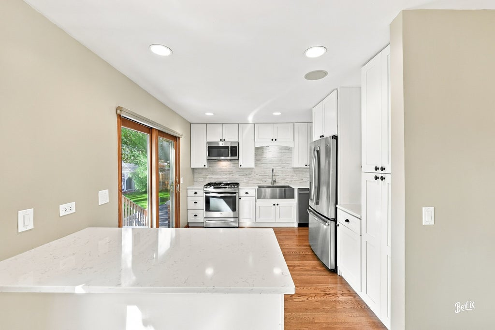
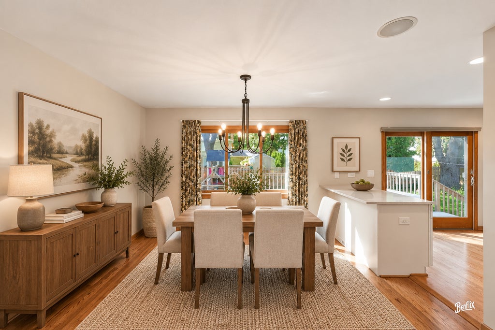
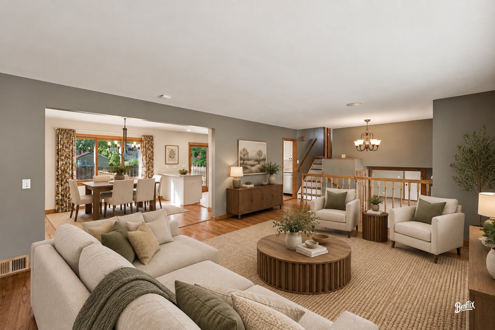
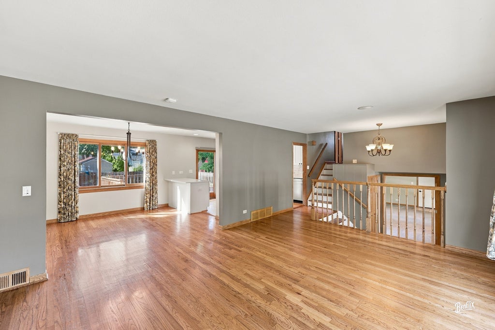
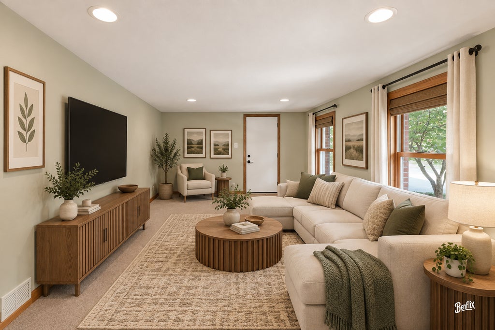
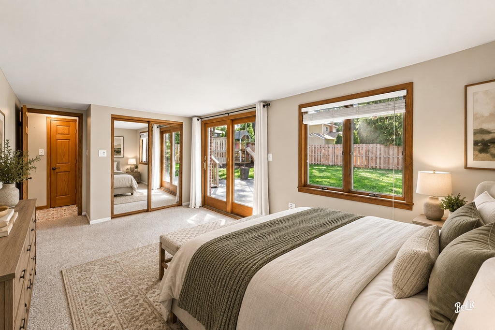
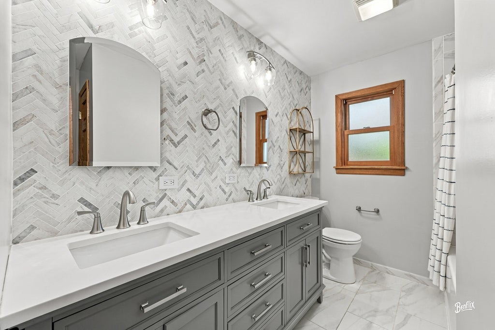
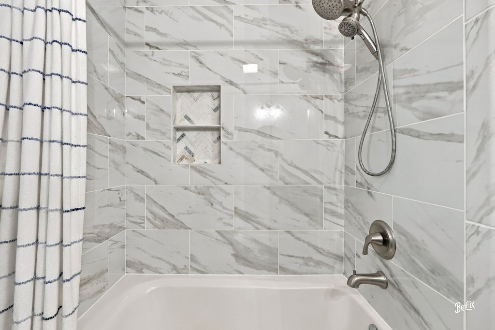
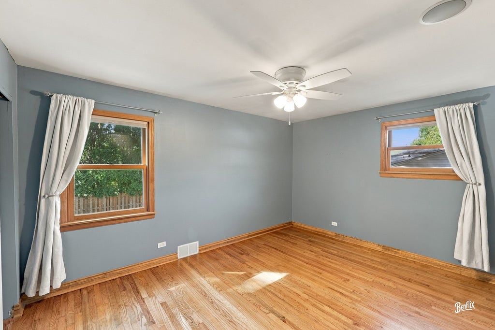
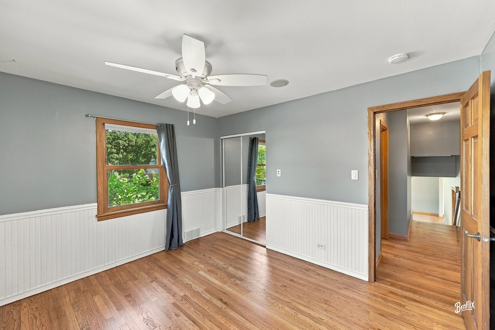
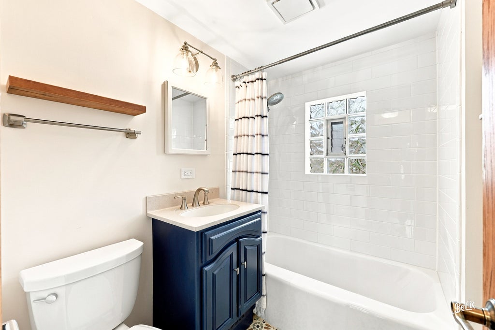
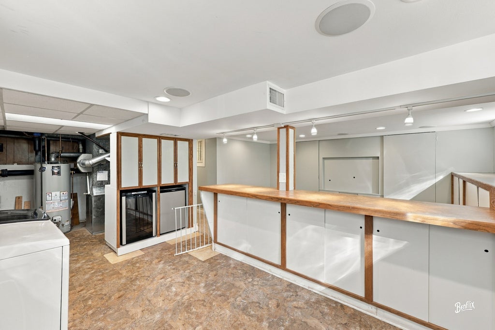
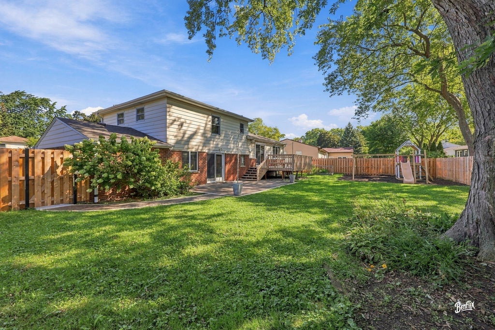
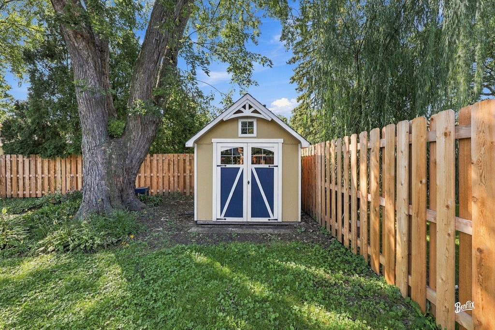
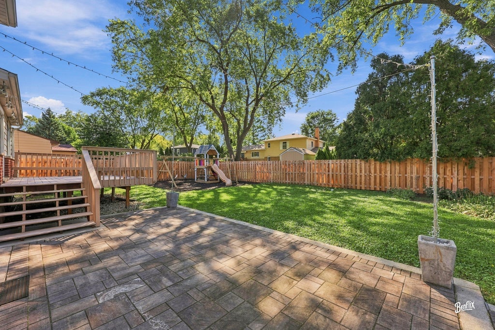
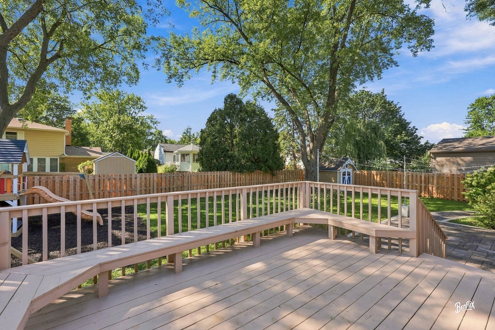
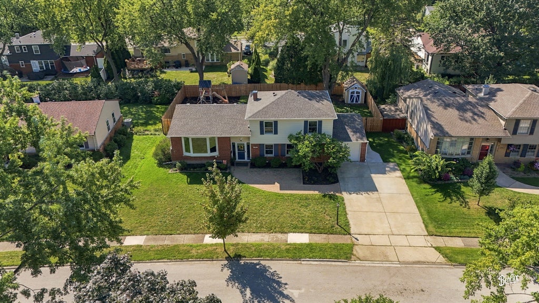
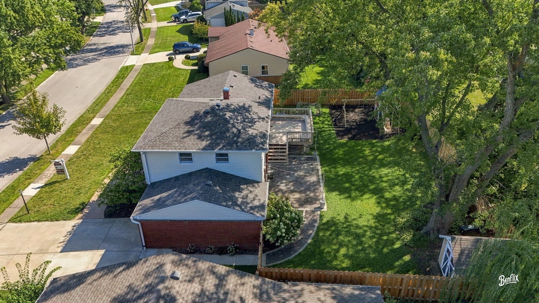
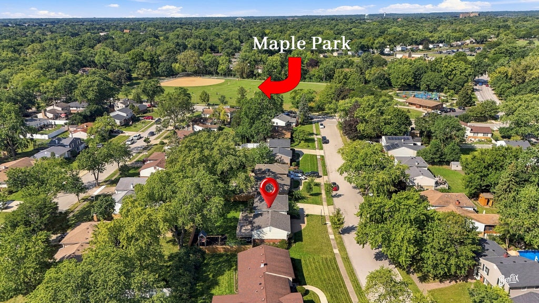
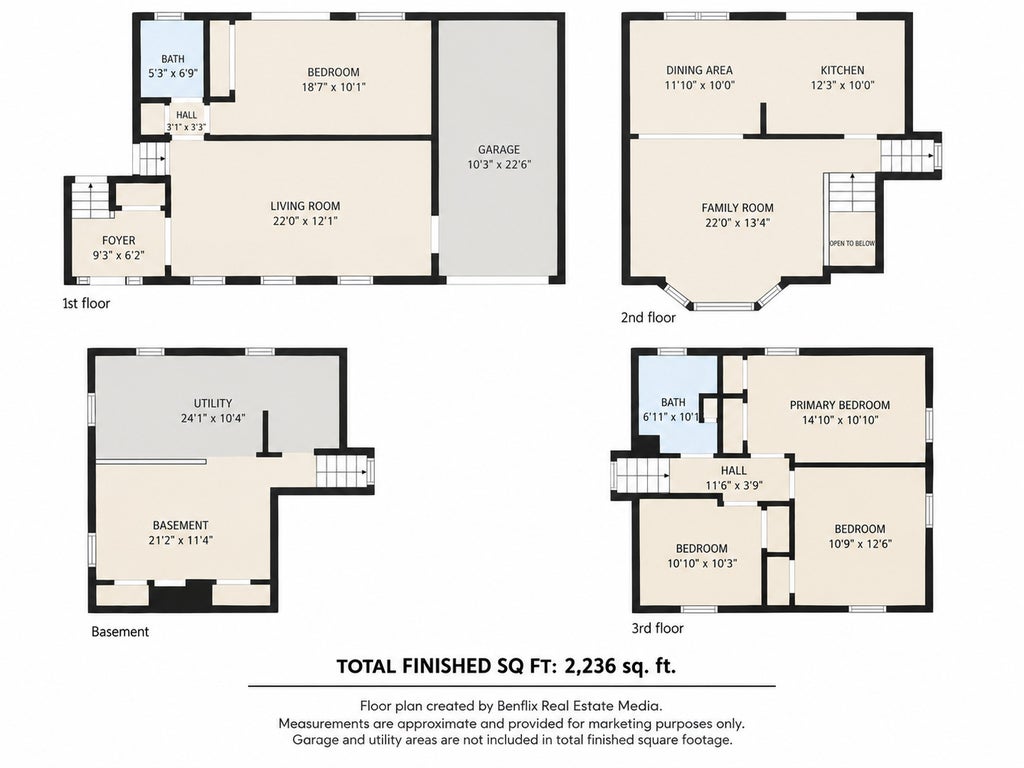
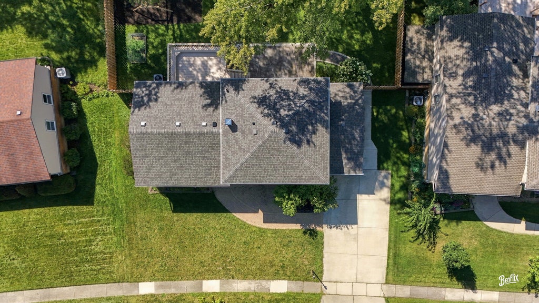
Winston Park's beloved charm meets modern living at 1341 Virginia - a beautifully updated home in one of Palatine's most sought after neighborhoods. This spacious split level home with sub basement offers 4 bedrooms, including a highly desirable main level bedroom ideal for guests, multigenerational living, or a private home office. The updated kitchen opens seamlessly to the dining room/ living room, creating an airy, connected layout perfect for entertaining and daily living. The cozy family room provides extra space and place to relax after a long day. Both fully updated bathrooms showcase fresh finishes with custom design, bringing a polished feel to the everyday routine. Step outside to an incredible backyard retreat: a large deck, new patio, and new full fencing combine to create a private outdoor haven for gatherings, play, and relaxation. It's the kind of space that becomes the heart of every season. Winston Park continues to be one of Palatine's most desired communities - known for its tree lined streets, convenient location (parks, schools, shopping), and pride of ownership. Homes with this level of updating and outdoor living rarely come to market. Updates include: Roof/dishwasher - 2026, Sump and back up battery/playset - 2025, bay window 2nd floor bathroom - 2022, washer/dryer and shed - 2021, main level bathroom/AC/Water heater/garage floor/sidewalk/gutter and guards/brick paver patio/copper pipes - 2020 and several more!
| DAYS ON MARKET | 47 | LAST UPDATED | 9/25/2026 |
|---|---|---|---|
| TRACT | Winston Park | YEAR BUILT | 1959 |
| COMMUNITY | Palatine | GARAGE SPACES | 1.0 |
| COUNTY | Cook | STATUS | Conditional |
| PROPERTY TYPE(S) | Single Family |
| School District | Palatine High School |
|---|---|
| Elementary School | Lake Louise Elementary School |
| Jr. High School | Winston Campus Middle School |
| High School | Palatine High School |
| ADDITIONAL DETAILS | |
| AIR | Ceiling Fan(s), Central Air |
|---|---|
| AIR CONDITIONING | Yes |
| APPLIANCES | Dishwasher, Disposal, Dryer, Freezer, Microwave, Range, Refrigerator, Stainless Steel Appliance(s), Washer, Wine Refrigerator |
| AREA | Palatine |
| BASEMENT | Finished, Partial, Sump Pump, Yes |
| CONSTRUCTION | Brick, Vinyl Siding |
| GARAGE | Attached Garage, Yes |
| HEAT | Forced Air, Natural Gas |
| INTERIOR | Entrance Foyer |
| LOT | 7614 sq ft |
| LOT DIMENSIONS | 68 X 105 X 90 X 103 |
| PARKING | Concrete, Garage Door Opener, Attached, Garage |
| STYLE | Split Level |
| SUBDIVISION | Winston Park |
| TAXES | 9456.49 |
MORTGAGE CALCULATOR
TOTAL MONTHLY PAYMENT
0
P
I
*Estimate only
| SATELLITE VIEW |
| / | |
We respect your online privacy and will never spam you. By submitting this form with your telephone number
you are consenting for Humderto
Garcia to contact you even if your name is on a Federal or State
"Do not call List".
Listed with Berkshire Hathaway HomeServices Starck Real Estate
The data relating to real estate for sale on this web site comes in part from the Broker ReciprocitySM Program of MRED. All real estate listings are marked with the Broker ReciprocitySM logo or the MRED Broker ReciprocitySM thumbnail logo (a little black house) and detailed information about them includes the name of the listing brokers.
The broker providing these data believes them to be correct, but advises interested parties to confirm them before relying on them in a purchase decision.
Copyright 2026 MRED. All rights reserved.

The broker providing these data believes them to be correct, but advises interested parties to confirm them before relying on them in a purchase decision.
Copyright 2026 MRED. All rights reserved.
This IDX solution is (c) Diverse Solutions 2026.