
 Twitter
 Facebook
 Email
Email










|

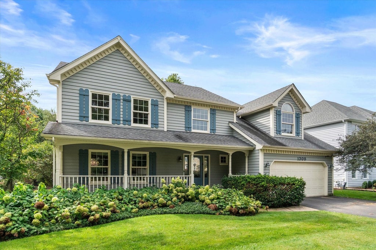
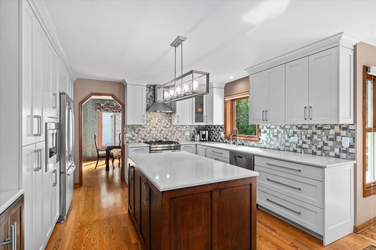
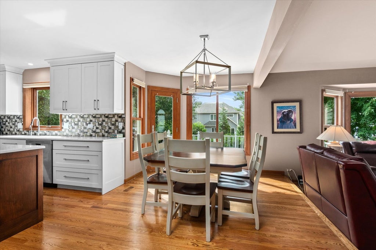
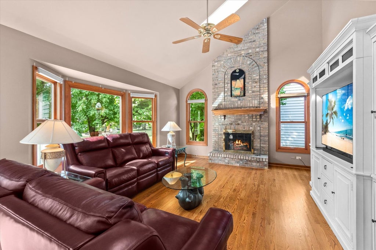
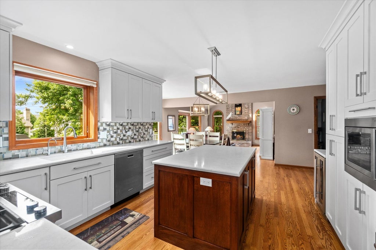
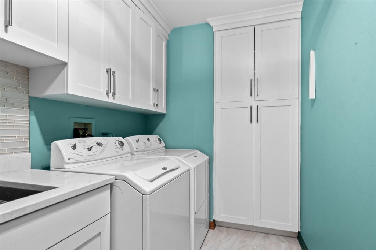
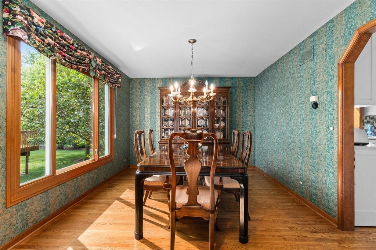
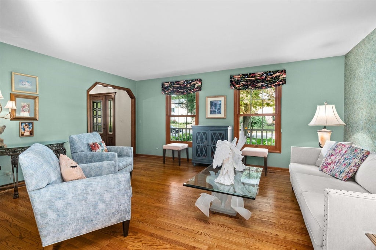
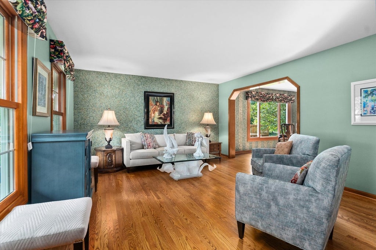
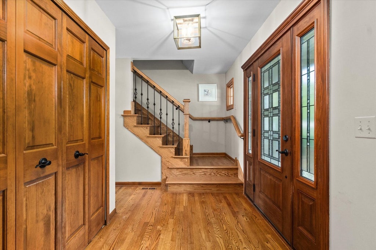
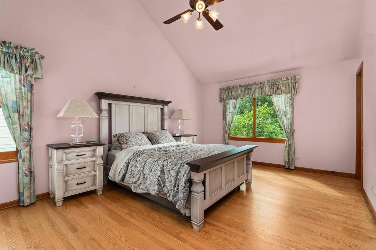
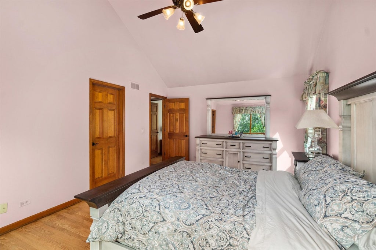
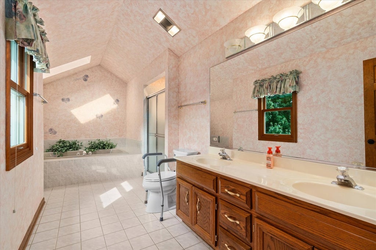
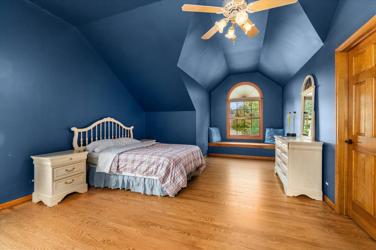
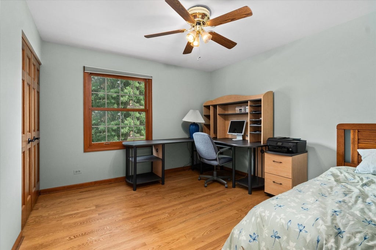
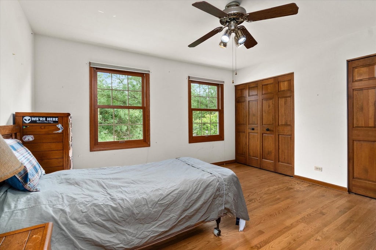
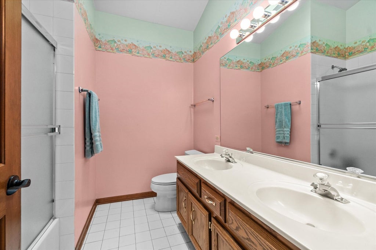
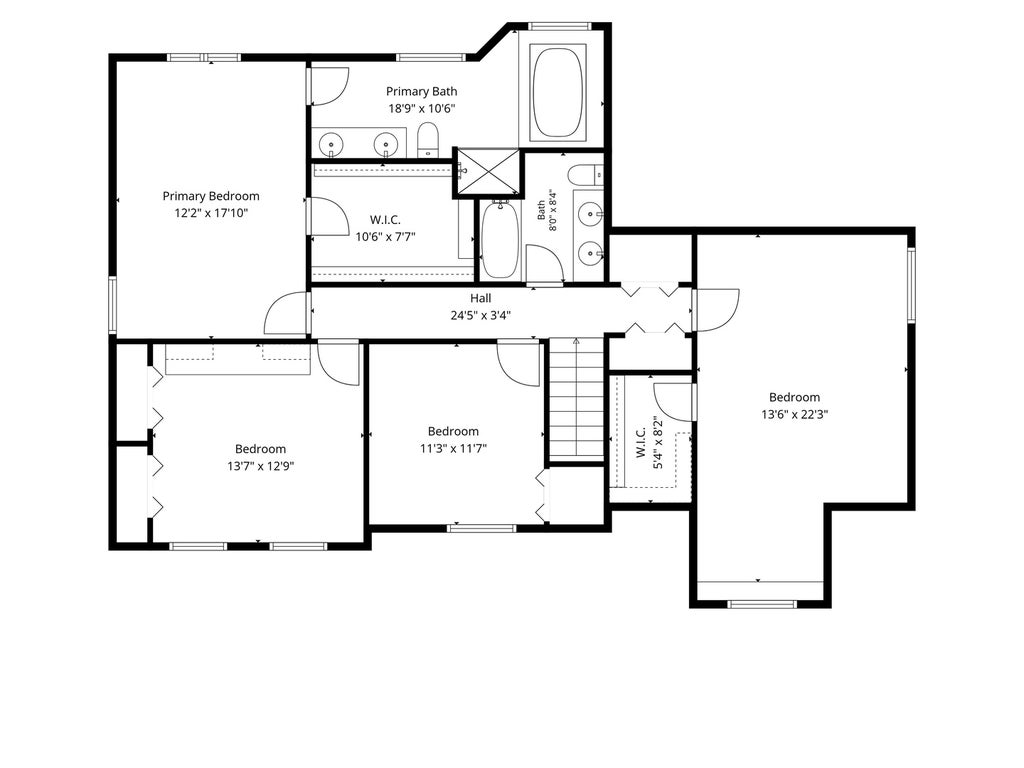
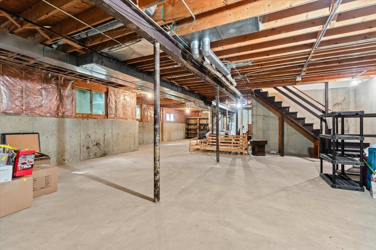
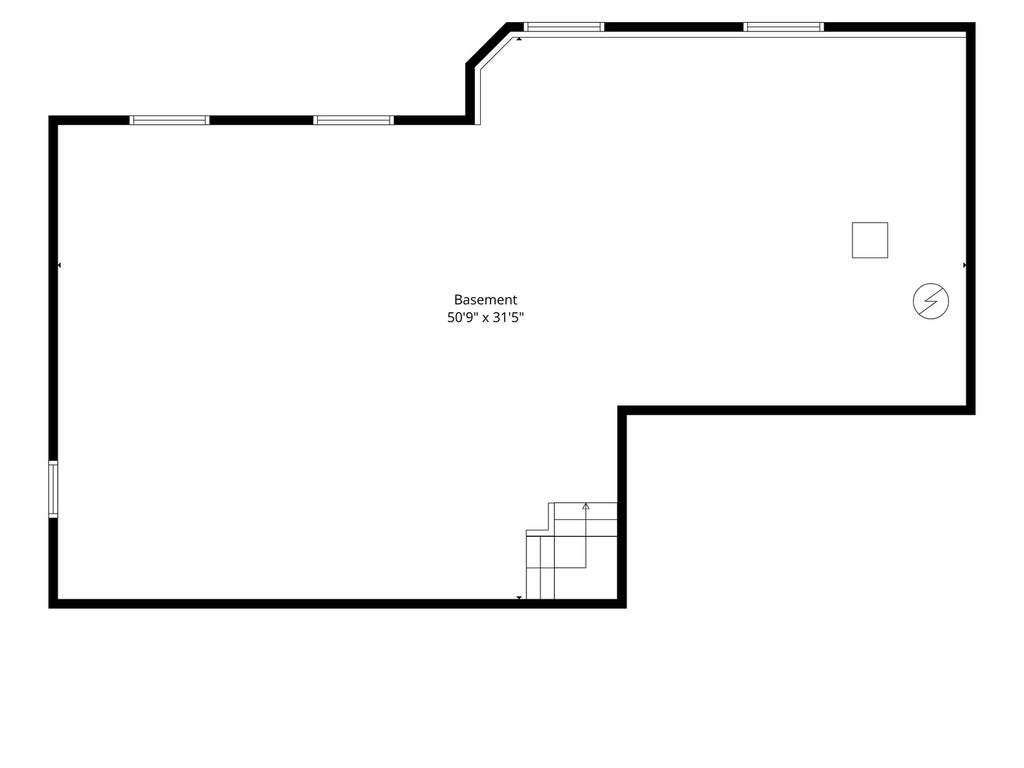
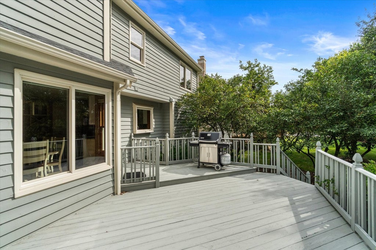
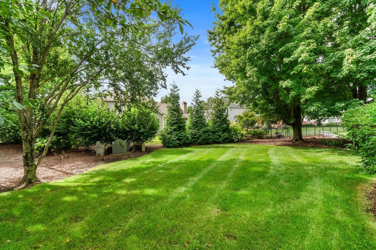
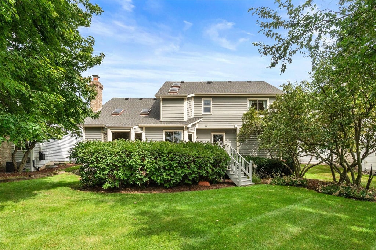
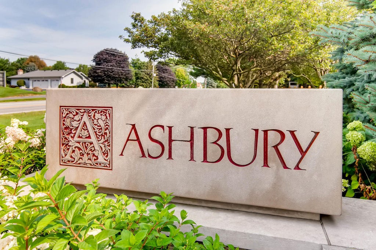
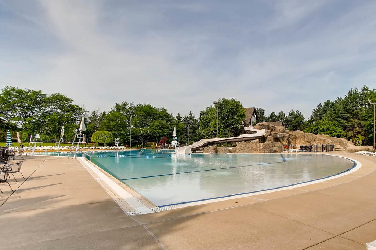
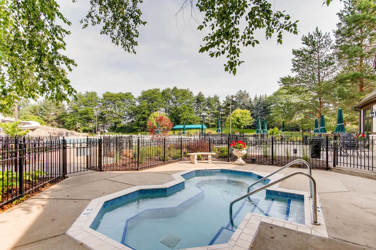
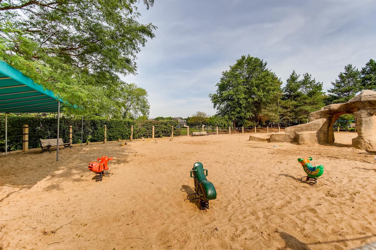
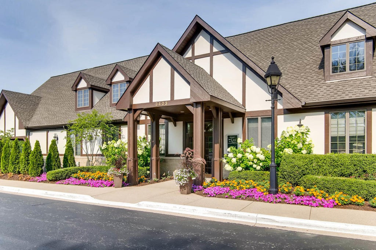
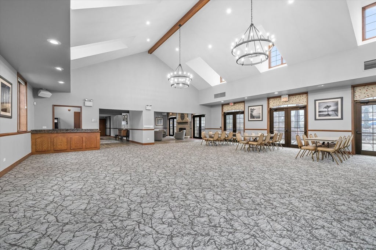
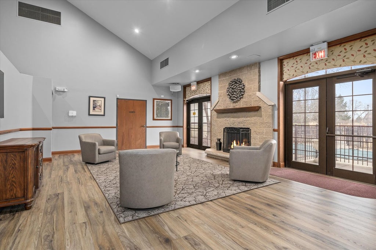
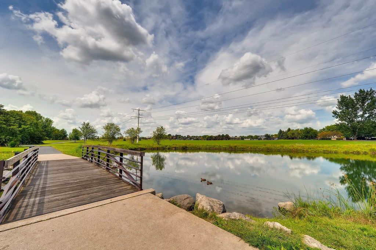
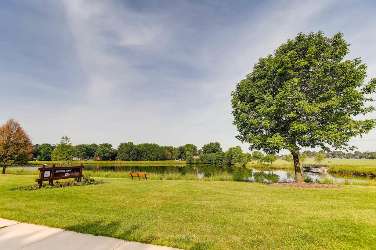
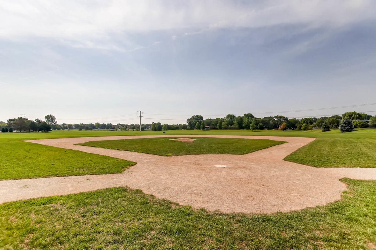
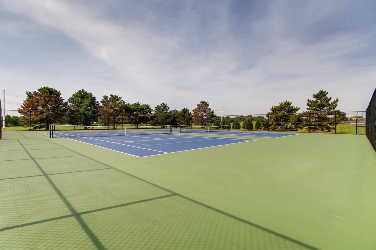
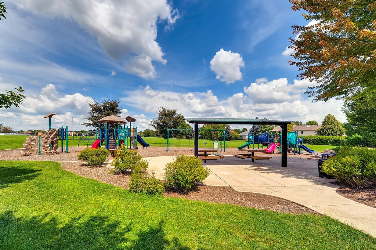
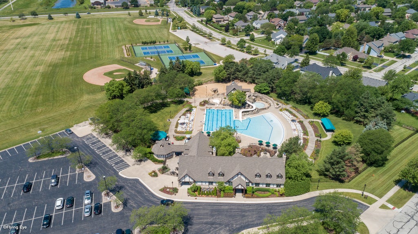
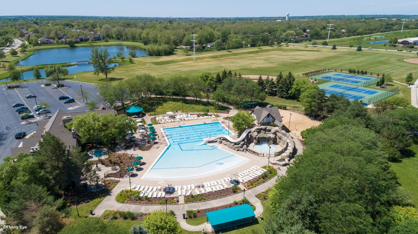
Beautifully maintained and thoughtfully updated in sought-after Ashbury! This 4-bedroom, 2.5-bath home combines timeless character with an absolutely STUNNING REMODELED KITCHEN featuring white shaker cabinetry, abundant drawers and specialty storage, quartz countertops, stainless appliances, a dedicated range hood, large center island and an incredibly functional layout. HARDWOOD FLOORS extend throughout both the first AND second floors, including all four bedrooms, a rare and valuable upgrade! The main level offers gracious living and dining rooms, a remodeled powder room and laundry room, plus a dramatic vaulted family room with fireplace, walls of windows and beautiful backyard views. Upstairs, the spacious vaulted primary suite features a private bath with dual vanity, separate shower and oversized tub. Three additional bedrooms share a hall bathroom with wide dual vanity. The unfinished basement provides excellent storage and plenty of opportunity for future living space. Outside, enjoy a welcoming front porch, beautifully landscaped yard and expansive rear deck surrounded by mature trees. Even better, the big-ticket improvements have already been handled: ROOF (2019), AC (~2021), WATER HEATER (2023), FURNACE (~2011), ALL WINDOWS (2013), PATIO SLIDER (2015), FRONT DOOR (2017), STAIRCASE and RAILING (2021), and 2nd Floor HARDWOODS (2021). Additional upgrades include updated interior lighting, rubbed-bronze door hardware throughout, smart thermostat, smart doorbell, sump pump and backup sump pump. The home was also reportedly expanded approximately two feet during original construction to accommodate a larger primary bath, so actual living space may exceed the SF reflected in the tax record. North-facing home in the heart of Ashbury with access to the Ashbury Swim Club and all the neighborhood amenities that make this community so special. Exceptionally cared for, extensively updated and truly move-in ready!
| DAYS ON MARKET | -1 | LAST UPDATED | 8/4/2026 |
|---|---|---|---|
| TRACT | Ashbury | YEAR BUILT | 1992 |
| COMMUNITY | Naperville | GARAGE SPACES | 2.0 |
| COUNTY | Will | STATUS | Active |
| PROPERTY TYPE(S) | Single Family |
| School District | Neuqua Valley High School |
|---|---|
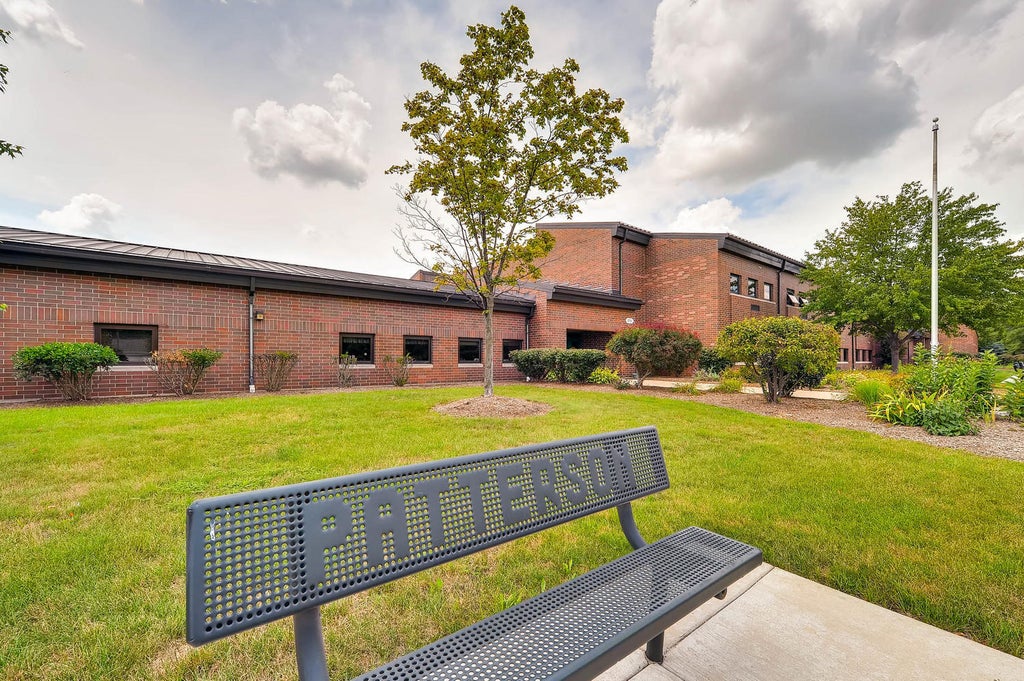
| Elementary School | Patterson Elementary School |
| Jr. High School | Gregory Middle School |
| High School | Neuqua Valley High School |
| ADDITIONAL DETAILS | |
| AIR | Ceiling Fan(s), Central Air |
|---|---|
| AIR CONDITIONING | Yes |
| APPLIANCES | Dishwasher, Disposal, Dryer, Humidifier, Microwave, Range, Range Hood, Refrigerator, Stainless Steel Appliance(s), Washer, Wine Refrigerator |
| AREA | Naperville |
| BASEMENT | Full, Sump Pump, Unfinished, Yes |
| CONSTRUCTION | Cedar |
| FIREPLACE | Yes |
| GARAGE | Attached Garage, Yes |
| HEAT | Natural Gas |
| HOA DUES | 700 |
| INTERIOR | Entrance Foyer, Open Floorplan, Vaulted Ceiling(s), Walk-In Closet(s) |
| LOT | 10019 sq ft |
| LOT DIMENSIONS | 72x130 |
| PARKING | Asphalt, Garage Door Opener, Attached, Garage |
| SEWER | Public Sewer |
| SUBDIVISION | Ashbury |
| TAXES | 12519 |
| WATER | Public |
MORTGAGE CALCULATOR
TOTAL MONTHLY PAYMENT
0
P
I
*Estimate only
| SATELLITE VIEW |
| / | |
We respect your online privacy and will never spam you. By submitting this form with your telephone number
you are consenting for Humderto
Garcia to contact you even if your name is on a Federal or State
"Do not call List".
Listed with INFRONT Realty
The data relating to real estate for sale on this web site comes in part from the Broker ReciprocitySM Program of MRED. All real estate listings are marked with the Broker ReciprocitySM logo or the MRED Broker ReciprocitySM thumbnail logo (a little black house) and detailed information about them includes the name of the listing brokers.
The broker providing these data believes them to be correct, but advises interested parties to confirm them before relying on them in a purchase decision.
Copyright 2026 MRED. All rights reserved.

The broker providing these data believes them to be correct, but advises interested parties to confirm them before relying on them in a purchase decision.
Copyright 2026 MRED. All rights reserved.
This IDX solution is (c) Diverse Solutions 2026.