
 Twitter
 Facebook
 Email
Email
















|

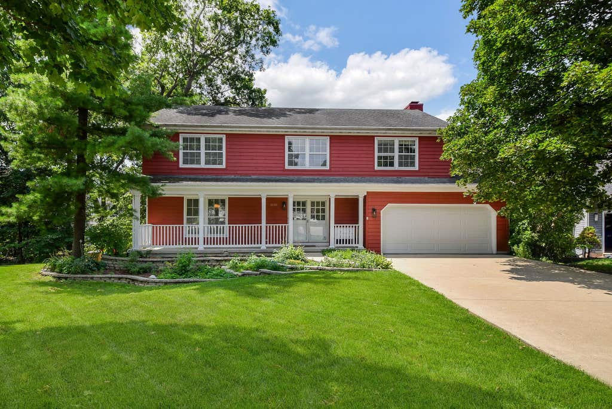
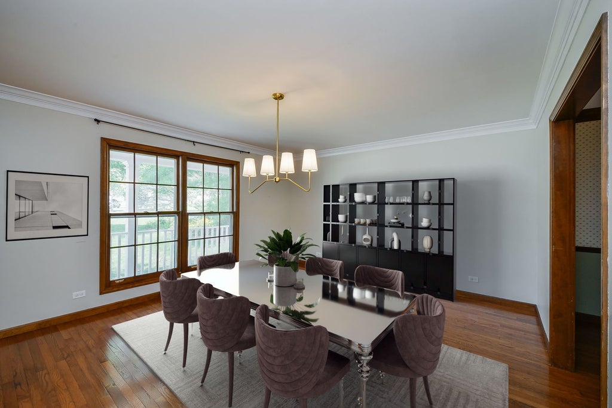
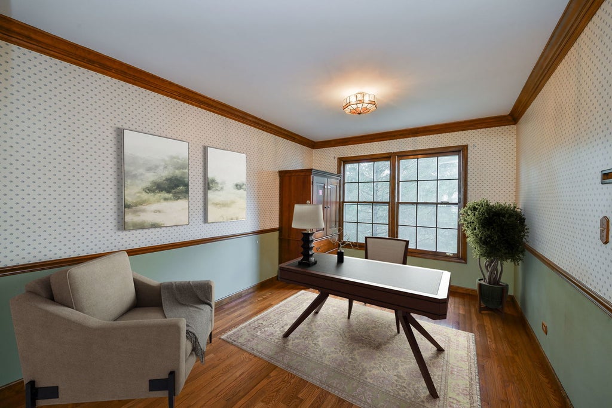
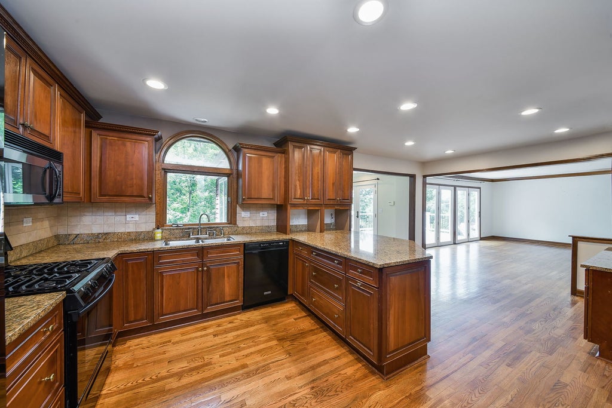
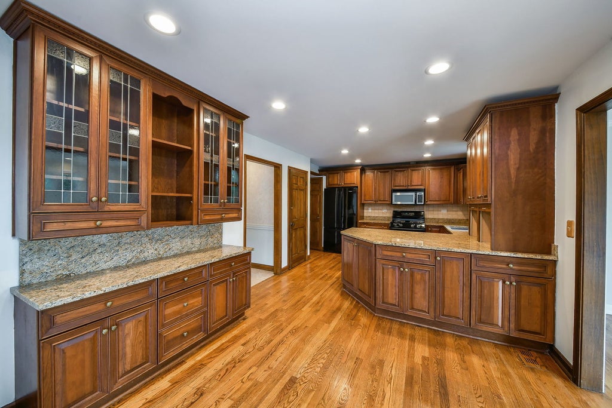
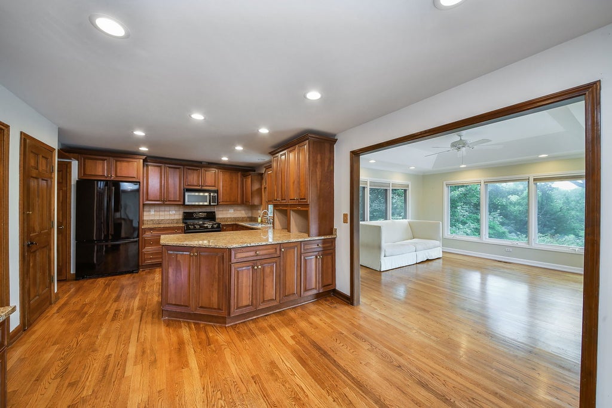
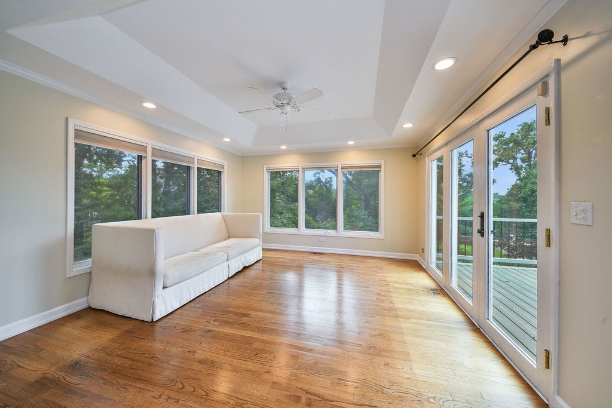
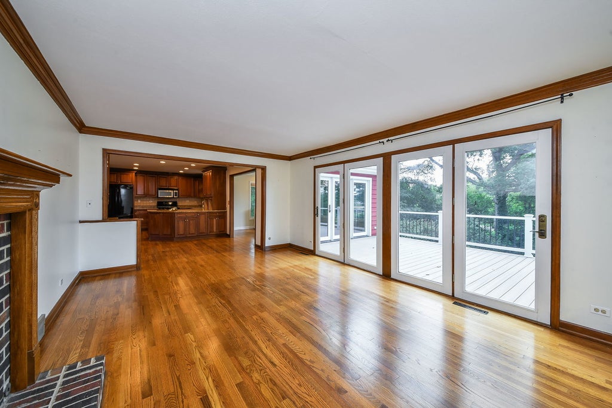
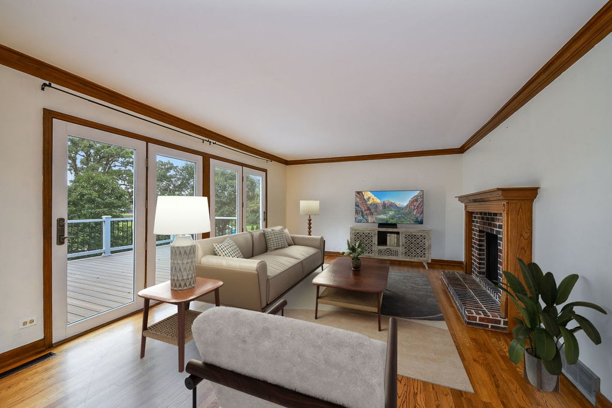
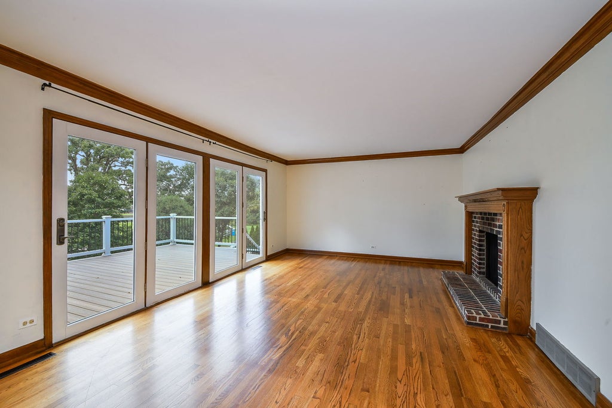
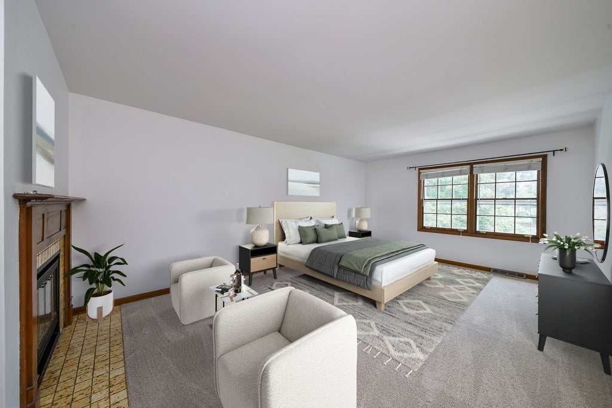
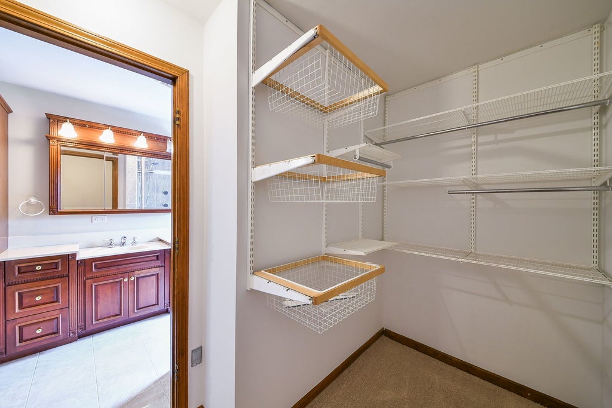
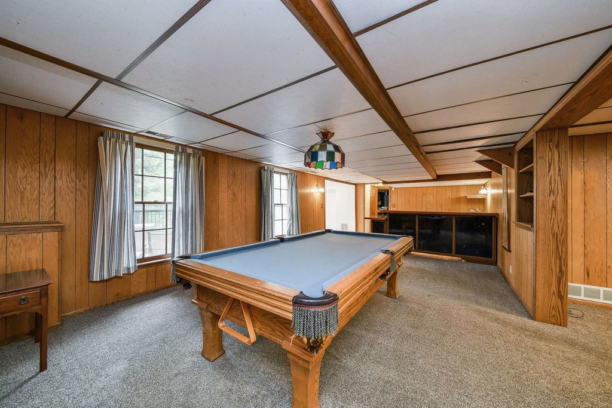
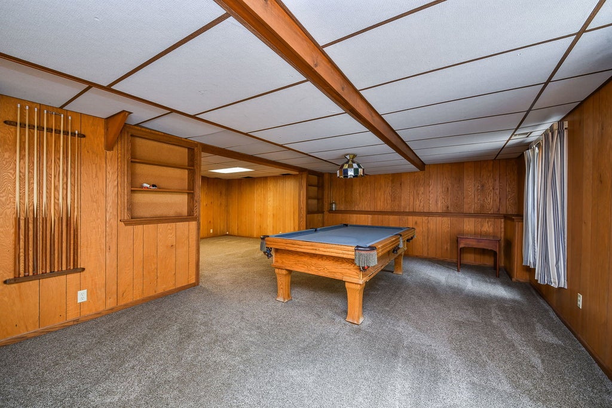
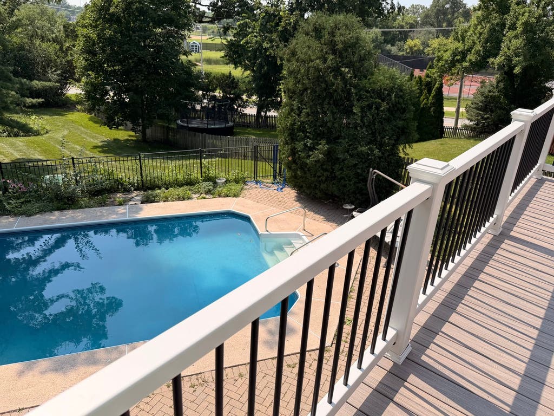
First time on the market for this beloved traditional custom home built with the highest quality craftsmanship and 4,269 square feet of finished living space. Thoughtfully designed with a well executed floorplan and generous sized rooms. Built in 1980, the decor is vintage and some cosmetic updating may be desired. An interior cul de sac location with a nearly 1/2 acre lot and solid build can't be beat. Upstairs you'll find four large bedrooms. The primary bedroom boasts a fireplace, ensuite bath and walk in closet. The kitchen is the heart of this home and has a plethera of cabinets, counterspace, granite and built in china cabinet. Ample space provides plenty of room for a good sized breakfast table. Enjoy the adjacent family room with a fireplace and the sunroom with windows all around. Walk out on to the brand new, maintence free deck overlooking the inground swimming pool. The walk out basement is finished with a rec room, game room, second kitchen & full bath. This level accesses the pool. Top rated District 200 schools. Easy access to Wheaton Park District facilites, shopping, restaurants and highways. **Pool table in game room will stay while upright freezer in storage room does not convey**.
| DAYS ON MARKET | 15 | LAST UPDATED | 8/1/2026 |
|---|---|---|---|
| TRACT | Arrowhead | YEAR BUILT | 1980 |
| COMMUNITY | Wheaton | GARAGE SPACES | 2.0 |
| COUNTY | DuPage | STATUS | Active |
| PROPERTY TYPE(S) | Single Family |
| School District | Wheaton Warrenville South H S |
|---|---|
| Elementary School | Wiesbrook Elementary School |
| Jr. High School | Hubble Middle School |
| High School | Wheaton Warrenville South H S |
| ADDITIONAL DETAILS | |
| AIR | Central Air |
|---|---|
| AIR CONDITIONING | Yes |
| APPLIANCES | Dishwasher, Disposal, Humidifier, Microwave, Range, Refrigerator |
| AREA | Wheaton |
| BASEMENT | Exterior Entry, Finished, Full, Sump Pump, Walk-Out Access, Yes |
| CONSTRUCTION | Brick, Cedar |
| FIREPLACE | Yes |
| GARAGE | Attached Garage, Yes |
| HEAT | Forced Air, Natural Gas |
| INTERIOR | Entrance Foyer, Walk-In Closet(s), Wet Bar |
| LOT | 0.45 acre(s) |
| LOT DESCRIPTION | Cul-de-sac, Landscaped |
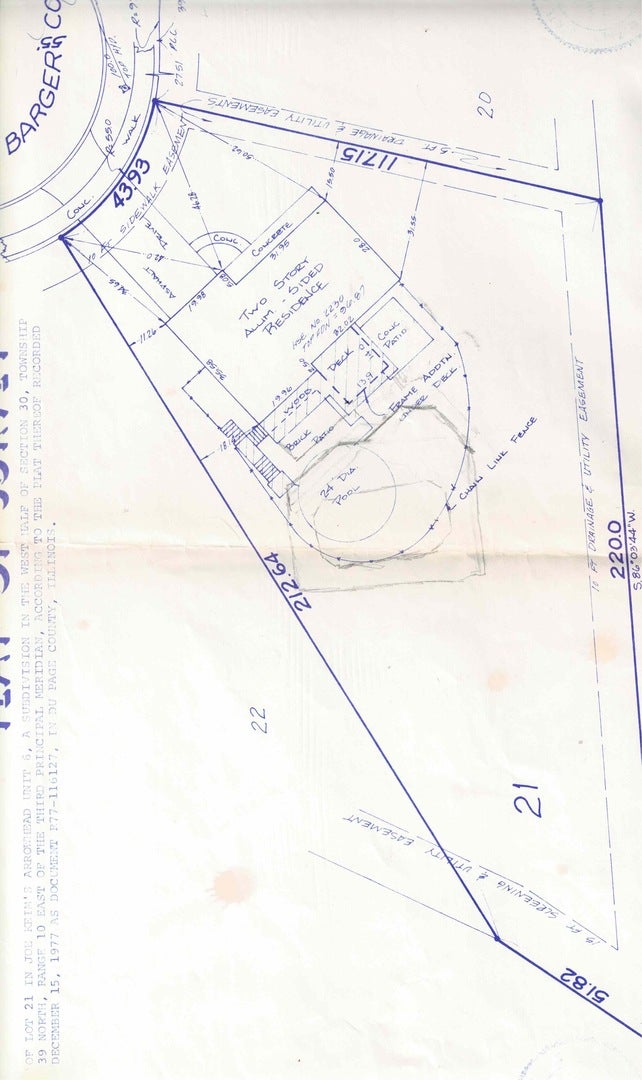
| LOT DIMENSIONS | 44x117x220x 213 |
| PARKING | Attached, Garage |
| POOL DESCRIPTION | In Ground |
| SEWER | Public Sewer |
| STYLE | Traditional |
| SUBDIVISION | Arrowhead |
| TAXES | 13141 |
MORTGAGE CALCULATOR
TOTAL MONTHLY PAYMENT
0
P
I
*Estimate only
| SATELLITE VIEW |
| / | |
We respect your online privacy and will never spam you. By submitting this form with your telephone number
you are consenting for Humderto
Garcia to contact you even if your name is on a Federal or State
"Do not call List".
Listed with RealtyWorks, LLC
The data relating to real estate for sale on this web site comes in part from the Broker ReciprocitySM Program of MRED. All real estate listings are marked with the Broker ReciprocitySM logo or the MRED Broker ReciprocitySM thumbnail logo (a little black house) and detailed information about them includes the name of the listing brokers.
The broker providing these data believes them to be correct, but advises interested parties to confirm them before relying on them in a purchase decision.
Copyright 2026 MRED. All rights reserved.

The broker providing these data believes them to be correct, but advises interested parties to confirm them before relying on them in a purchase decision.
Copyright 2026 MRED. All rights reserved.
This IDX solution is (c) Diverse Solutions 2026.