
 Twitter
 Facebook
 Email
Email
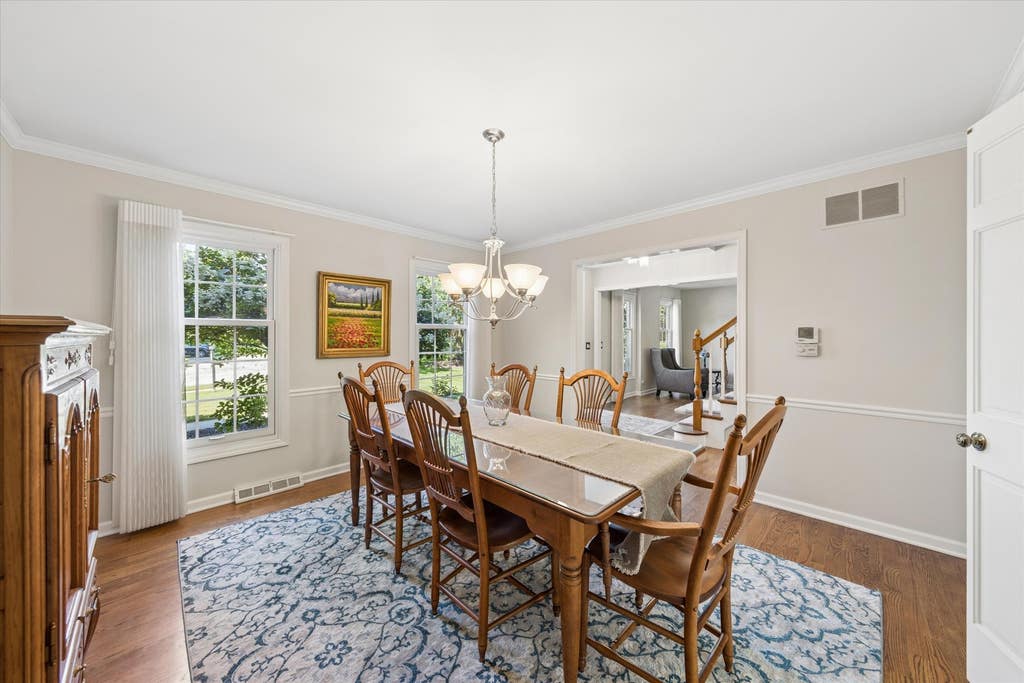
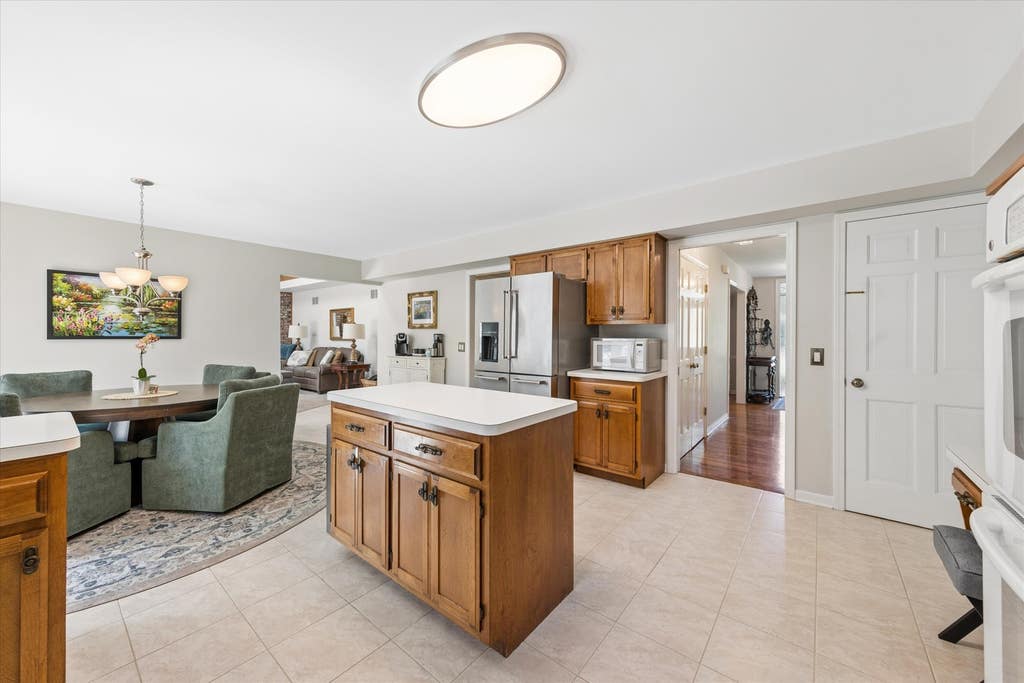
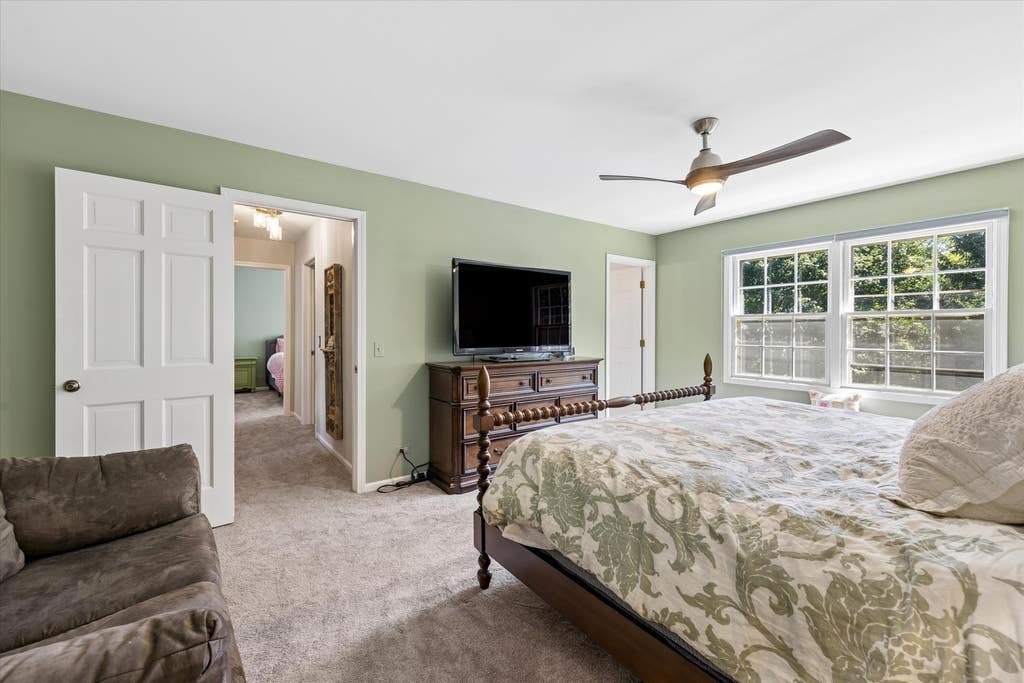
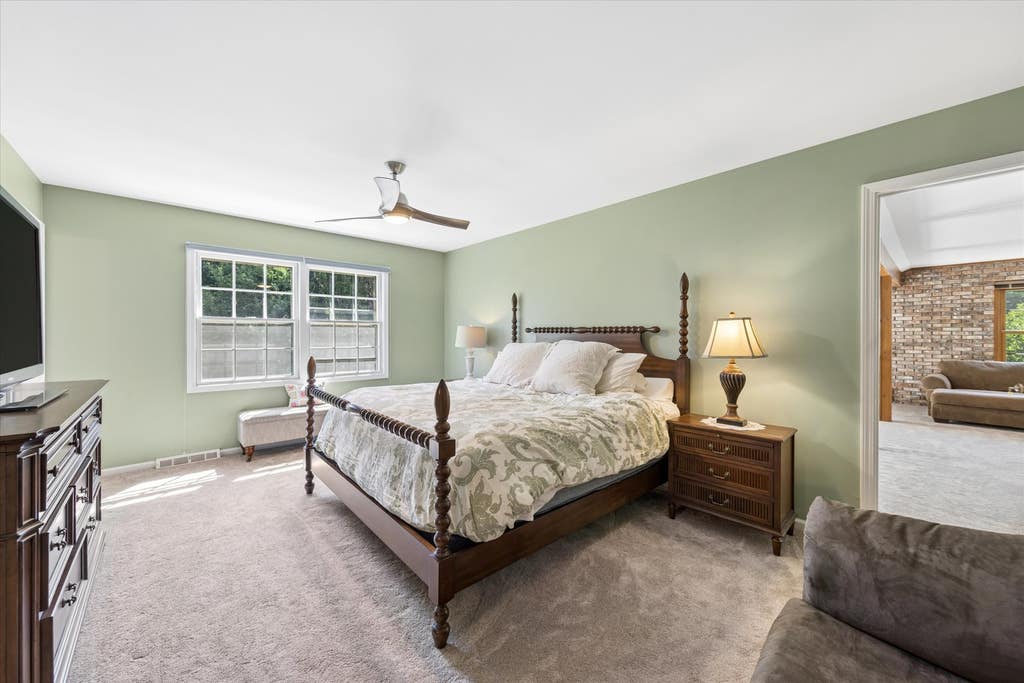
|

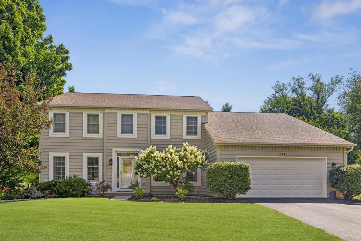
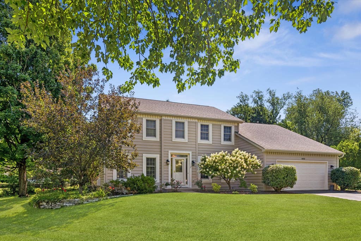
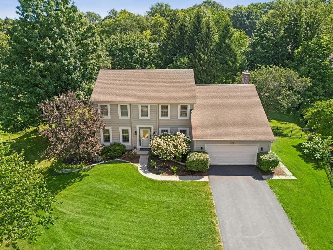
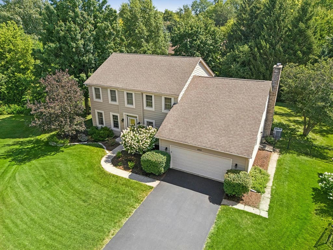
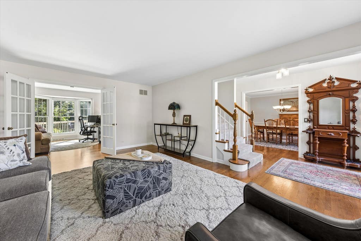
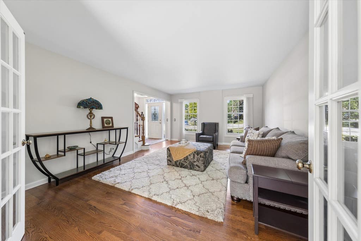
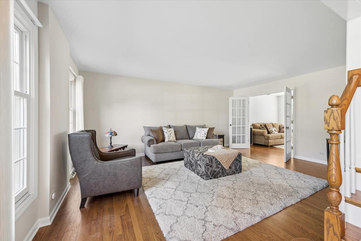
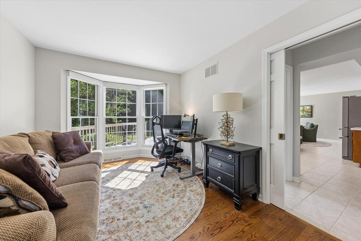
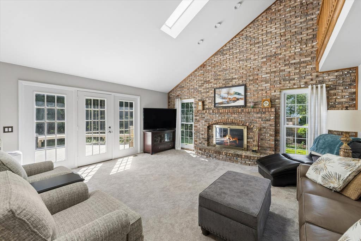
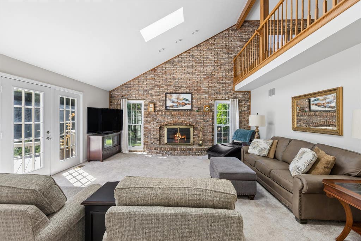
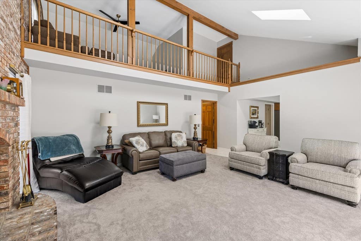
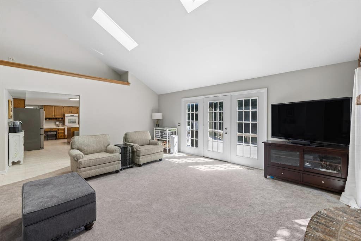
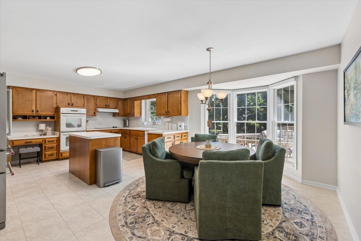
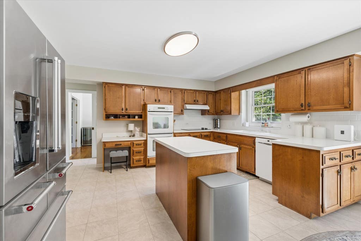
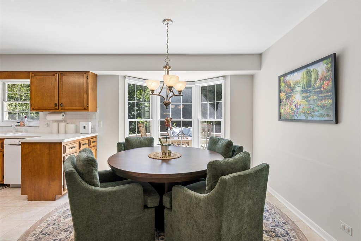
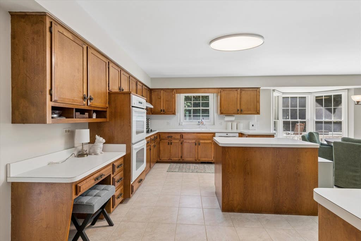
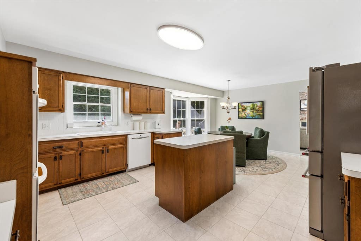
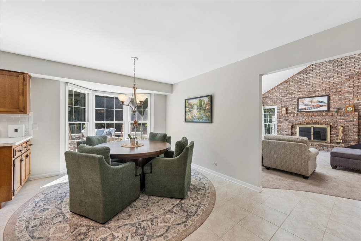
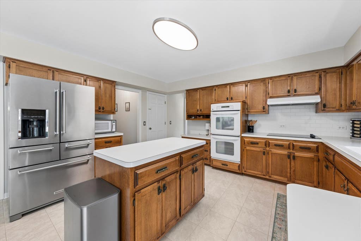
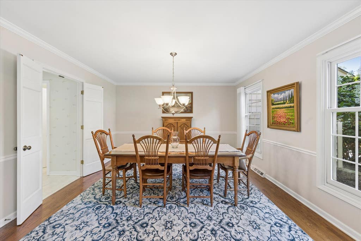
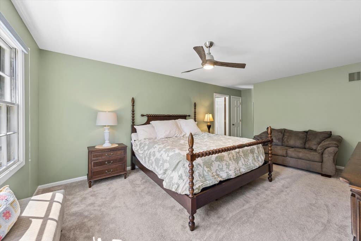
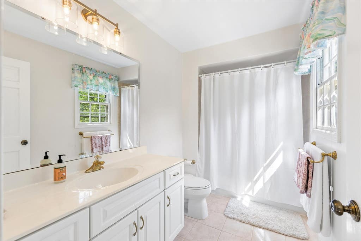
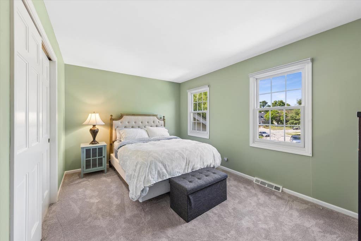
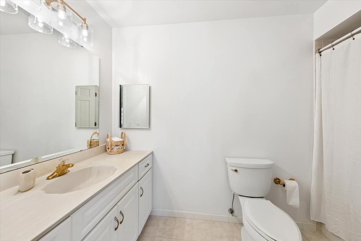
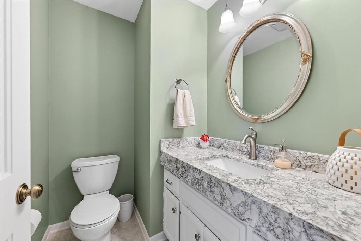
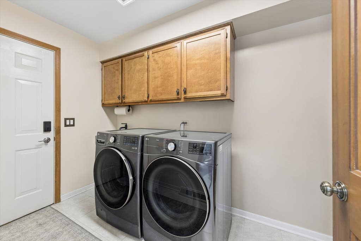
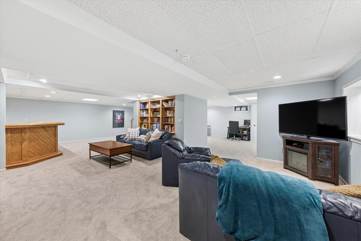
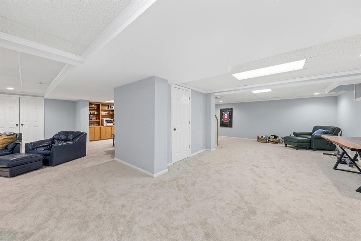
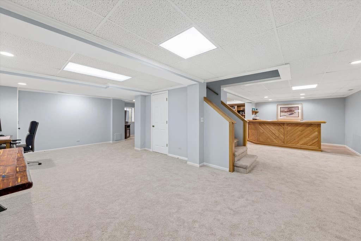
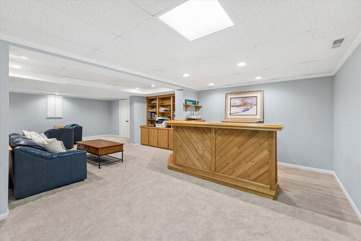
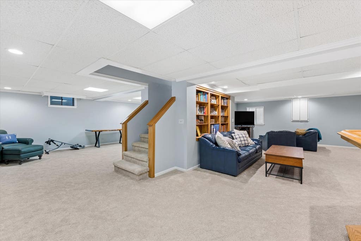
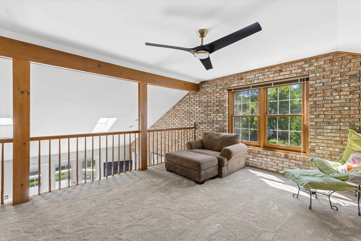
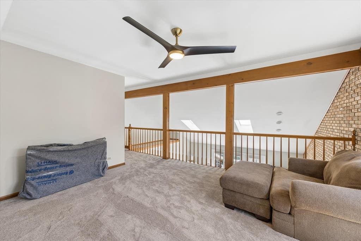
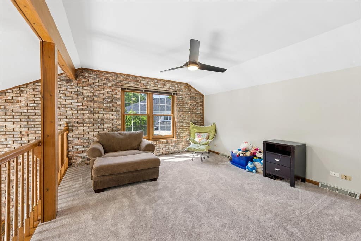
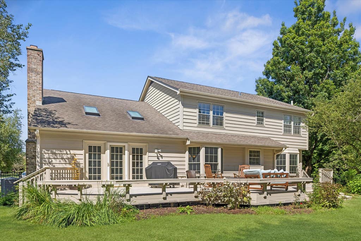
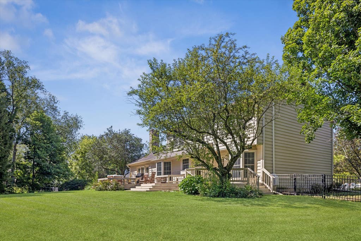
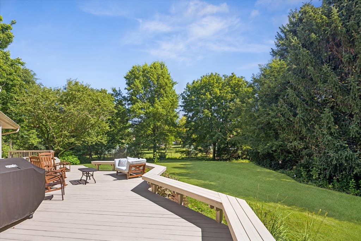
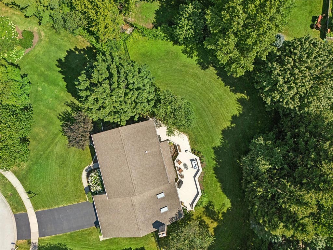
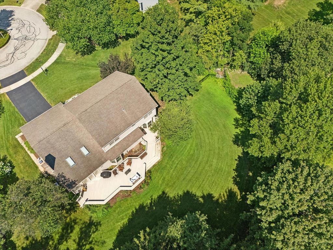
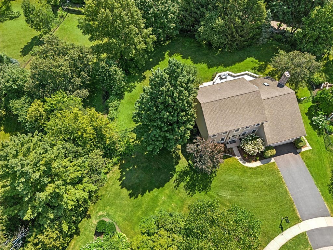
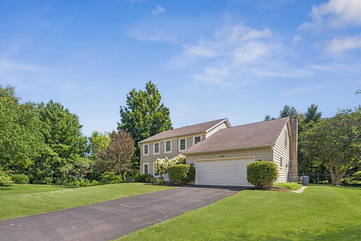
Beautifully maintained home with exceptional curb appeal nestled on a quiet cul-de-sac in the highly acclaimed Naperville District 203 school district! Situated on a spacious, fenced yard with mature trees, this home offers the perfect blend of comfort and functionality. Step inside to find an inviting living room with elegant French doors, while the warm and welcoming family room features a stunning brick fireplace, soaring vaulted ceilings and a sliding glass door leading to a large deck-ideal for entertaining or relaxing outdoors. The bright kitchen is complemented by a separate breakfast room with beautiful bay windows, as well as an eating area with its own bay window, creating wonderful spaces to enjoy your morning coffee. A convenient first-floor laundry room with utility sink adds everyday practicality. Upstairs, the spacious primary suite boasts a large walk-in closet and a private loft, perfect for a home office, reading nook, or exercise area. All bedrooms are equipped with ceiling fans for added comfort. The finished basement expands your living space with a wet bar and built-in bookshelves, making it an ideal recreation or entertaining area. Numerous updates provide peace of mind, including a new cooktop and backsplash (2025), air conditioner (2025), furnace (2017), deck (2019), interior paint throughout (2025), new carpet (2025), exterior paint (2023), and new fence (2025). Conveniently located near the library, shopping, restaurants, and entertainment, this lovingly cared-for home offers an outstanding opportunity in one of Naperville's most desirable locations. Welcome Home!
| DAYS ON MARKET | 27 | LAST UPDATED | 8/1/2026 |
|---|---|---|---|
| TRACT | Huntington Estates | YEAR BUILT | 1982 |
| COMMUNITY | Naperville | GARAGE SPACES | 2.0 |
| COUNTY | DuPage | STATUS | Conditional |
| PROPERTY TYPE(S) | Single Family |
| School District | Naperville North High School |
|---|---|
| Elementary School | Highlands Elementary School |
| Jr. High School | Kennedy Junior High School |
| High School | Naperville North High School |
| ADDITIONAL DETAILS | |
| AIR | Central Air |
|---|---|
| AIR CONDITIONING | Yes |
| APPLIANCES | Cooktop, Dishwasher, Disposal, Double Oven, Dryer, Washer |
| AREA | Naperville |
| BASEMENT | Finished, Full, Yes |
| CONSTRUCTION | Brick |
| FIREPLACE | Yes |
| GARAGE | Attached Garage, Yes |
| HEAT | Forced Air |
| LOT | 0 |
| LOT DESCRIPTION | Cul-de-sac |
| LOT DIMENSIONS | 129X118X50X132X128 |
| PARKING | Asphalt, Garage Door Opener, Attached, Garage |
| SEWER | Public Sewer |
| SUBDIVISION | Huntington Estates |
| TAXES | 11991 |
MORTGAGE CALCULATOR
TOTAL MONTHLY PAYMENT
0
P
I
*Estimate only
| SATELLITE VIEW |
| / | |
We respect your online privacy and will never spam you. By submitting this form with your telephone number
you are consenting for Humderto
Garcia to contact you even if your name is on a Federal or State
"Do not call List".
Listed with john greene, Realtor
The data relating to real estate for sale on this web site comes in part from the Broker ReciprocitySM Program of MRED. All real estate listings are marked with the Broker ReciprocitySM logo or the MRED Broker ReciprocitySM thumbnail logo (a little black house) and detailed information about them includes the name of the listing brokers.
The broker providing these data believes them to be correct, but advises interested parties to confirm them before relying on them in a purchase decision.
Copyright 2026 MRED. All rights reserved.

The broker providing these data believes them to be correct, but advises interested parties to confirm them before relying on them in a purchase decision.
Copyright 2026 MRED. All rights reserved.
This IDX solution is (c) Diverse Solutions 2026.