
 Twitter
 Facebook
 Email
Email
|


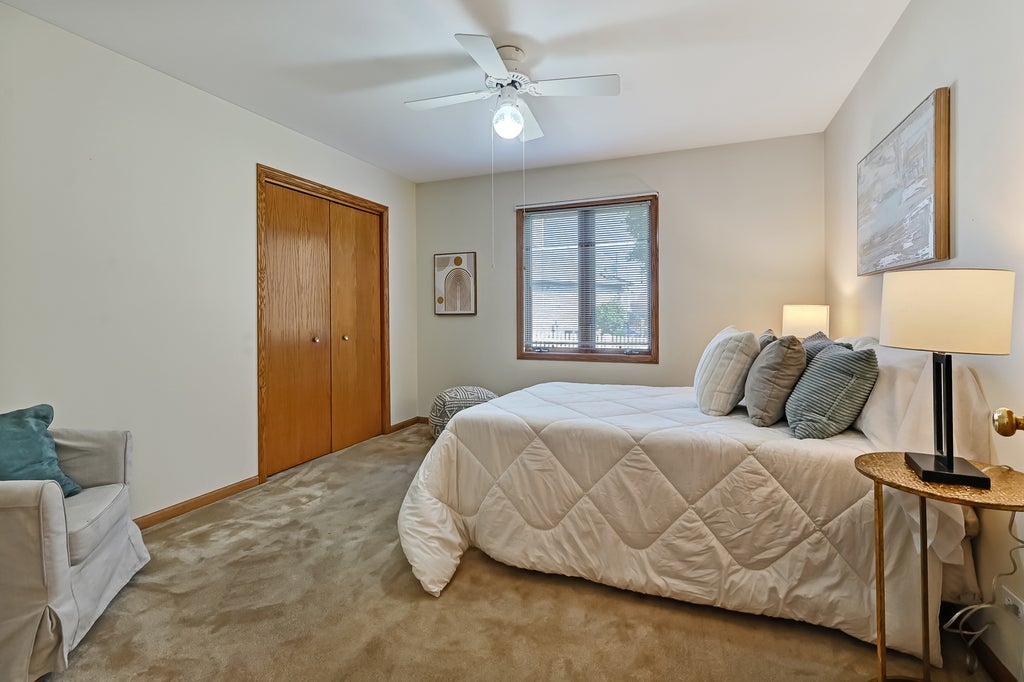


Sprawling, light-infused ranch that offers a rare three-car attached garage and plenty of space for everyone. From the moment you step inside, the sense of space is undeniable, further enhanced by the meticulously clean condition and a layout designed for effortless one-level living. The main living area is anchored by the family room with a vaulted ceiling and large windows that invite the sun to pour in. Whether you're hosting a dinner in the formal dining room or enjoying a casual meal in the spacious eat-in kitchen, the transition to the outdoor deck is seamless. For those who need flexibility, the large living room-tucked behind elegant double French doors-serves as a sophisticated home office or a quiet fourth bedroom. Retreat to the primary suite, a private sanctuary featuring a tray ceiling, a generous walk-in closet, and an ensuite bathroom illuminated by a bright skylight. Two additional bedrooms are tucked away for privacy, served by a hallway bath that also glows with natural light from a second skylight. Outside, the property caters to your hobbies and storage needs alike. Gardeners will fall in love with the dedicated greenhouse, fully equipped with electricity for year-round cultivation. The attached three-car garage provides not just ample vehicle space, but additional attic storage above. The true "wow" factor lies beneath the main floor. The massive unfinished basement is a total game-changer, offering a blank canvas with six window wells, a utility sink, and rough-in plumbing for a future bathroom. It's an incredible opportunity to build significant equity and design the lower-level environment of your dreams. Tucked away on a quiet cul-de-sac street just moments from the vibrant shopping and dining scenes of Ogden Avenue and downtown Westmont, this home represents a solid investment with endless possibilities.
| DAYS ON MARKET | 19 | LAST UPDATED | 8/7/2026 |
|---|---|---|---|
| YEAR BUILT | 1994 | COMMUNITY | Westmont |
| GARAGE SPACES | 3.0 | COUNTY | DuPage |
| STATUS | Conditional | PROPERTY TYPE(S) | Single Family |
| School District | Westmont High School |
|---|---|
| Elementary School | J T Manning Elementary School |
| Jr. High School | Westmont Junior High School |
| High School | Westmont High School |
| ADDITIONAL DETAILS | |
| AIR | Ceiling Fan(s), Central Air |
|---|---|
| AIR CONDITIONING | Yes |
| APPLIANCES | Dishwasher, Disposal, Dryer, Microwave, Range, Refrigerator, Trash Compactor, Washer |
| AREA | Westmont |
| BASEMENT | Bath/Stubbed, Full, Sump Pump, Unfinished, Yes |
| CONSTRUCTION | Brick, Frame |
| GARAGE | Attached Garage, Yes |
| HEAT | Forced Air, Natural Gas |
| HOA DUES | 220 |
| INTERIOR | Entrance Foyer, Vaulted Ceiling(s), Walk-In Closet(s) |
| LOT | 10019 sq ft |
| LOT DESCRIPTION | Cul-de-sac, Garden |
| LOT DIMENSIONS | 60 x 81 x 31 x 120 x 54 x 47 |
| PARKING | Concrete, Garage Door Opener, Attached, Garage |
| SEWER | Public Sewer |
| TAXES | 11438.76 |
MORTGAGE CALCULATOR
TOTAL MONTHLY PAYMENT
0
P
I
*Estimate only
| SATELLITE VIEW |
| / | |
We respect your online privacy and will never spam you. By submitting this form with your telephone number
you are consenting for Humderto
Garcia to contact you even if your name is on a Federal or State
"Do not call List".
Listed with Compass
The data relating to real estate for sale on this web site comes in part from the Broker ReciprocitySM Program of MRED. All real estate listings are marked with the Broker ReciprocitySM logo or the MRED Broker ReciprocitySM thumbnail logo (a little black house) and detailed information about them includes the name of the listing brokers.
The broker providing these data believes them to be correct, but advises interested parties to confirm them before relying on them in a purchase decision.
Copyright 2026 MRED. All rights reserved.

The broker providing these data believes them to be correct, but advises interested parties to confirm them before relying on them in a purchase decision.
Copyright 2026 MRED. All rights reserved.
This IDX solution is (c) Diverse Solutions 2026.