
 Twitter
 Facebook
 Email
Email
|


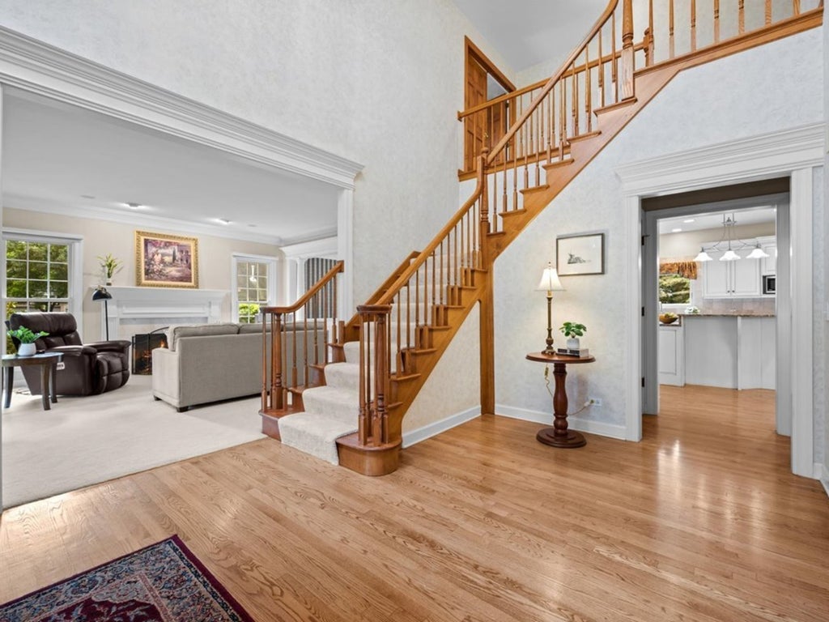


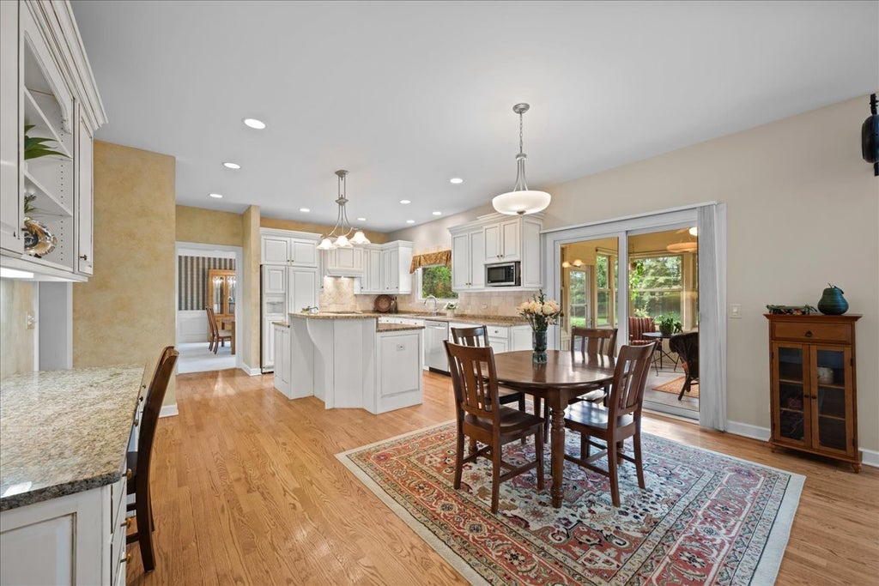

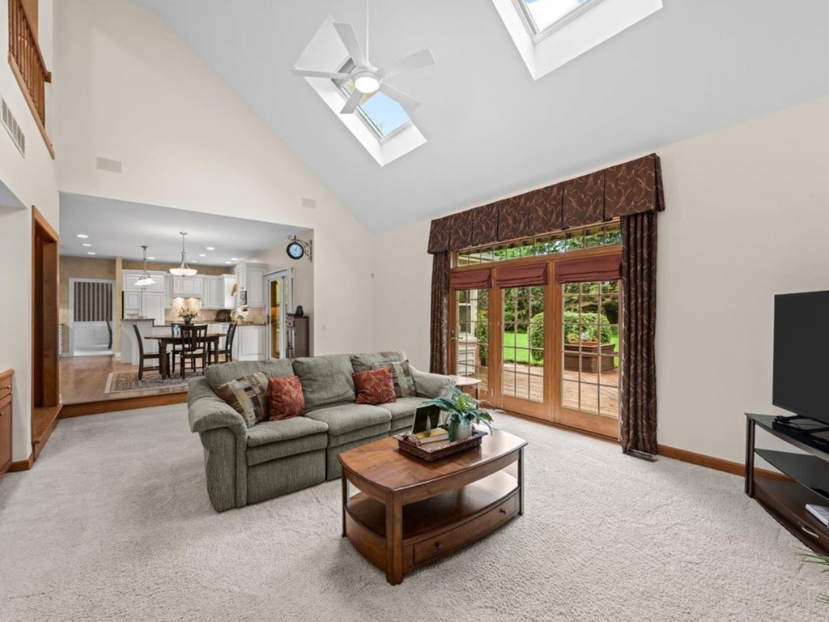
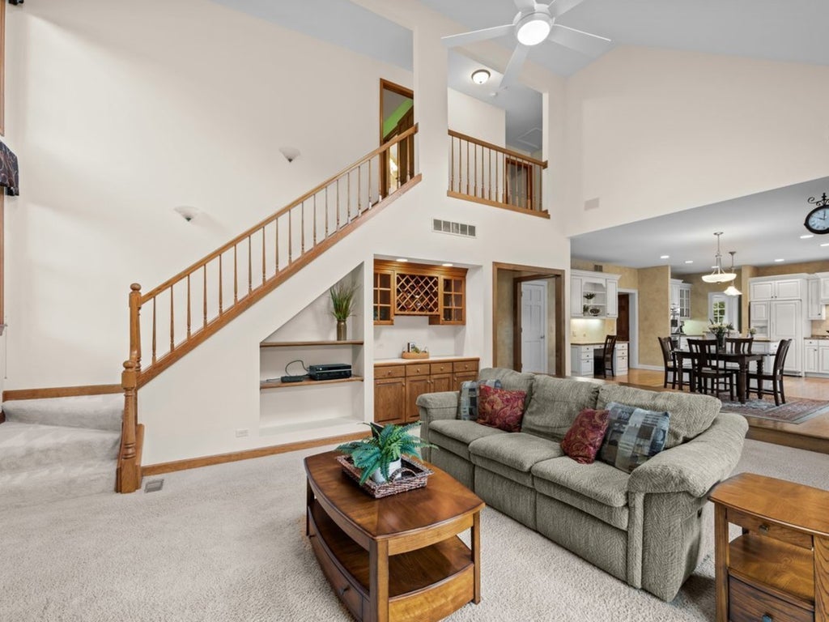

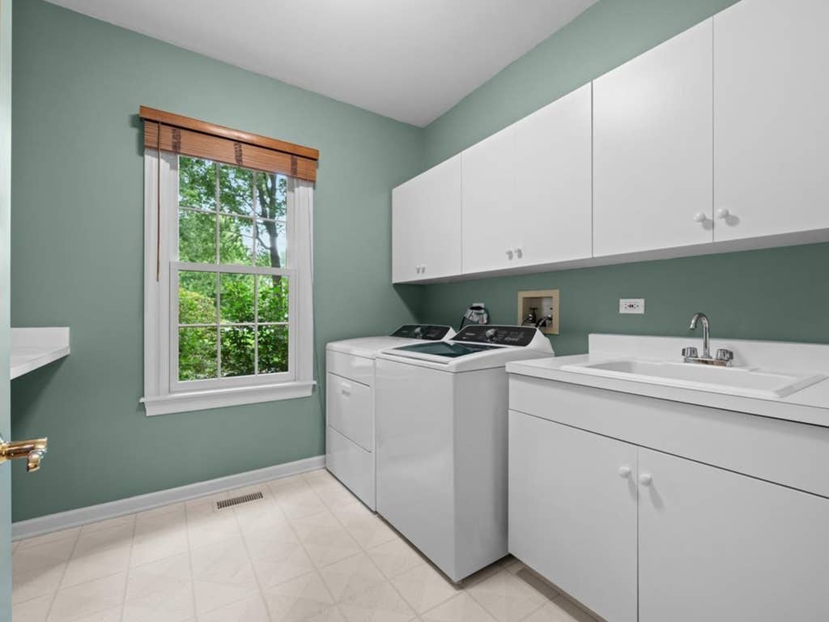


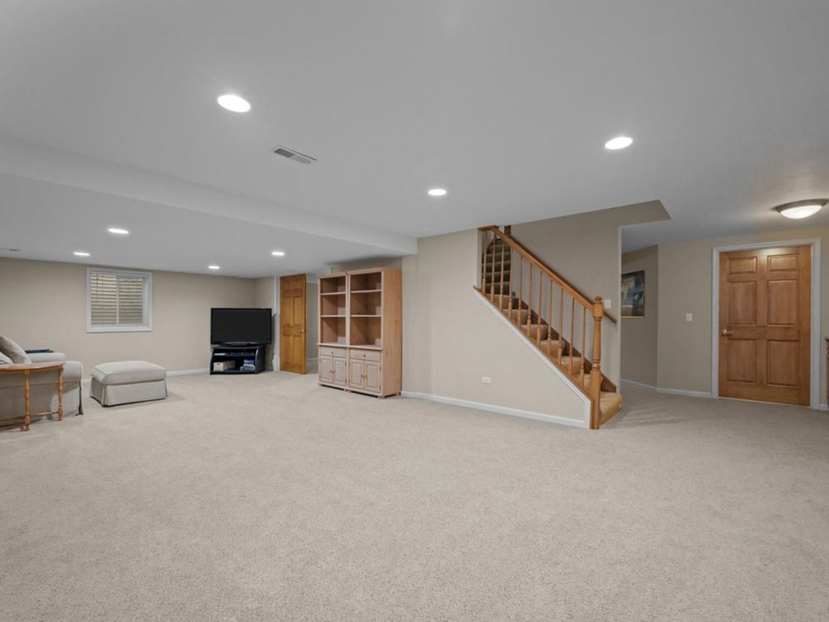


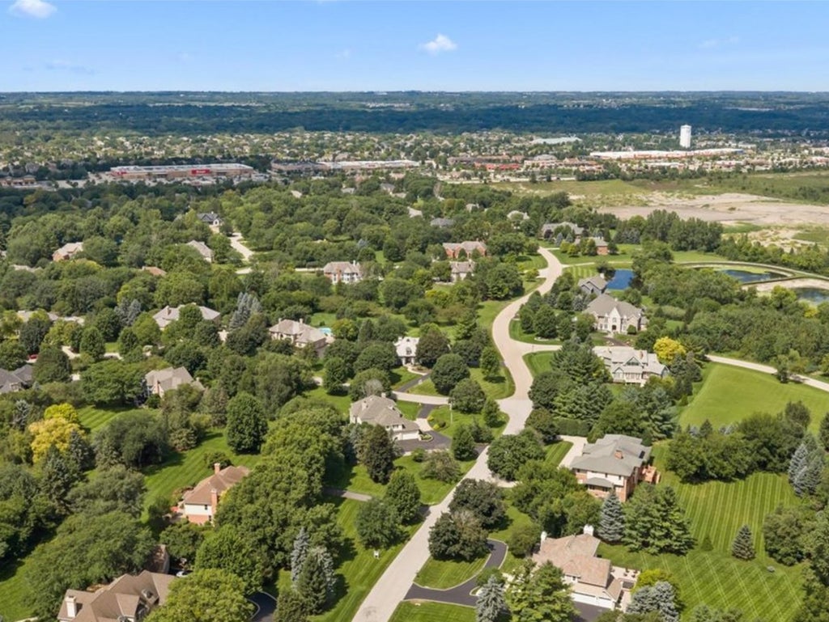


Welcome to this beautifully crafted Havlicek-built home in the highly sought-after Silver Glen Estates, where timeless design, exceptional craftsmanship, and everyday comfort come together on a picturesque 1.28-acre homesite. Classic brick architecture and mature landscaping create stunning curb appeal, while a grand two-story foyer with an open staircase and exquisite millwork offers a warm first impression. Rich hardwood floors lead to a dramatic two-story family room filled with natural light, complete with a back staircase and access to the deck. The inviting sunroom off the breakfast area is the perfect spot to enjoy your morning coffee before stepping onto the spacious paver patio to take in the peaceful surroundings. Upstairs, the luxurious primary suite features a cozy fireplace and a beautifully updated bath. In addition, there is a private princess suite and two additional bedrooms connected by a Jack-and-Jill bath. The finished lower level adds even more living space with a generous recreation room, private office/hobby/5th bedroom, full bath, and abundant storage. Lovingly maintained and impeccably built, this exceptional home offers quality, space, and a setting you'll love coming home to! Mechanical /other ages- HVAC 2023, Tankless water heater 2023, Roof/gutters 2016, new asphalt driveway 2025, washer/dryer 2025, Windows replaced 2014/2017.
| DAYS ON MARKET | 0 | LAST UPDATED | 8/23/2026 |
|---|---|---|---|
| TRACT | Silver Glen Estates | YEAR BUILT | 1993 |
| COMMUNITY | Campton Hills / St. Charles | GARAGE SPACES | 3.0 |
| COUNTY | Kane | STATUS | Conditional |
| PROPERTY TYPE(S) | Single Family |
| School District | St Charles North High School |
|---|---|
| Elementary School | Wild Rose Elementary School |
| Jr. High School | Wredling Middle School |
| High School | St Charles North High School |
| ADDITIONAL DETAILS | |
| AIR | Central Air |
|---|---|
| AIR CONDITIONING | Yes |
| AMENITIES | Insurance |
| APPLIANCES | Dishwasher, Disposal, Double Oven, Dryer, Gas Cooktop, Humidifier, Microwave, Range Hood, Refrigerator, Washer, Water Softener |
| AREA | Campton Hills / St. Charles |
| BASEMENT | Crawl Space, Finished, Partial, Yes |
| CONSTRUCTION | Brick, Cedar |
| FIREPLACE | Yes |
| GARAGE | Attached Garage, Yes |
| HEAT | Natural Gas |
| HOA DUES | 275 |
| INTERIOR | Built-in Features, Dry Bar, Vaulted Ceiling(s), Walk-In Closet(s) |
| LOT | 1.3 acre(s) |
| LOT DIMENSIONS | 1.3 |
| PARKING | Asphalt, Attached, Garage |
| SEWER | Septic Tank |
| STYLE | Traditional |
| SUBDIVISION | Silver Glen Estates |
| TAXES | 17158 |
| WATER | Shared Well |
MORTGAGE CALCULATOR
TOTAL MONTHLY PAYMENT
0
P
I
*Estimate only
| SATELLITE VIEW |
| / | |
We respect your online privacy and will never spam you. By submitting this form with your telephone number
you are consenting for Humderto
Garcia to contact you even if your name is on a Federal or State
"Do not call List".
Listed with @properties Christie's International Real Estate
The data relating to real estate for sale on this web site comes in part from the Broker ReciprocitySM Program of MRED. All real estate listings are marked with the Broker ReciprocitySM logo or the MRED Broker ReciprocitySM thumbnail logo (a little black house) and detailed information about them includes the name of the listing brokers.
The broker providing these data believes them to be correct, but advises interested parties to confirm them before relying on them in a purchase decision.
Copyright 2026 MRED. All rights reserved.

The broker providing these data believes them to be correct, but advises interested parties to confirm them before relying on them in a purchase decision.
Copyright 2026 MRED. All rights reserved.
This IDX solution is (c) Diverse Solutions 2026.