
 Twitter
 Facebook
 Email
Email
|
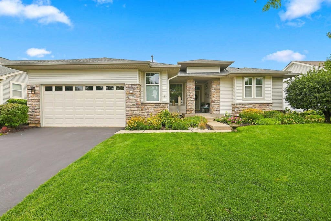
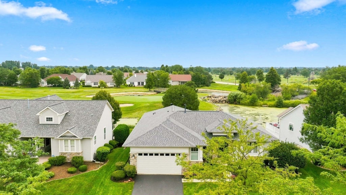
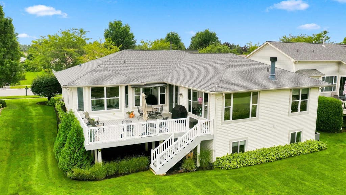
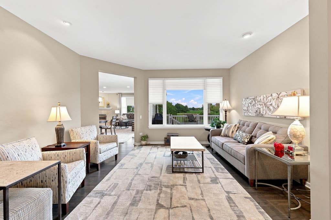

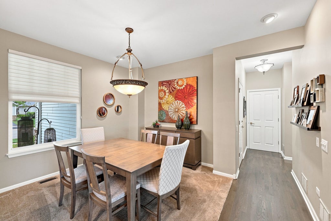
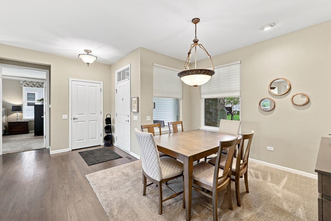
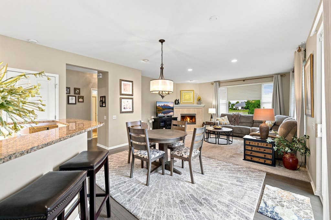
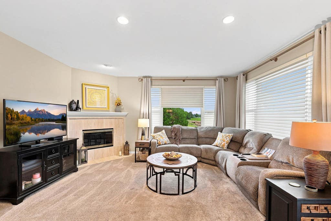
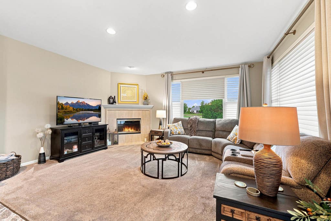
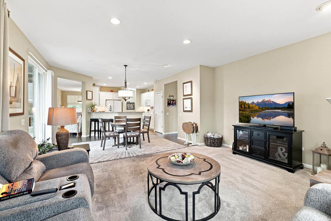
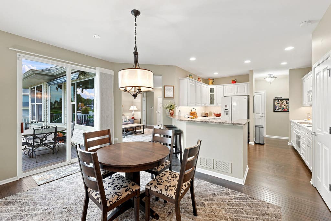
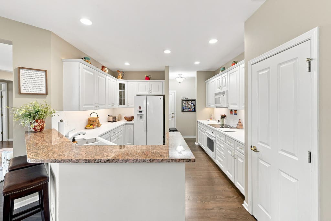
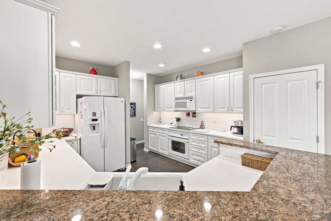
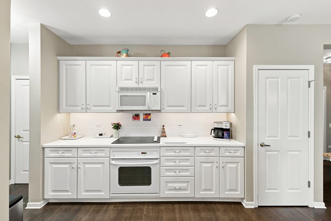
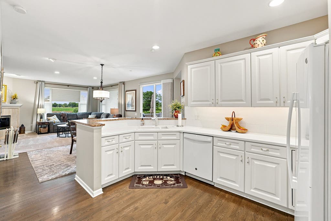
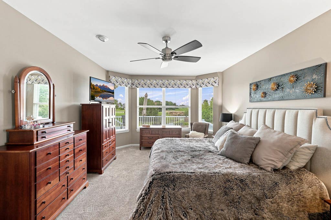
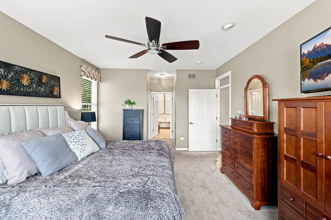
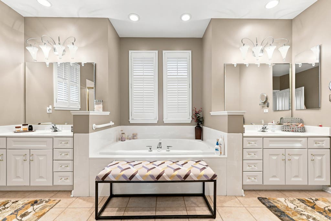
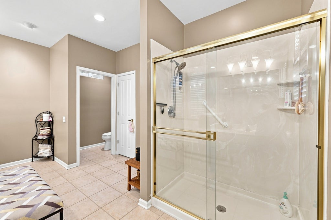
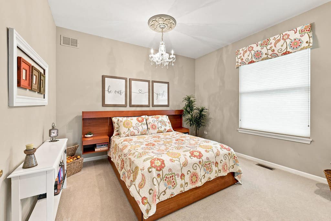
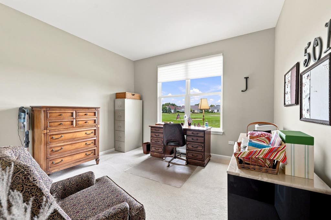
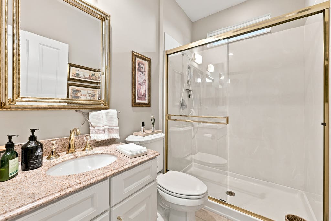
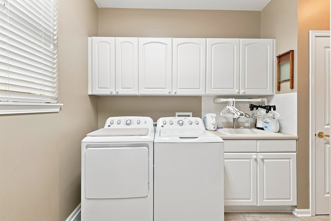
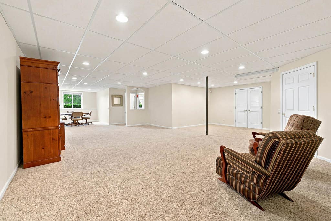
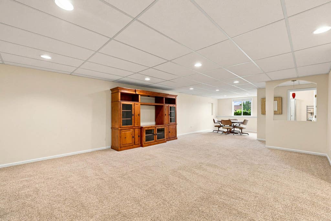
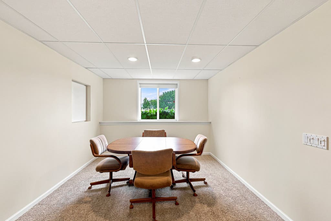
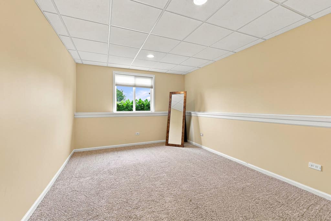
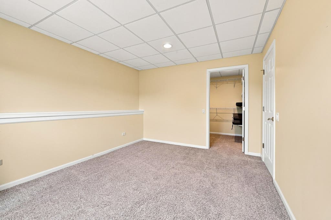
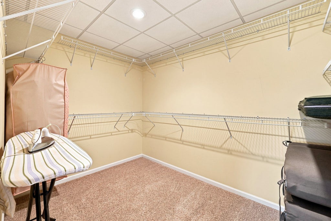
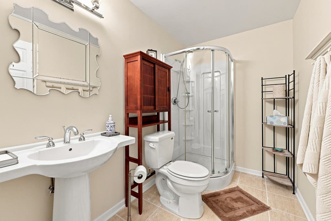
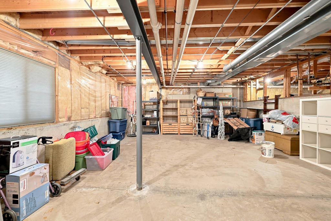
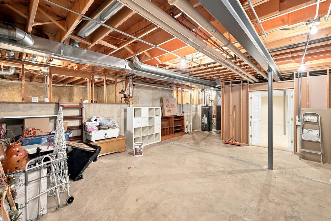
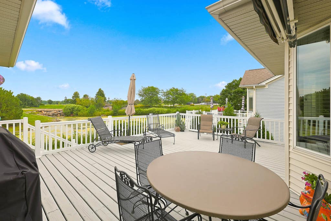
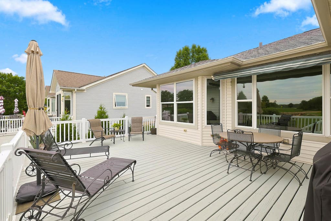
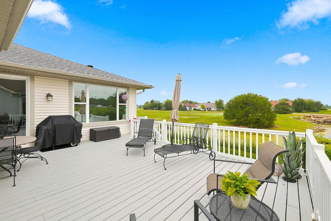
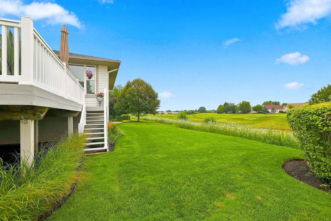
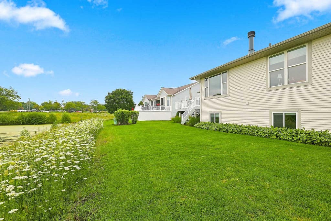
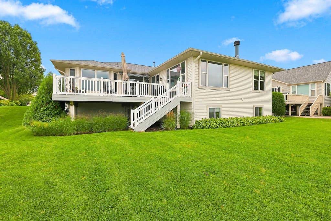
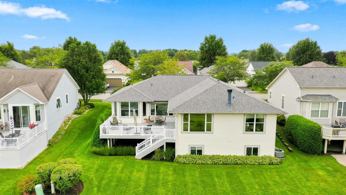
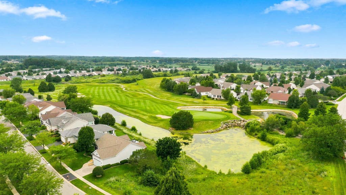
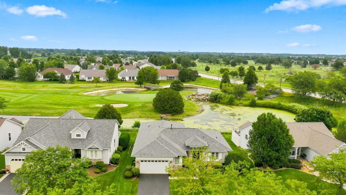
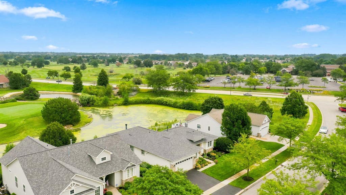
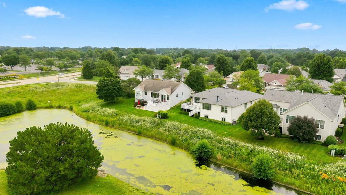
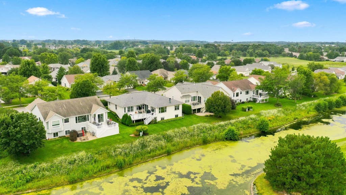
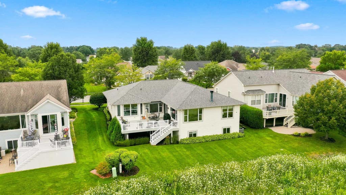
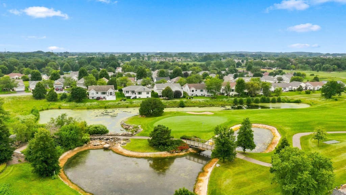
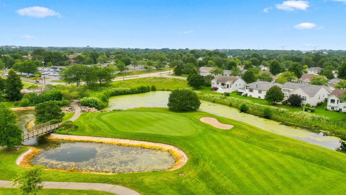

Sophisticated Traverse Bay model, a Del Webb original ~ Backing to the 9th Green of Whisper Creek, what a view ~ Over 3400 sq ft of living space, with 3 bedrooms, 3 baths, A den, 2 1/2 car garage, partially finished English Basement, and an Expansive Deck ~ Stone Elevation ~ Hardwood Floors ~ Ceiling Fans ~ Hunter Douglas Silhouette Blinds ~ Irrigation System, Landscaping paid through the year ~ The open concept kitchen is the heart of the home, White cabinets, Corian counters, White appliances, Breakfast bar and eating area ~ Family room has a beautiful fireplace ~ Generously sized Primary Suite features Bay Window and views, the ensuite bath features separate vanities, jacuzzi tub, step in shower, recessed lighting, plantation shutters ~ Finished basement includes a large recreational area, dining area, the 3rd bedroom with huge closet, 3rd bath, the unfinished area and crawl space is currently used for storage, there is also a lift to bring you back upstairs ~ the 2 1/2 car garage is heated with epoxy floors done in 2024 ~ Thoughtful updates include, Roof new in 2022, RHEEM HVAC and Hot Water heater new in 2026 ~ New Washer and Dryer in 2024, Dishwasher new in 2021 ~ Peace of mind with a well maintained home! Immaculate and move-in ready, this home combines comfort, style, and a picture-perfect setting. Come see it today-it won't last long!
| DAYS ON MARKET | 2 | LAST UPDATED | 8/7/2026 |
|---|---|---|---|
| TRACT | Del Webb Sun City | YEAR BUILT | 2001 |
| COMMUNITY | Huntley | GARAGE SPACES | 2.5 |
| COUNTY | Kane | STATUS | Active |
| PROPERTY TYPE(S) | Single Family |
| ADDITIONAL DETAILS | |
| AIR | Central Air |
|---|---|
| AIR CONDITIONING | Yes |
| APPLIANCES | Cooktop, Dishwasher, Disposal, Dryer, Microwave, Refrigerator, Washer |
| AREA | Huntley |
| BASEMENT | Crawl Space, Daylight, Finished, Yes |
| CONSTRUCTION | Stone, Vinyl Siding |
| FIREPLACE | Yes |
| GARAGE | Attached Garage, Yes |
| HEAT | Forced Air, Natural Gas |
| HOA DUES | 159 |
| INTERIOR | Walk-In Closet(s) |
| LOT | 0 |
| LOT DESCRIPTION | On Golf Course |
| LOT DIMENSIONS | 7841 |
| PARKING | Asphalt, Heated Garage, Attached, Garage |
| SEWER | Public Sewer |
| STYLE | Ranch |
| SUBDIVISION | Del Webb Sun City |
| TAXES | 9991.1 |
| WATER | Public |
MORTGAGE CALCULATOR
TOTAL MONTHLY PAYMENT
0
P
I
*Estimate only
| SATELLITE VIEW |
| / | |
We respect your online privacy and will never spam you. By submitting this form with your telephone number
you are consenting for Humderto
Garcia to contact you even if your name is on a Federal or State
"Do not call List".
Listed with Huntley Realty
The data relating to real estate for sale on this web site comes in part from the Broker ReciprocitySM Program of MRED. All real estate listings are marked with the Broker ReciprocitySM logo or the MRED Broker ReciprocitySM thumbnail logo (a little black house) and detailed information about them includes the name of the listing brokers.
The broker providing these data believes them to be correct, but advises interested parties to confirm them before relying on them in a purchase decision.
Copyright 2026 MRED. All rights reserved.

The broker providing these data believes them to be correct, but advises interested parties to confirm them before relying on them in a purchase decision.
Copyright 2026 MRED. All rights reserved.
This IDX solution is (c) Diverse Solutions 2026.