
 Twitter
 Facebook
 Email
Email
|
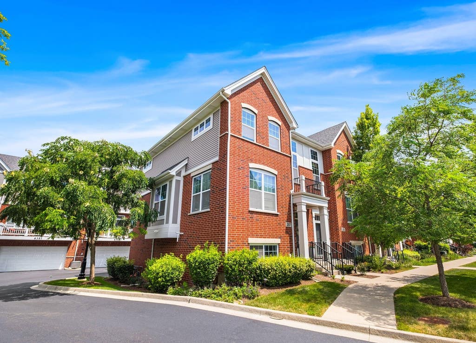
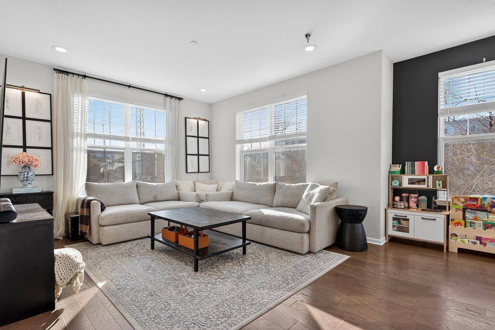
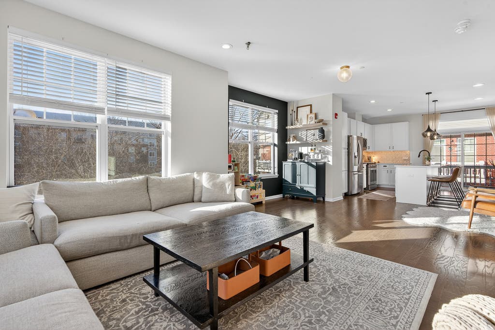
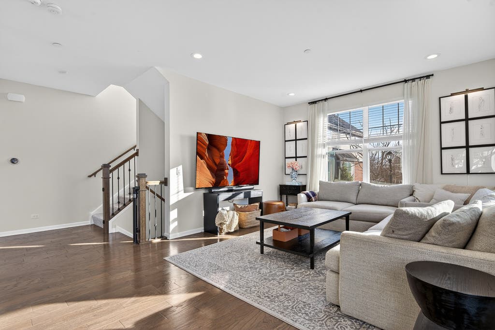
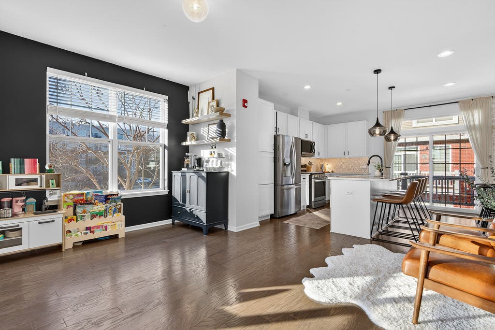
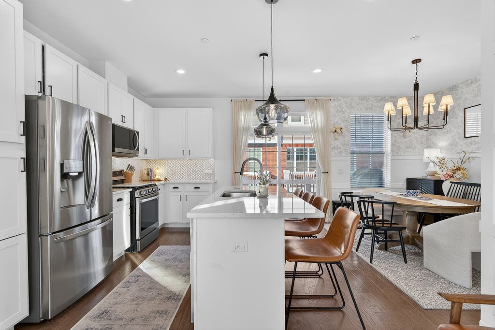
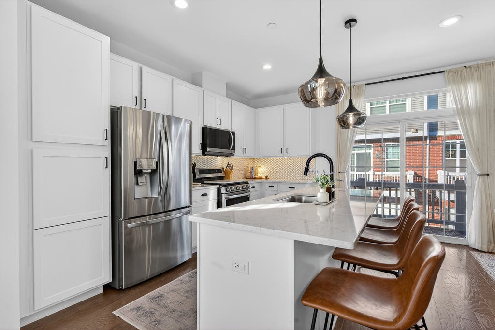

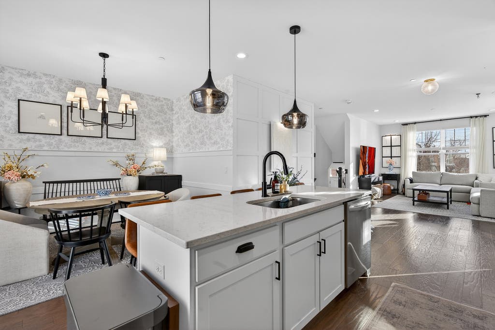
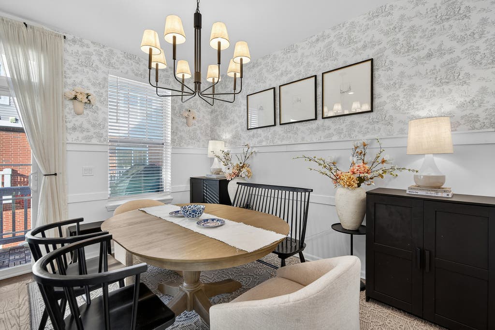
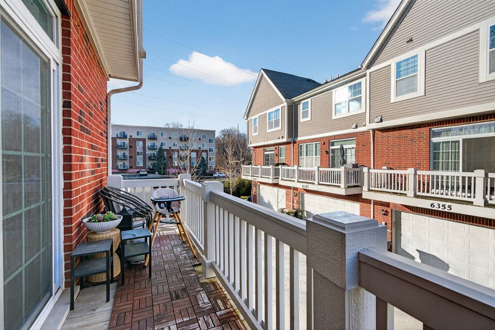
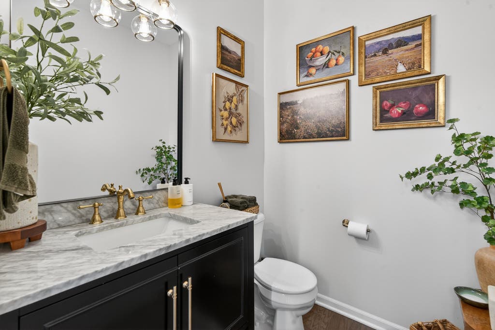
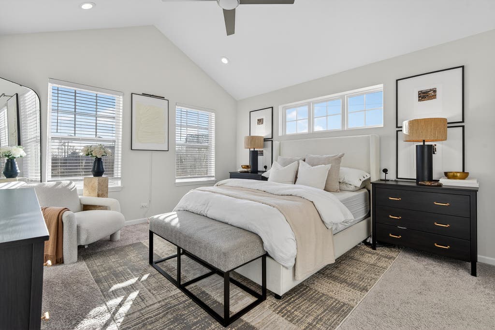
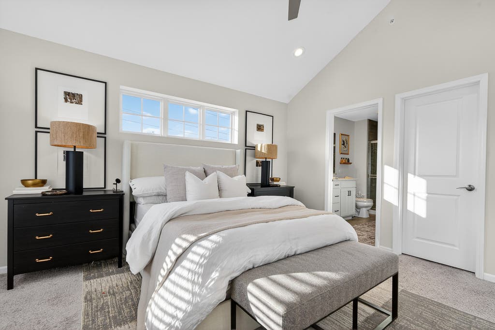
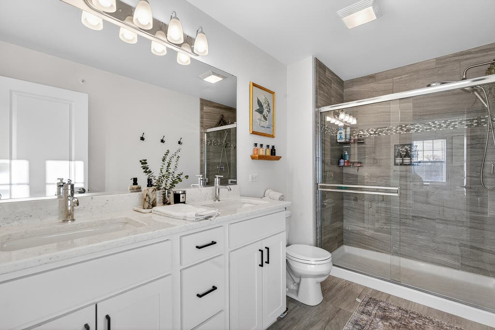
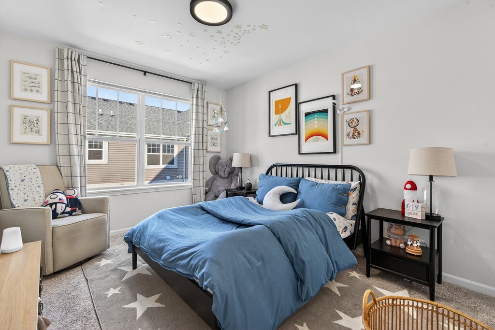
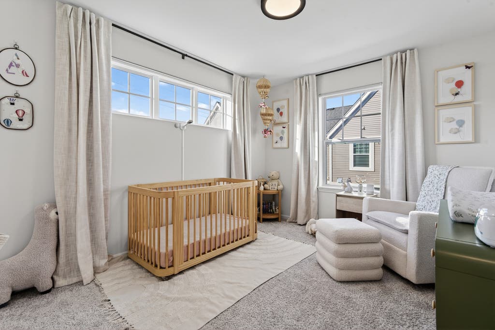
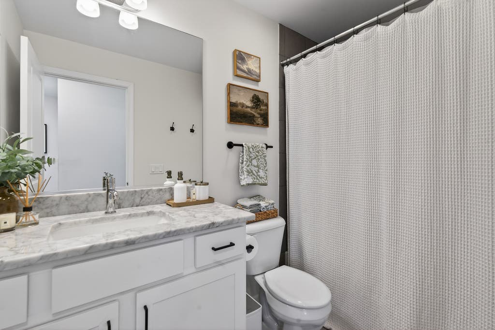
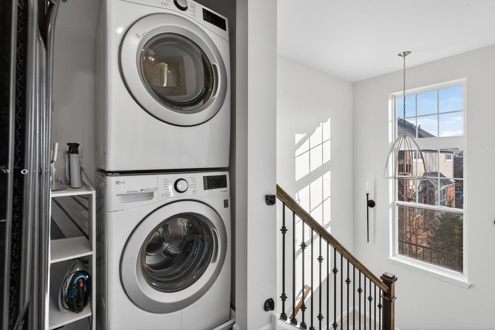
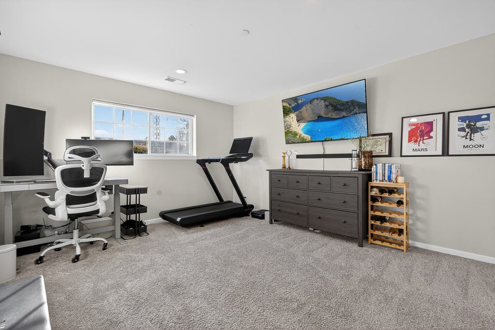
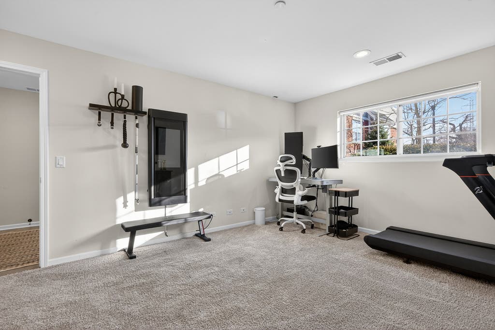
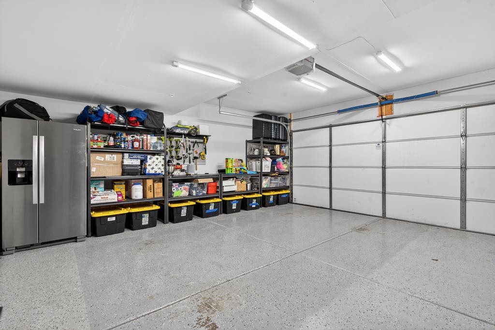
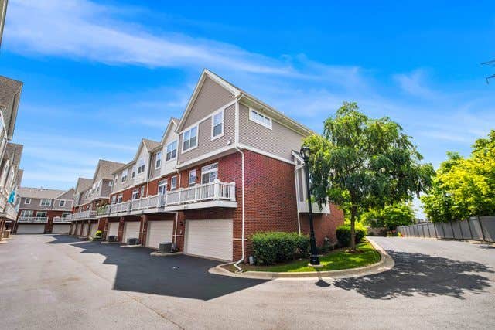
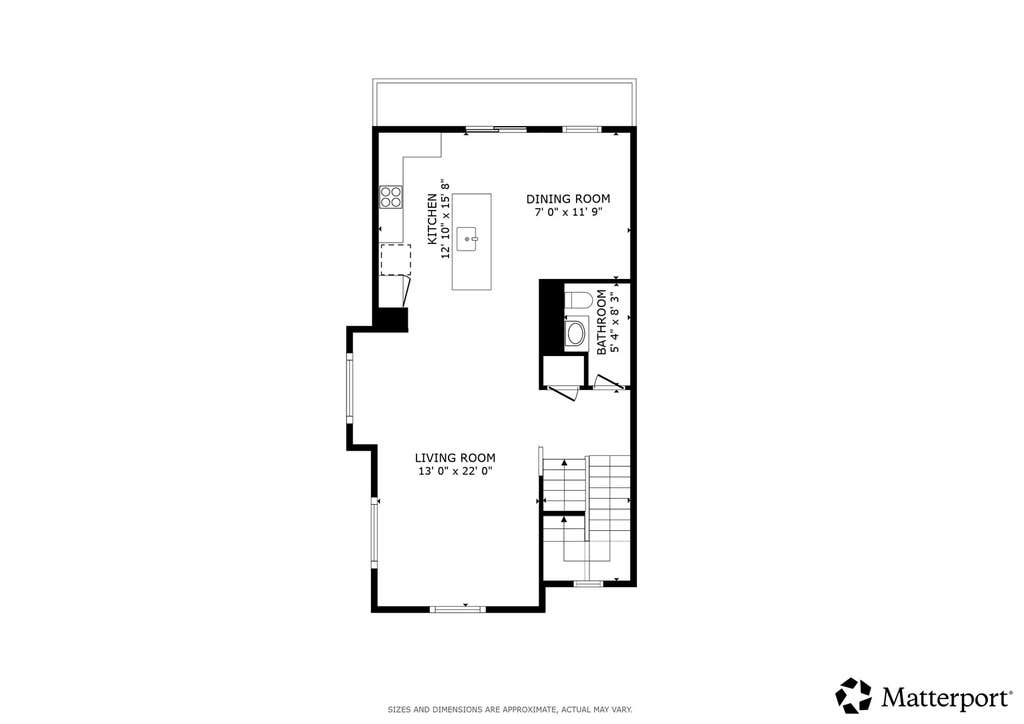
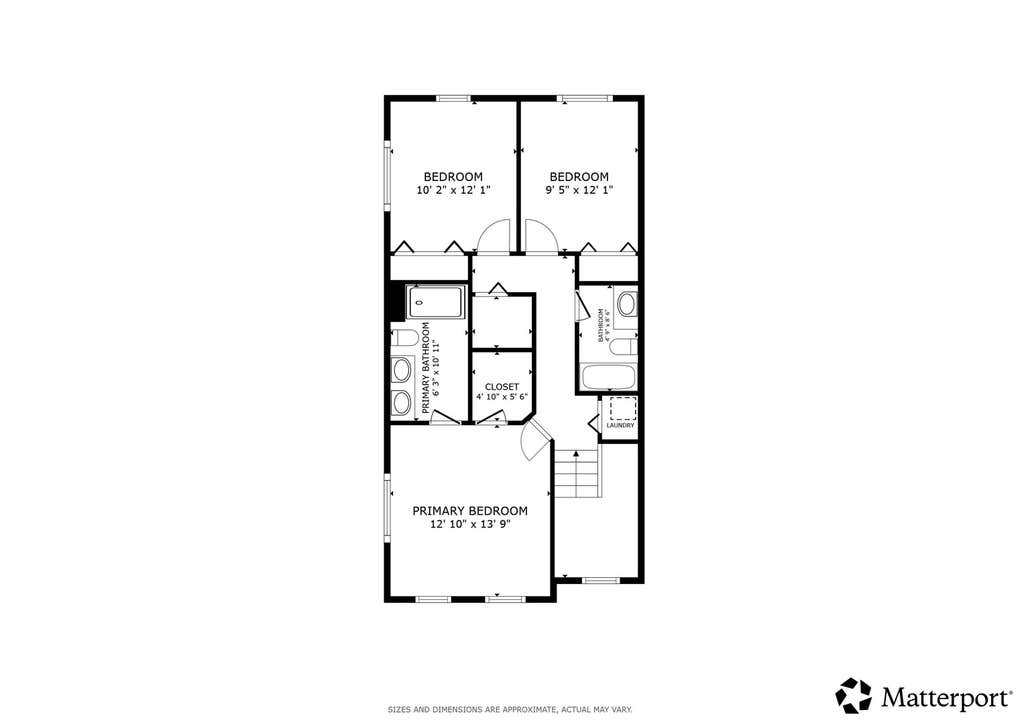


Beautiful 3-story end-unit townhome in the highly sought-after Lexington Walk community, ideally situated in the heart of Morton Grove. This rarely available 3-bedroom, 2.5-bath residence offers modern style, quality finishes, and thoughtful upgrades throughout. The bright, open-concept main level features soaring 9-foot ceilings, rich hardwood flooring, a striking custom feature wall, quartz countertops, stainless steel appliances, and an expansive kitchen that seamlessly flows into the living and dining areas-perfect for everyday living and entertaining. The spacious primary suite boasts a walk-in closet, while the versatile lower-level flex room, complete with a door for added privacy, can easily serve as a home office, guest room, workout space, or potential fourth bedroom. This meticulously maintained home is truly move-in ready, featuring a fully renovated first-floor bathroom, fresh paint throughout, updated designer lighting, and new high-end window and wall treatments that add both style and sophistication. The attached garage has also been freshly painted and finished with a durable epoxy floor, creating a clean, polished space for parking and storage. Enjoy an unbeatable location just steps from the Metra station, scenic forest preserve bike trails, Saw Mill Station shopping and dining, and the brand-new Harrer Community Pool. With its exceptional location, contemporary design, extensive updates, and turnkey condition, this home presents a rare opportunity to own one of Lexington Walk's most desirable end-unit residences.
| DAYS ON MARKET | 18 | LAST UPDATED | 8/11/2026 |
|---|---|---|---|
| TRACT | Lexington Walk | YEAR BUILT | 2019 |
| COMMUNITY | Morton Grove | GARAGE SPACES | 2.0 |
| COUNTY | Cook | STATUS | Conditional |
| PROPERTY TYPE(S) | Condo/Townhouse/Co-Op |
| School District | Niles West High School |
|---|---|
| Elementary School | Park View Elementary School |
| Jr. High School | Park View Elementary School |
| High School | Niles West High School |
| ADDITIONAL DETAILS | |
| AIR | Ceiling Fan(s), Central Air |
|---|---|
| AIR CONDITIONING | Yes |
| AMENITIES | Insurance, Snow Removal |
| APPLIANCES | Dishwasher, Disposal, Dryer, Microwave, Range, Refrigerator, Stainless Steel Appliance(s), Washer |
| AREA | Morton Grove |
| BASEMENT | None, Sump Pump, Yes |
| CONSTRUCTION | Brick, Vinyl Siding |
| EXTERIOR | Balcony |
| GARAGE | Attached Garage, Yes |
| HEAT | Forced Air, Natural Gas |
| HOA DUES | 325 |
| INTERIOR | Open Floorplan, Vaulted Ceiling(s), Walk-In Closet(s) |
| LOT | 0 |
| LOT DIMENSIONS | 1352 |
| PARKING | Asphalt, Garage Door Opener, Attached, Garage |
| SEWER | Public Sewer |
| STORIES | 3 |
| SUBDIVISION | Lexington Walk |
| TAXES | 12654.57 |
| WATER | Public |
MORTGAGE CALCULATOR
TOTAL MONTHLY PAYMENT
0
P
I
*Estimate only
| SATELLITE VIEW |
| / | |
We respect your online privacy and will never spam you. By submitting this form with your telephone number
you are consenting for Humderto
Garcia to contact you even if your name is on a Federal or State
"Do not call List".
Listed with Redfin Corporation
The data relating to real estate for sale on this web site comes in part from the Broker ReciprocitySM Program of MRED. All real estate listings are marked with the Broker ReciprocitySM logo or the MRED Broker ReciprocitySM thumbnail logo (a little black house) and detailed information about them includes the name of the listing brokers.
The broker providing these data believes them to be correct, but advises interested parties to confirm them before relying on them in a purchase decision.
Copyright 2026 MRED. All rights reserved.

The broker providing these data believes them to be correct, but advises interested parties to confirm them before relying on them in a purchase decision.
Copyright 2026 MRED. All rights reserved.
This IDX solution is (c) Diverse Solutions 2026.