
 Twitter
 Facebook
 Email
Email




|

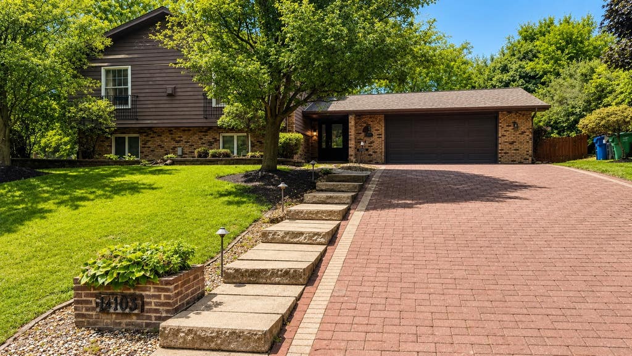
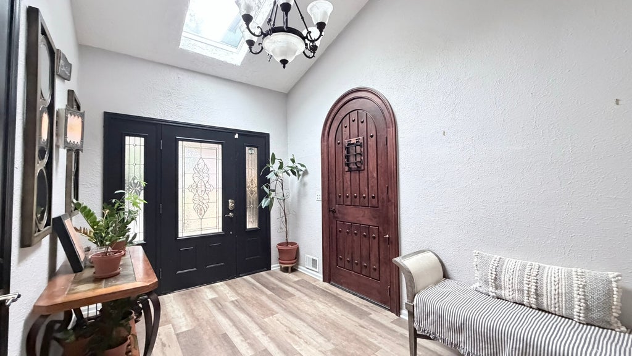
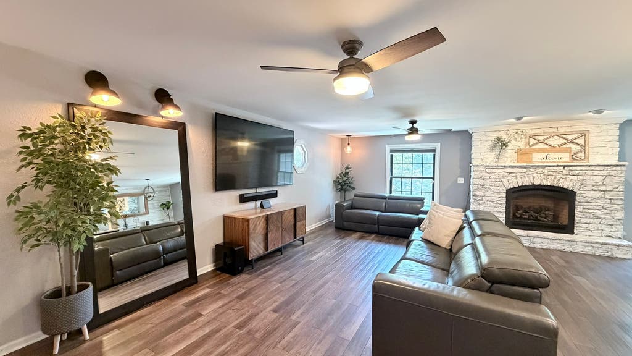
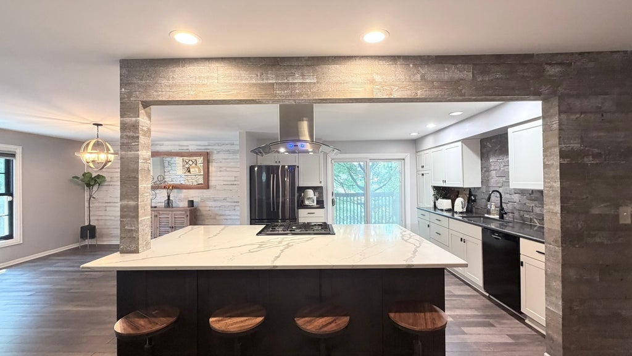
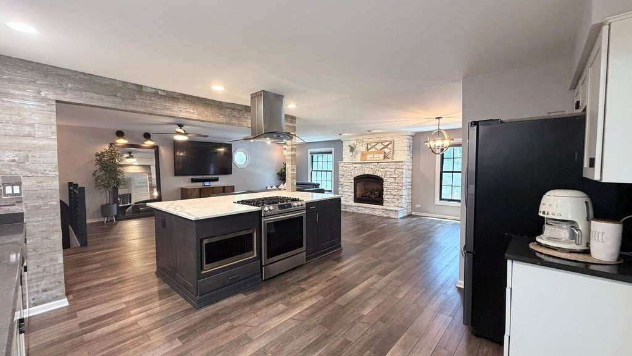
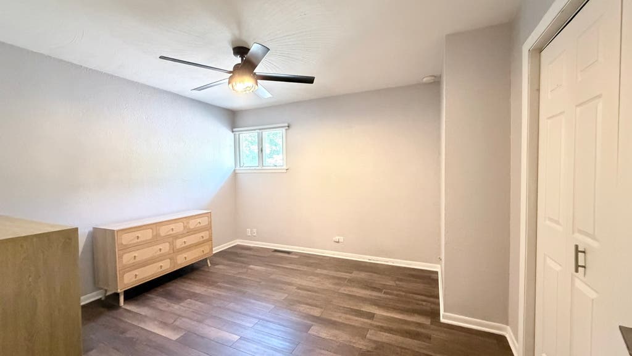
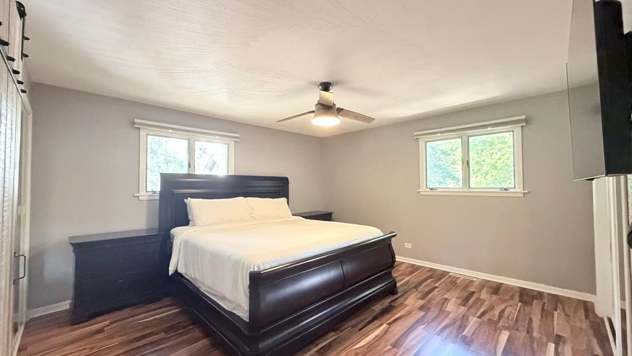
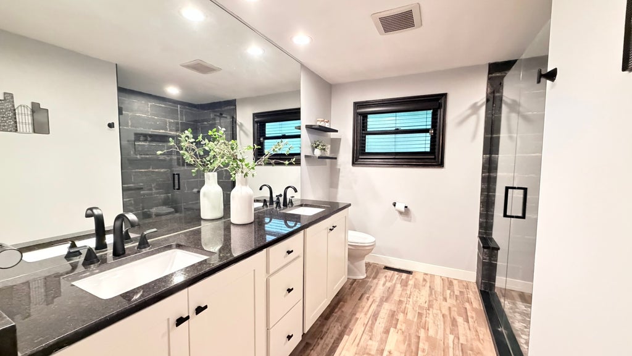
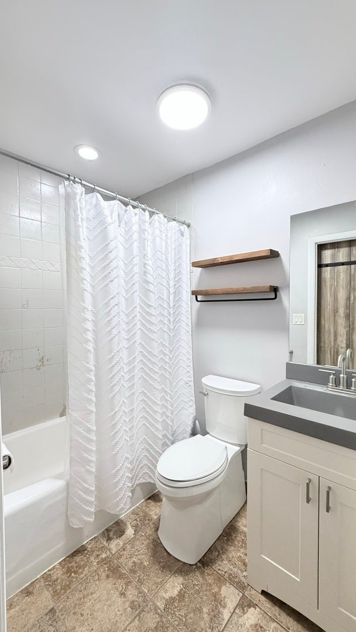
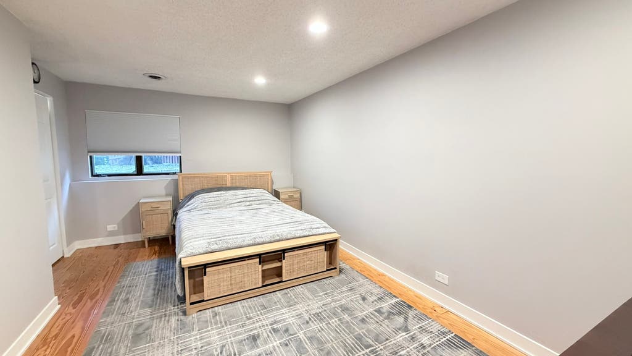
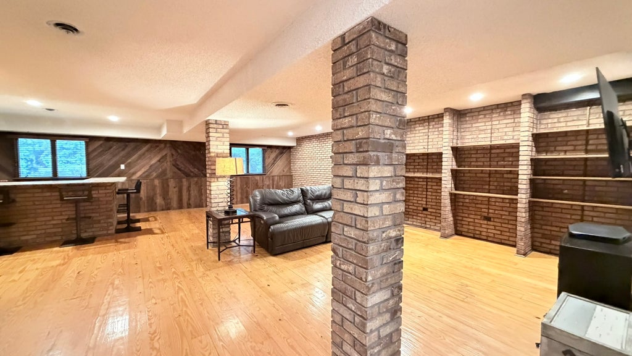
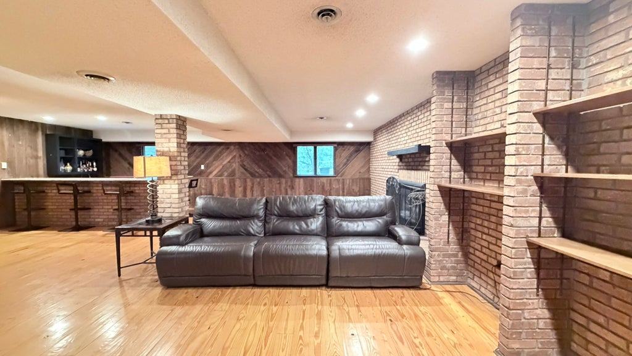
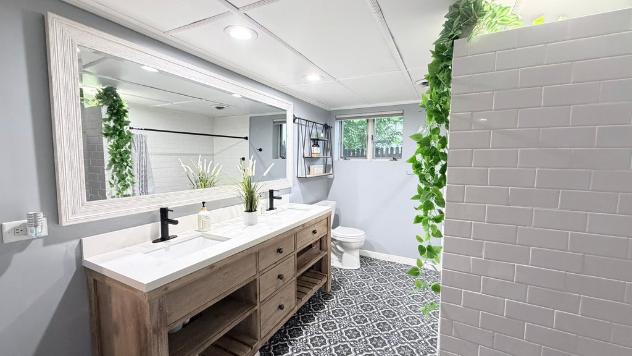
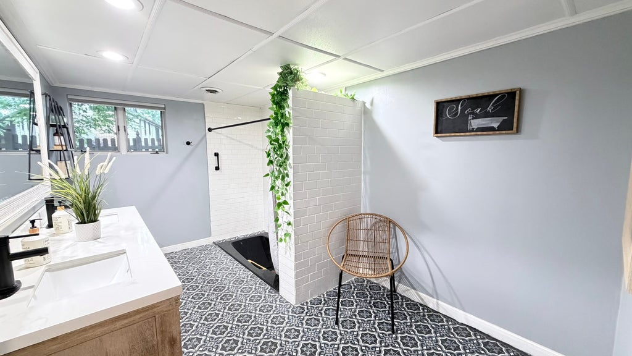
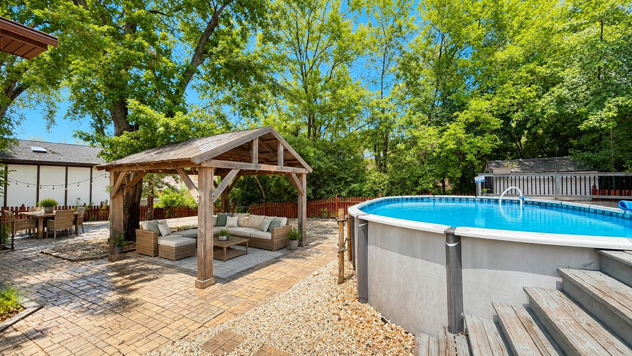
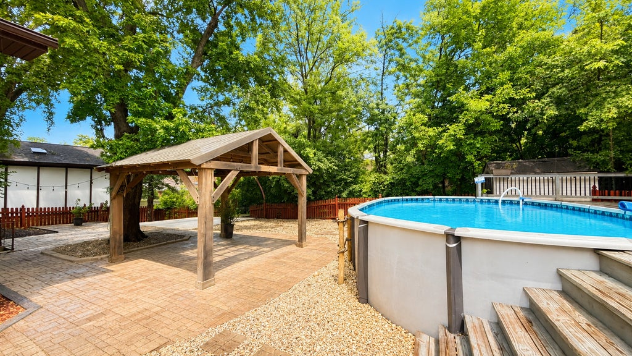
Welcome to this beautifully updated 4-bedroom, 3-bath raised ranch tucked away on a quiet, tree-lined street in Homer Glen. Step inside to a bright, open layout filled with natural light, stylish finishes and inviting spaces designed for comfortable everyday living and effortless entertaining. The heart of the home is the impressive kitchen, featuring an oversized quartz island with seating, white shaker cabinetry, stainless-steel appliances, a gas cooktop with statement range hood, pantry storage and convenient access to the outdoor deck. The kitchen flows seamlessly into the spacious living and dining areas, where warm flooring and a striking stone fireplace create a welcoming atmosphere. The fully finished basement offers even more space to enjoy, including a generous recreation area, wet bar, second fireplace, built-in shelving, a fourth bedroom, an updated full bathroom with double vanity and tiled shower, and abundant storage. This versatile level is ideal for movie nights, entertaining, overnight guests, a home office or a private retreat. Additional highlights include updated bathrooms, recessed lighting, ceiling fans, professional landscaping, a brick-paver driveway, Hardie Board siding, a roof installed in 2020, and a sump pump with battery backup. Conveniently located near schools, shopping, dining and major roadways, this move-in-ready home offers the space, comfort and modern style.
| DAYS ON MARKET | 49 | LAST UPDATED | 8/31/2026 |
|---|---|---|---|
| YEAR BUILT | 1974 | COMMUNITY | Homer Glen |
| GARAGE SPACES | 2.5 | COUNTY | Will |
| STATUS | Active | PROPERTY TYPE(S) | Single Family |
| School District | Lockport Township High School |
|---|---|
| High School | Lockport Township High School |
| PRICE HISTORY | |
| Prior to Aug 31, '26 | $639,999 |
|---|---|
| Aug 31, '26 - Today | $625,999 |
| ADDITIONAL DETAILS | |
| AIR | Ceiling Fan(s), Central Air |
|---|---|
| AIR CONDITIONING | Yes |
| APPLIANCES | Dishwasher, Disposal, Microwave, Range, Refrigerator, Wine Refrigerator |
| AREA | Homer Glen |
| BASEMENT | Finished, Full, Sump Pump, Walk-Out Access, Yes |
| CONSTRUCTION | Brick, Other |
| FIREPLACE | Yes |
| GARAGE | Attached Garage, Yes |
| HEAT | Natural Gas |
| INTERIOR | Cathedral Ceiling(s), Open Floorplan, Wet Bar |
| LOT | 0 |
| LOT DIMENSIONS | 90 x 130 |
| PARKING | Garage Door Opener, Attached, Garage, Driveway |
| SEWER | Public Sewer |
| TAXES | 10822 |
| WATER | Public |
MORTGAGE CALCULATOR
TOTAL MONTHLY PAYMENT
0
P
I
*Estimate only
| SATELLITE VIEW |
| / | |
We respect your online privacy and will never spam you. By submitting this form with your telephone number
you are consenting for Humderto
Garcia to contact you even if your name is on a Federal or State
"Do not call List".
Listed with Real People Realty
The data relating to real estate for sale on this web site comes in part from the Broker ReciprocitySM Program of MRED. All real estate listings are marked with the Broker ReciprocitySM logo or the MRED Broker ReciprocitySM thumbnail logo (a little black house) and detailed information about them includes the name of the listing brokers.
The broker providing these data believes them to be correct, but advises interested parties to confirm them before relying on them in a purchase decision.
Copyright 2026 MRED. All rights reserved.

The broker providing these data believes them to be correct, but advises interested parties to confirm them before relying on them in a purchase decision.
Copyright 2026 MRED. All rights reserved.
This IDX solution is (c) Diverse Solutions 2026.