
 Twitter
 Facebook
 Email
Email



|

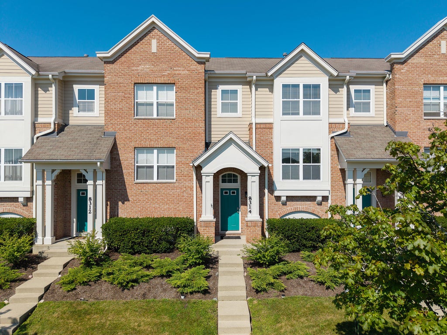
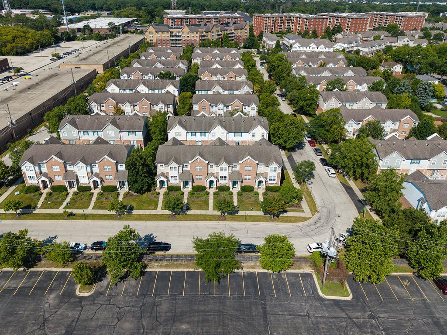
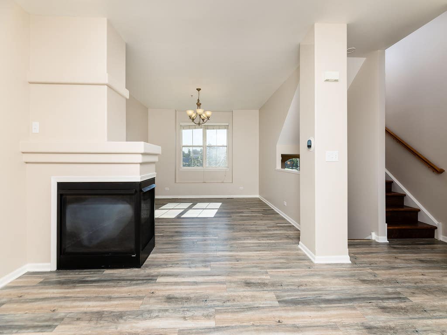
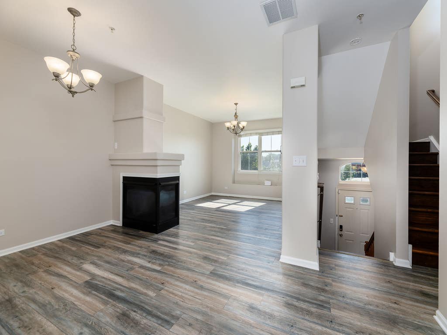
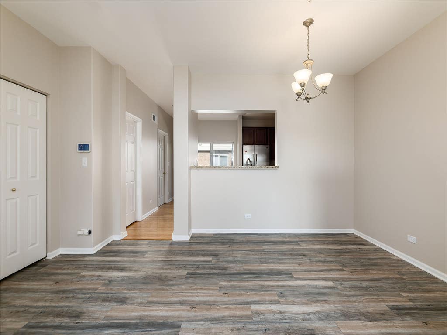
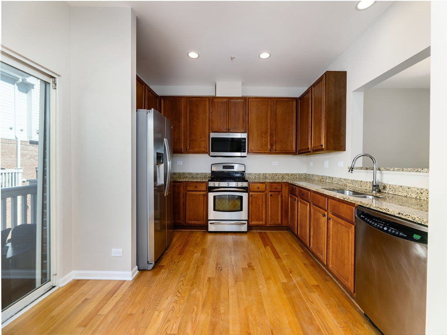
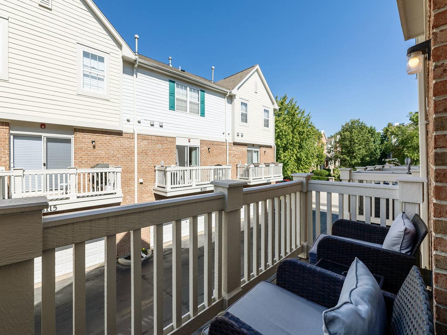
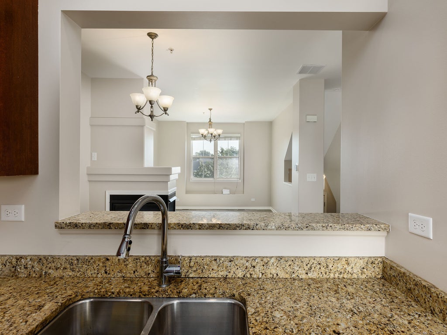
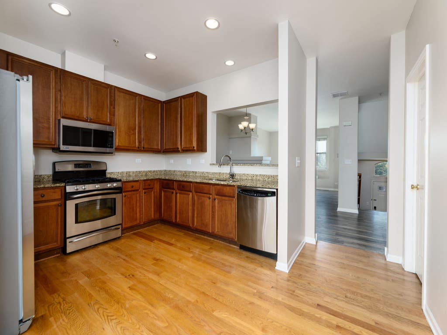
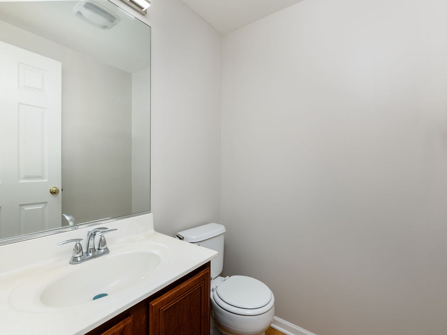
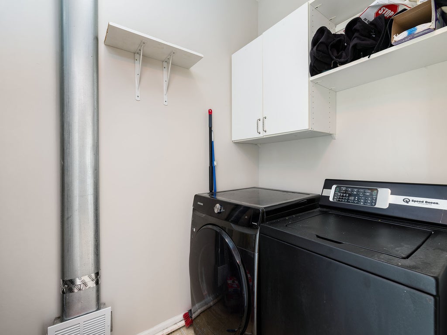
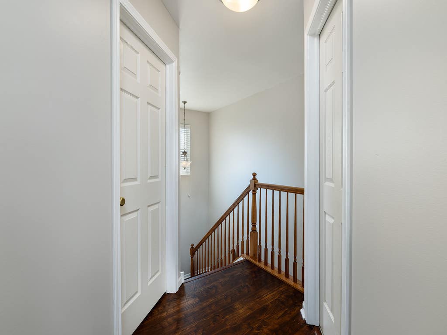
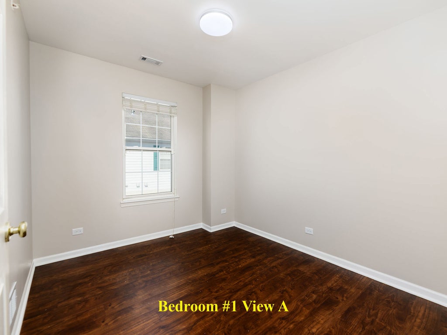
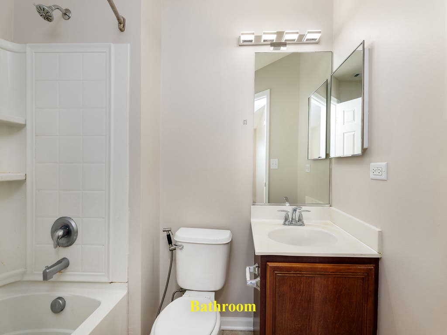
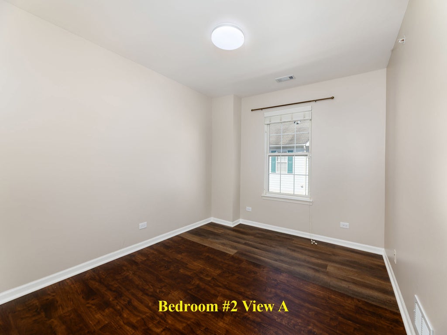
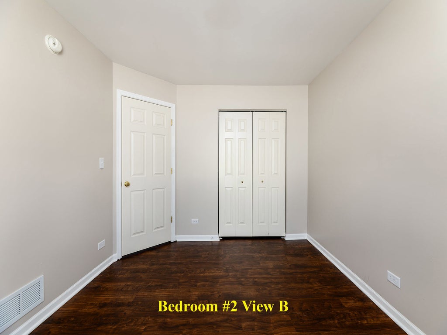
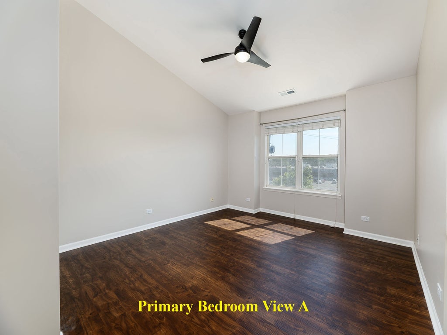
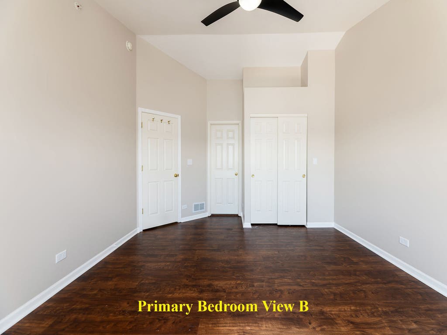
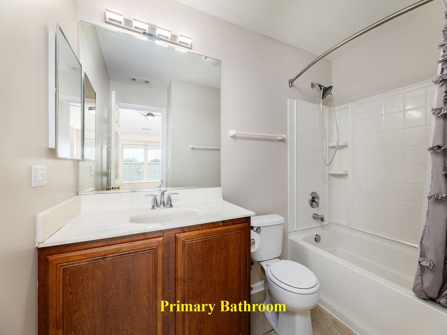
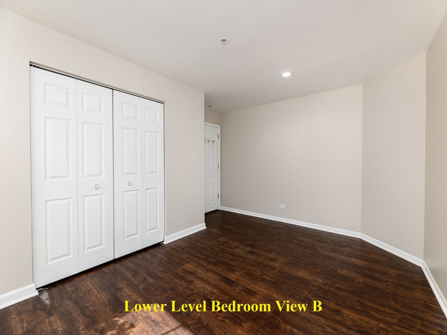
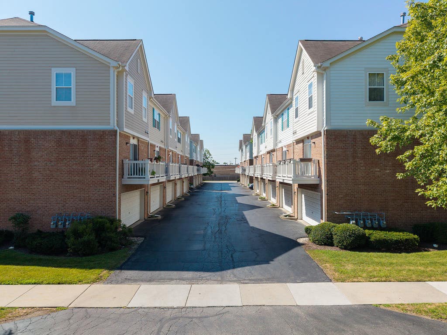
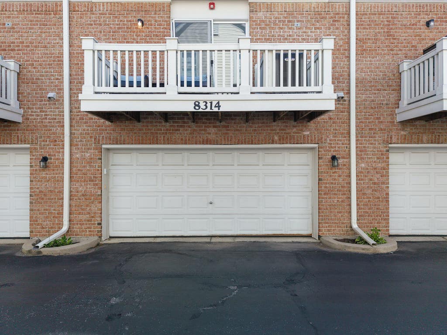
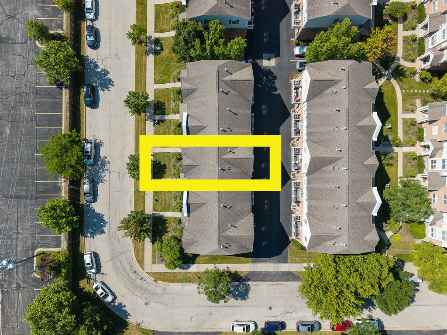
THERE IS AN FHA LOAN AGAINST THIS PROPERTY RIGHT NOW. THIS MEANS THAT ANY BUYER CAN ASUME THE SELLERS' 5.125% INTEREST RATE, WHICH IS WAY BELOW THE CURRENT INTEREST RATE. PLEASE ASK THE LISTING AGENT FOR DETAILS. Welcome home to this rarely available, open concept, three story townhome featuring 3 bedrooms and 2.5 bathrooms in the desirable Trafalgar Woods subdivision of Morton Grove. Step into an inviting living and dining area accentuated with 9-foot ceilings, luxury vinyl flooring, soothing wall colors and, more importantly, an abundance of natural sunlight that fills your home, and your heart, with sunshine throughout the day! This beautiful kitchen also features 42" cabinets, granite countertops and stainless-steel appliances. The kitchen is great for everyday living - and entertaining! Then, open the sliding glass doors to enjoy that fresh breeze from your private balcony; relax on your balcony; grill your favorite meal, for your favorite people, on your balcony; or, just sit outside and: daydream. Additionally, the main level also offers a convenient first-floor laundry and pantry. Upstairs, the second level features three spacious bedrooms. There is a common bathroom on the second floor and, notably, there is also a primary suite. The primary suite is spacious and it features a well-appointed private bath and a sprawling primary closet. The finished lower level provides flexible living space that can easily serve as an additional, fourth bedroom, a family room, home office, exercise room or a playroom. It also offers direct access to the attached 2.5-car garage. This home is a perfect blend of comfort, style, and low-maintenance living. It is steps away from it all: trails, nature, minutes to shopping, dining, transportation and top-rated schools. It is perfect. Easy to show. A true 10!
| DAYS ON MARKET | 21 | LAST UPDATED | 8/2/2026 |
|---|---|---|---|
| TRACT | Trafalgar Square | YEAR BUILT | 2007 |
| COMMUNITY | Morton Grove | GARAGE SPACES | 2.0 |
| COUNTY | Cook | STATUS | Active |
| PROPERTY TYPE(S) | Condo/Townhouse/Co-Op |
| School District | Niles West High School |
|---|---|
| Elementary School | Park View Elementary School |
| Jr. High School | Park View Elementary School |
| High School | Niles West High School |
| ADDITIONAL DETAILS | |
| AIR | Central Air |
|---|---|
| AIR CONDITIONING | Yes |
| AMENITIES | Insurance, Snow Removal |
| APPLIANCES | Dishwasher, Dryer, Microwave, Range, Refrigerator, Stainless Steel Appliance(s), Washer |
| AREA | Morton Grove |
| BASEMENT | Finished, Partial, Yes |
| CONSTRUCTION | Aluminum Siding, Brick, Vinyl Siding |
| EXTERIOR | Balcony |
| FIREPLACE | Yes |
| GARAGE | Attached Garage, Yes |
| HEAT | Forced Air, Natural Gas |
| HOA DUES | 499 |
| INTERIOR | Built-in Features, Cathedral Ceiling(s), Open Floorplan, Walk-In Closet(s) |
| LOT | 0 |
| LOT DIMENSIONS | COMMON |
| PARKING | Concrete, Garage Door Opener, Attached, Unassigned, Garage |
| SEWER | Public Sewer |
| STORIES | 3 |
| SUBDIVISION | Trafalgar Square |
| TAXES | 8426.04 |
| WATER | Public |
MORTGAGE CALCULATOR
TOTAL MONTHLY PAYMENT
0
P
I
*Estimate only
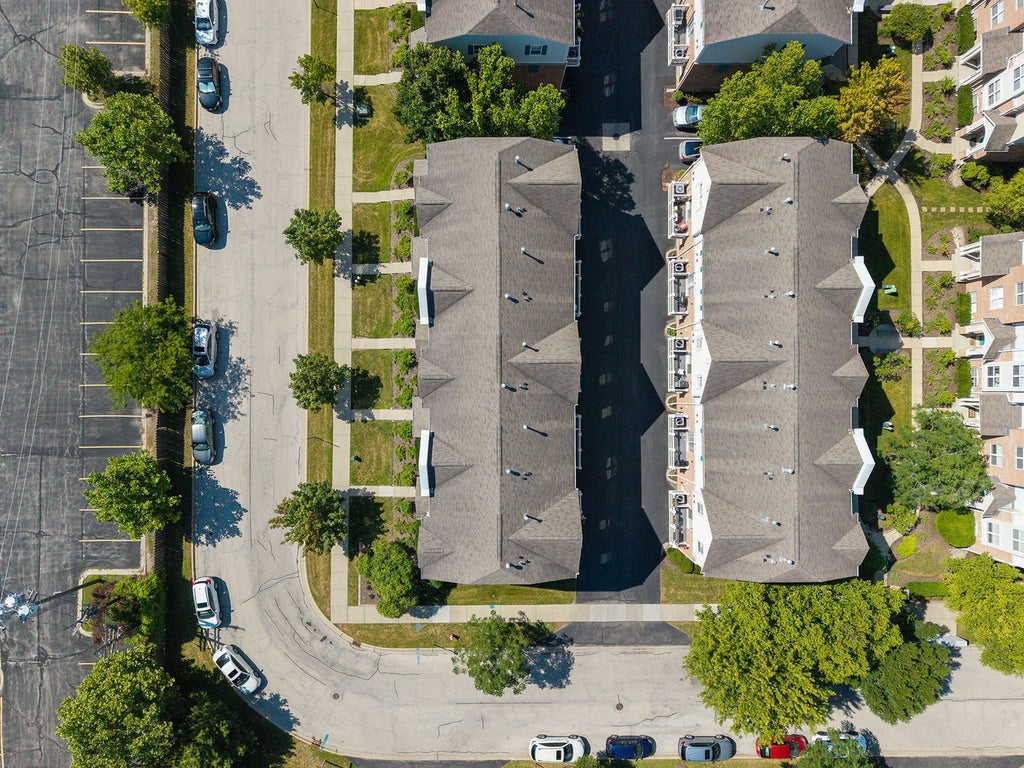
| SATELLITE VIEW |
| / | |
We respect your online privacy and will never spam you. By submitting this form with your telephone number
you are consenting for Humderto
Garcia to contact you even if your name is on a Federal or State
"Do not call List".
Listed with Peter Drossos Real Estate
The data relating to real estate for sale on this web site comes in part from the Broker ReciprocitySM Program of MRED. All real estate listings are marked with the Broker ReciprocitySM logo or the MRED Broker ReciprocitySM thumbnail logo (a little black house) and detailed information about them includes the name of the listing brokers.
The broker providing these data believes them to be correct, but advises interested parties to confirm them before relying on them in a purchase decision.
Copyright 2026 MRED. All rights reserved.

The broker providing these data believes them to be correct, but advises interested parties to confirm them before relying on them in a purchase decision.
Copyright 2026 MRED. All rights reserved.
This IDX solution is (c) Diverse Solutions 2026.