
 Twitter
 Facebook
 Email
Email
|
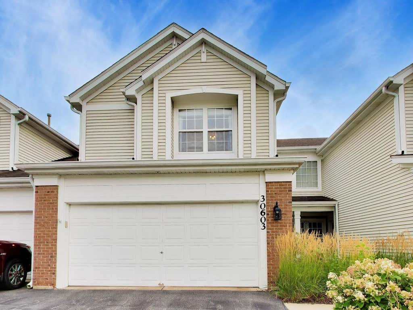
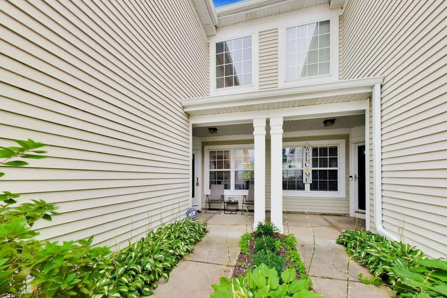
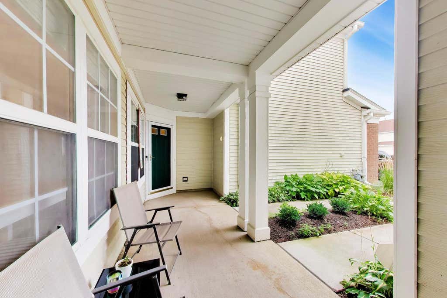
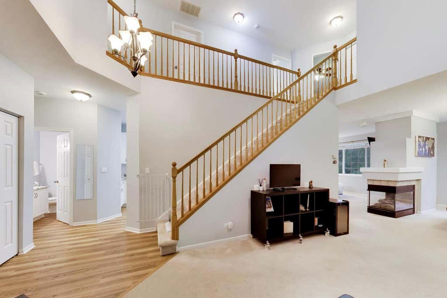
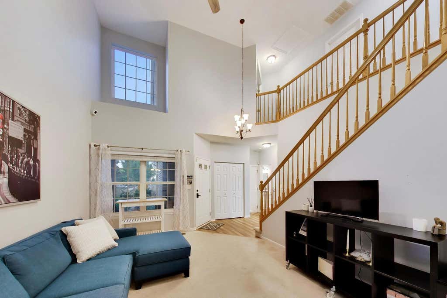
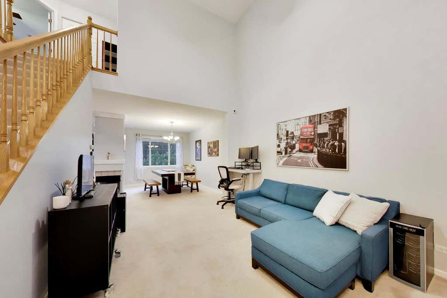
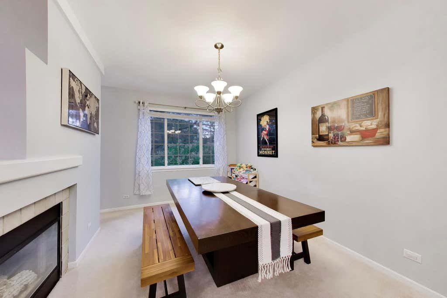
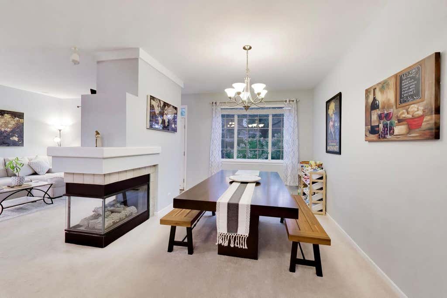
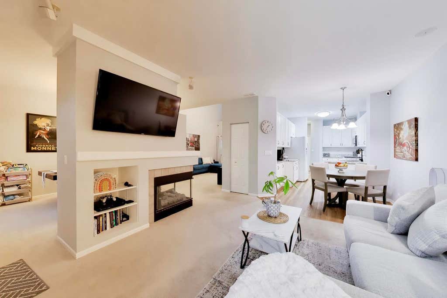
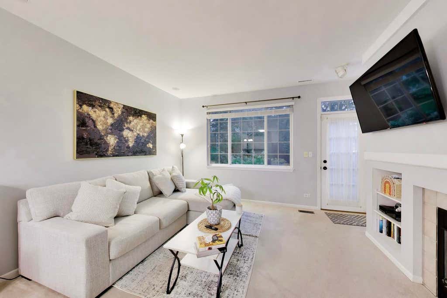
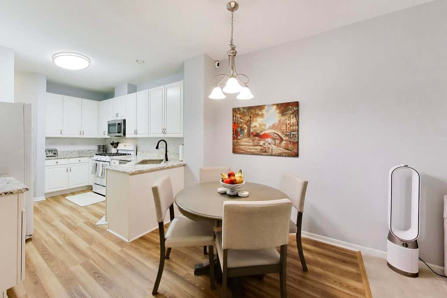
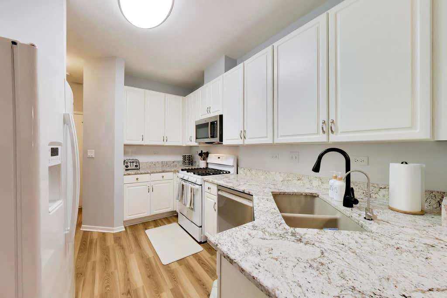
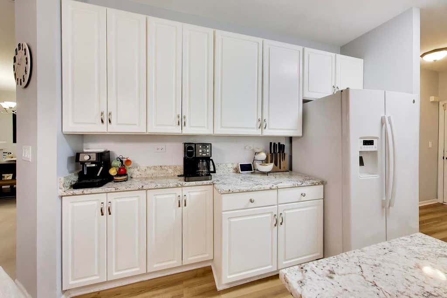
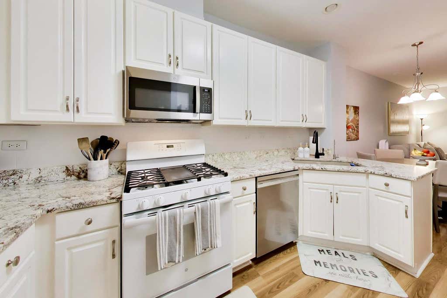
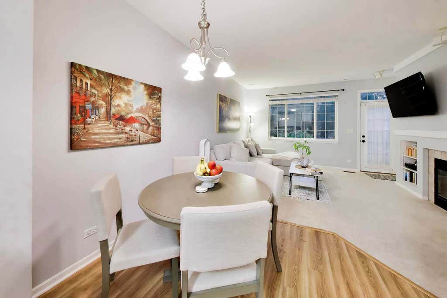
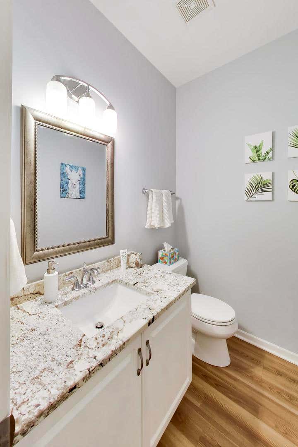
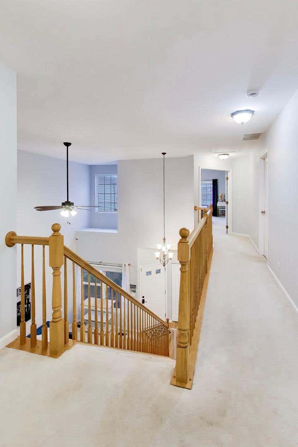
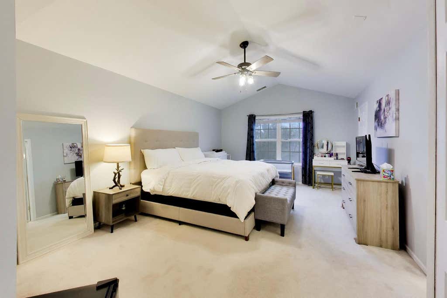
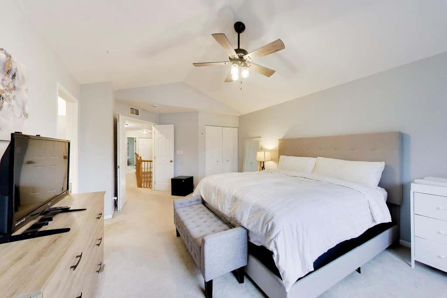
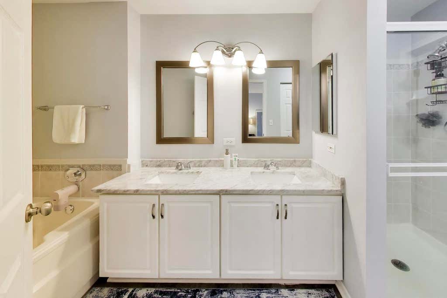
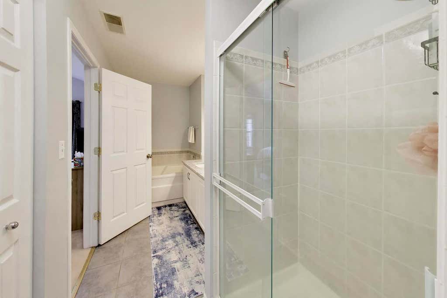
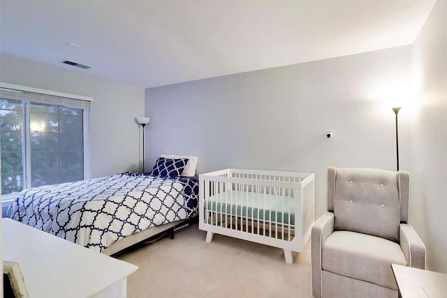
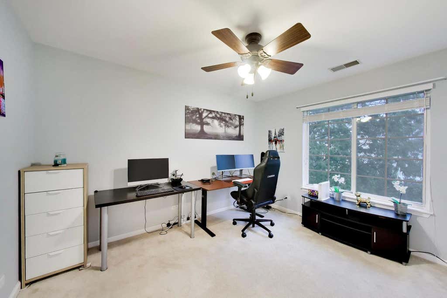
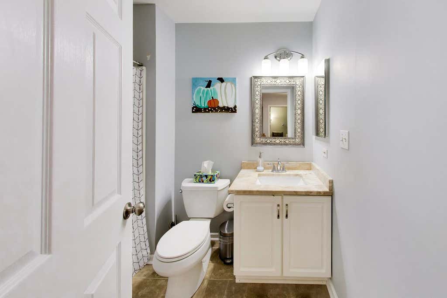
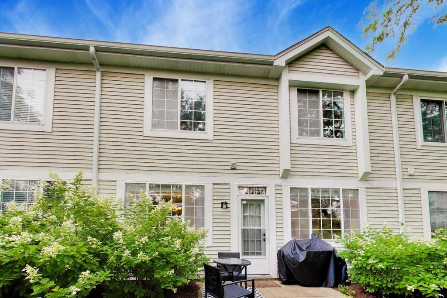
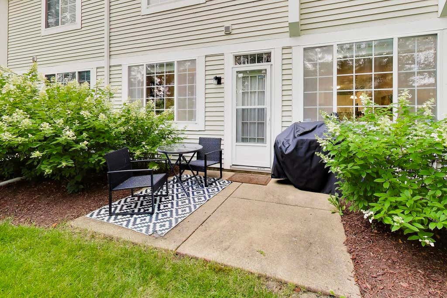
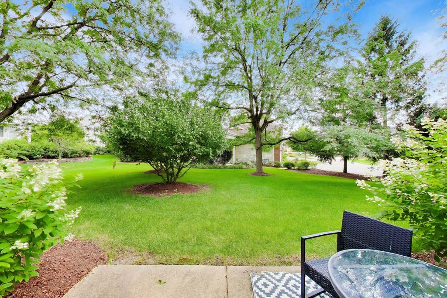
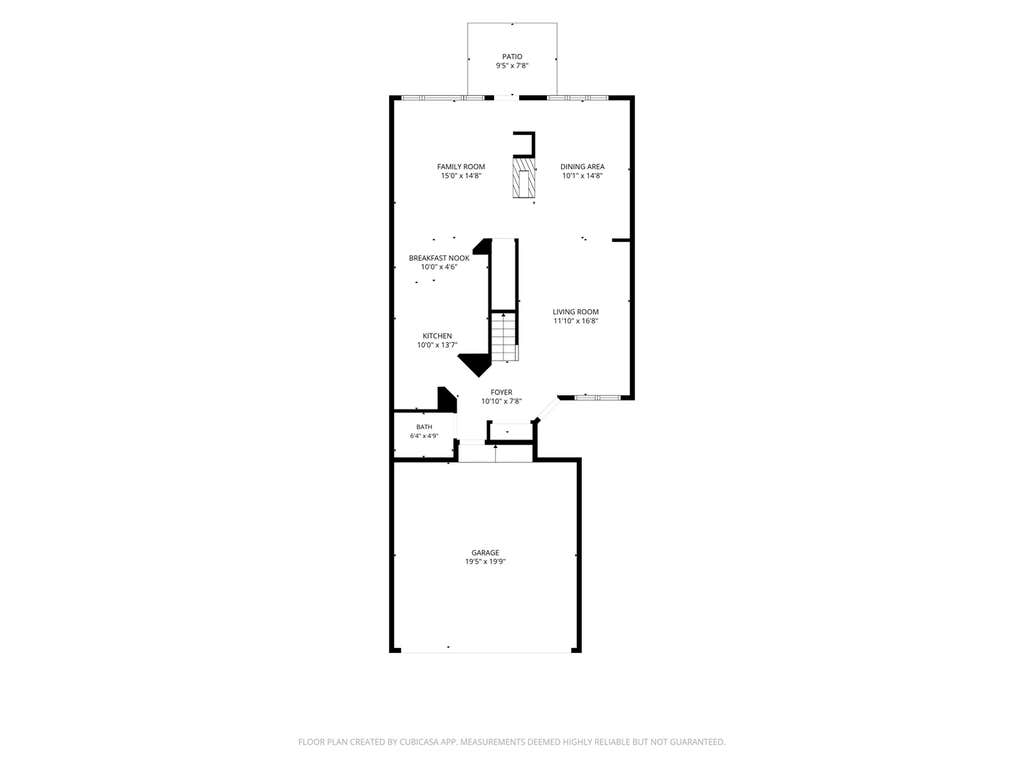
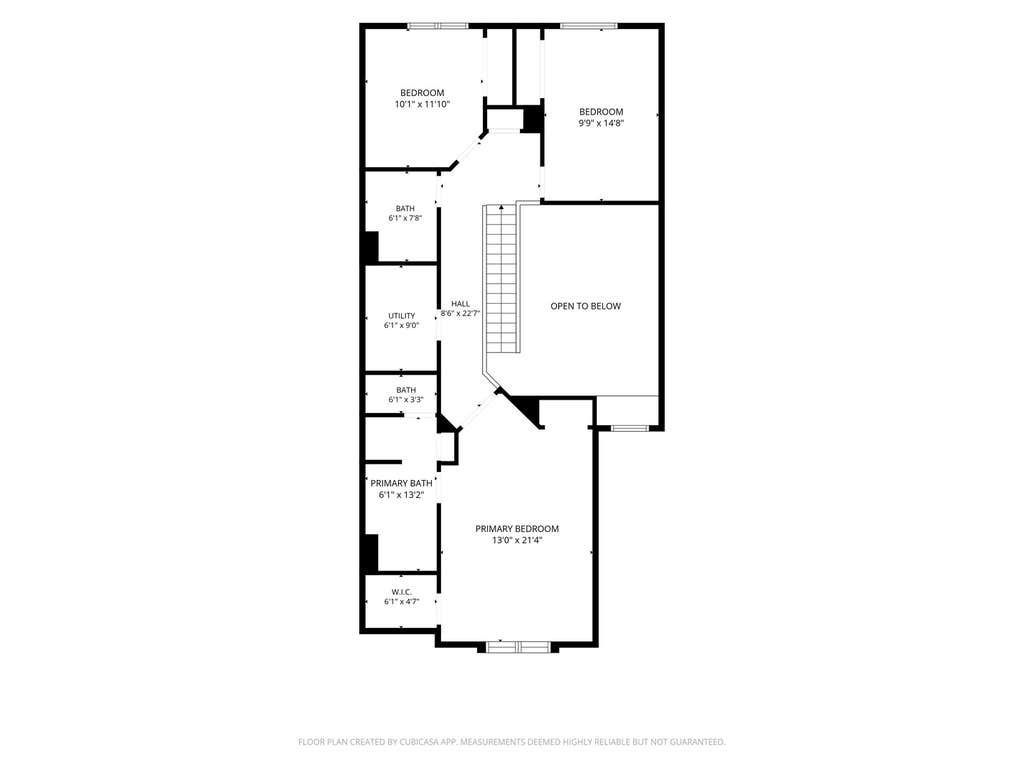

Welcome to this beautifully maintained Cantera Village two-story townhome where soaring 9-foot ceilings, dramatic vaulted ceilings, abundant natural light, and an open-concept floor plan create a warm and inviting space you'll love coming home to. The updated kitchen is designed for both everyday living and entertaining, featuring granite countertops, white 42" cabinetry, generous prep space, a reverse osmosis drinking water system, and a new dishwasher and microwave (2025). The spacious living and dining areas are centered around a unique multi-view gas fireplace with custom built-ins, creating a cozy focal point to enjoy from multiple rooms. Upstairs, retreat to the impressive vaulted primary suite complete with a bath featuring dual vanities, a whirlpool tub, and separate shower. Two additional bedrooms, a full bath, and a conveniently located second-floor laundry room with a new washer and gas dryer (2025) complete the upper level. Additional highlights include new siding coming soon, adding even more value and curb appeal. Ideally situated just minutes from I-88, downtown Naperville, downtown Wheaton, shopping, dining, and the scenic DuPage River Trail. Nature lovers will appreciate the 2-minute walk to a connecting trail leading to Warrenville Grove Forest Preserve, where peaceful ponds, walking paths, and picturesque seating areas offer the perfect convenient escape. This move-in ready home seamlessly blends style, comfort, and convenience in one of Warrenville's most desirable communities. Please see the Additional Information tab for a complete list of features and updates. Schedule a showing today!
| DAYS ON MARKET | 0 | LAST UPDATED | 8/13/2026 |
|---|---|---|---|
| TRACT | Cantera Village | YEAR BUILT | 1998 |
| COMMUNITY | Warrenville | GARAGE SPACES | 2.0 |
| COUNTY | DuPage | STATUS | Active |
| PROPERTY TYPE(S) | Condo/Townhouse/Co-Op |
| School District | Wheaton Warrenville South H S |
|---|---|
| Elementary School | Bower Elementary School |
| Jr. High School | Hubble Middle School |
| High School | Wheaton Warrenville South H S |
| ADDITIONAL DETAILS | |
| AIR | Ceiling Fan(s), Central Air |
|---|---|
| AIR CONDITIONING | Yes |
| AMENITIES | Snow Removal |
| APPLIANCES | Dishwasher, Disposal, Dryer, Humidifier, Microwave, Other, Range, Refrigerator, Washer, Water Softener, Water Softener Owned |
| AREA | Warrenville |
| BASEMENT | None |
| CONSTRUCTION | Aluminum Siding, Brick |
| FIREPLACE | Yes |
| GARAGE | Attached Garage, Yes |
| HEAT | Natural Gas |
| HOA DUES | 434 |
| INTERIOR | Granite Counters, High Ceilings, Vaulted Ceiling(s), Walk-In Closet(s) |
| LOT | 0 |
| LOT DIMENSIONS | 804118 |
| PARKING | Asphalt, Garage Door Opener, Attached, Garage |
| SEWER | Public Sewer |
| STORIES | 2 |
| SUBDIVISION | Cantera Village |
| TAXES | 7960.98 |
| WATER | Public |
MORTGAGE CALCULATOR
TOTAL MONTHLY PAYMENT
0
P
I
*Estimate only
| / | |
We respect your online privacy and will never spam you. By submitting this form with your telephone number
you are consenting for Humderto
Garcia to contact you even if your name is on a Federal or State
"Do not call List".
Listed with Berkshire Hathaway HomeServices Starck Real Estate
The data relating to real estate for sale on this web site comes in part from the Broker ReciprocitySM Program of MRED. All real estate listings are marked with the Broker ReciprocitySM logo or the MRED Broker ReciprocitySM thumbnail logo (a little black house) and detailed information about them includes the name of the listing brokers.
The broker providing these data believes them to be correct, but advises interested parties to confirm them before relying on them in a purchase decision.
Copyright 2026 MRED. All rights reserved.

The broker providing these data believes them to be correct, but advises interested parties to confirm them before relying on them in a purchase decision.
Copyright 2026 MRED. All rights reserved.
This IDX solution is (c) Diverse Solutions 2026.