
 Twitter
 Facebook
 Email
Email
|

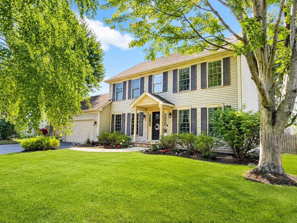
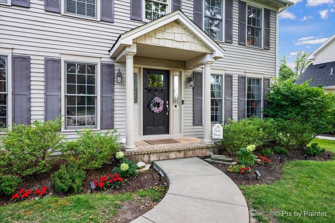
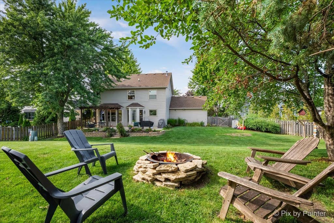
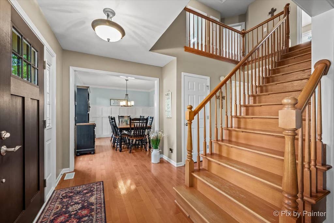
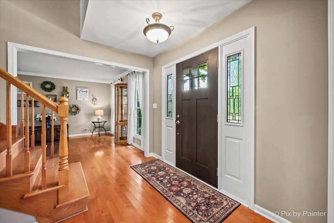
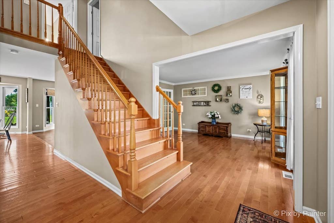
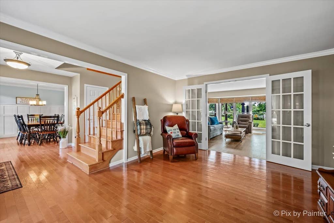
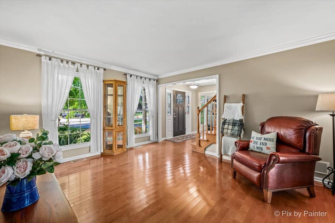
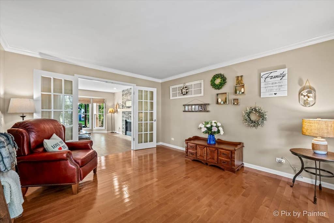
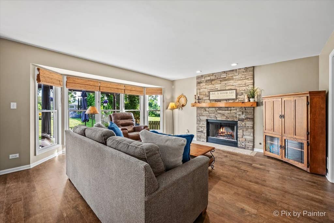
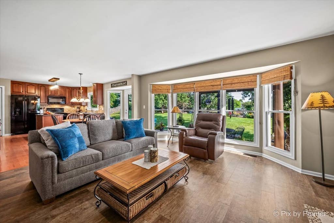
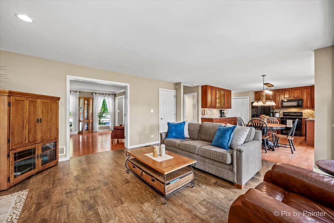
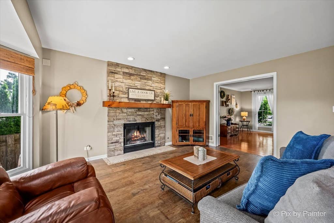
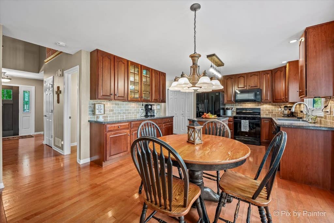
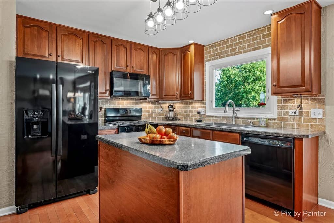
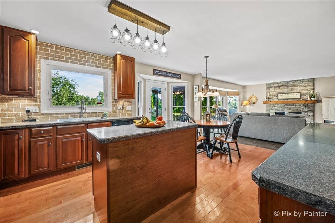
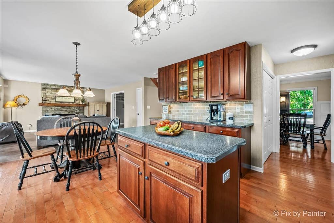
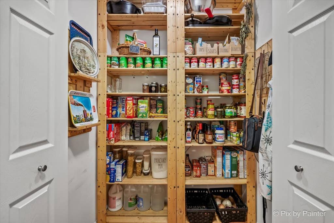
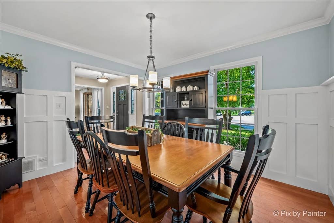
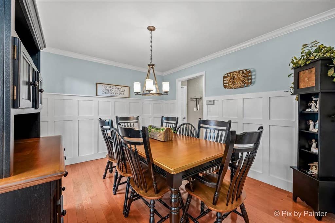
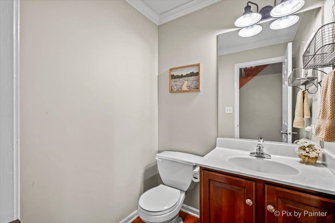
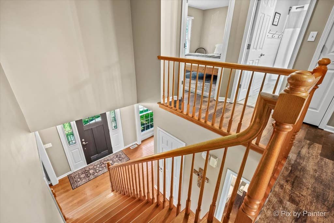
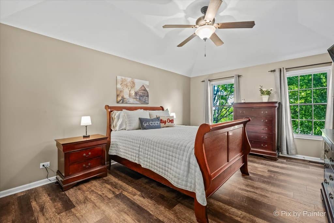
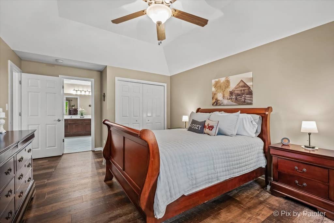
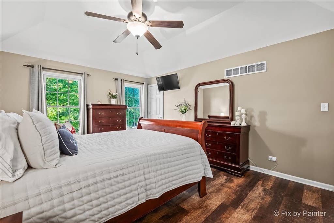
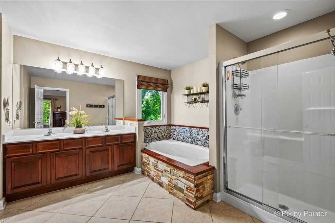
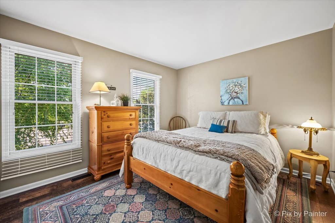
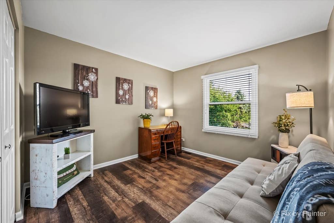
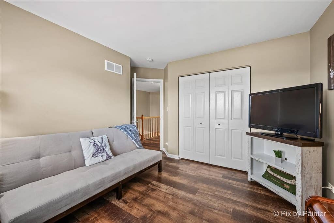
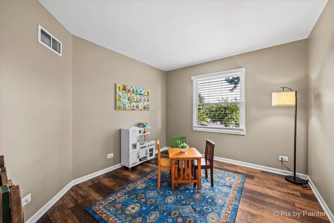
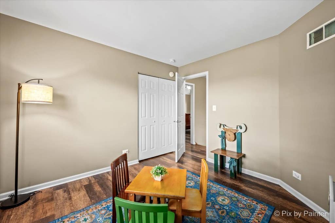
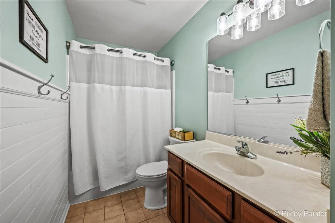
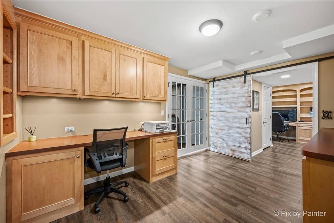
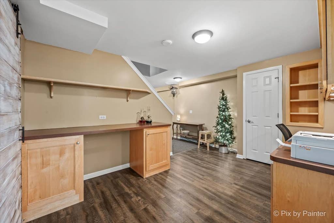
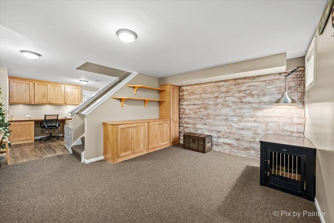
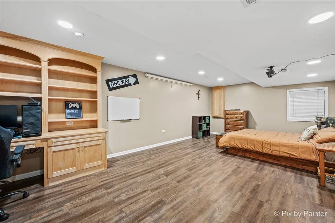
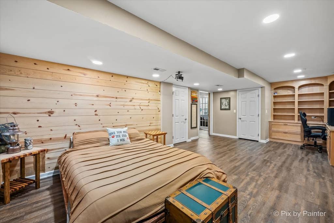
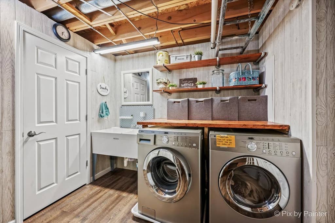
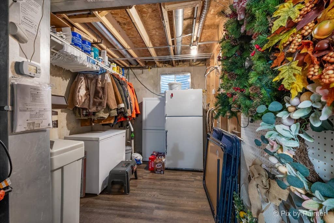
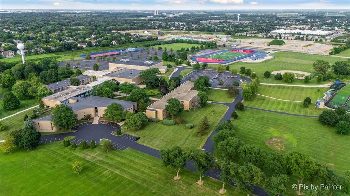
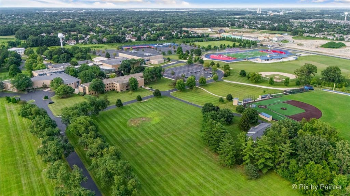
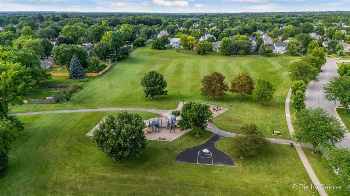
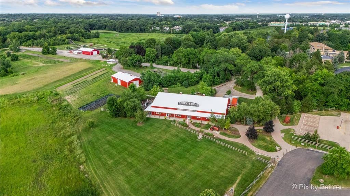
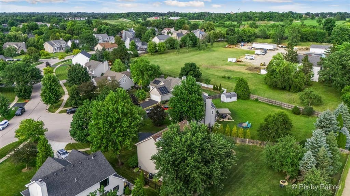
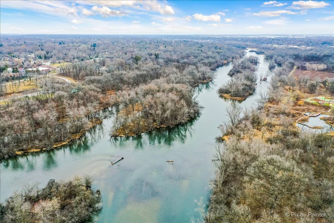
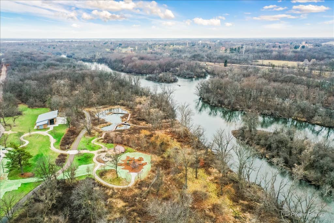
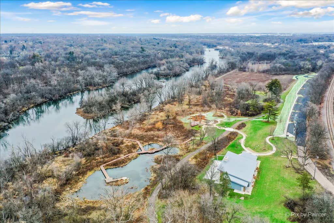
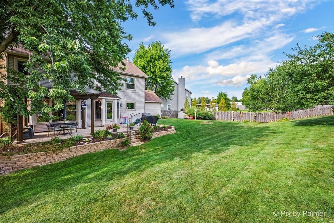
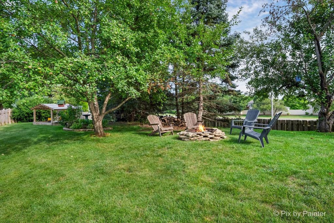
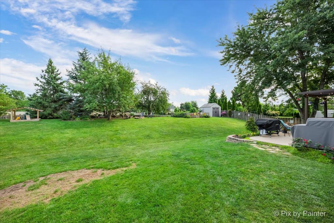
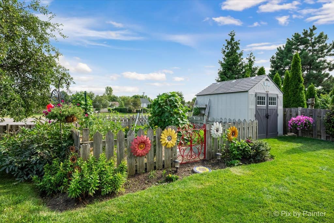
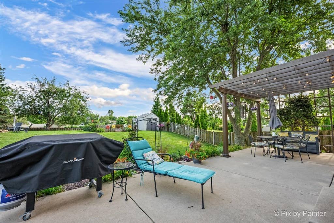
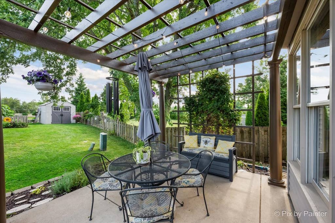
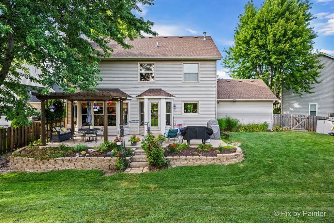
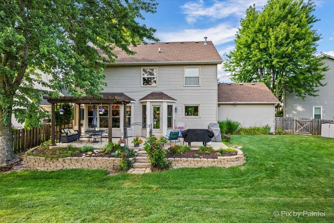
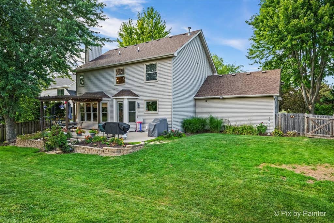
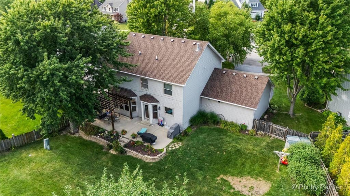
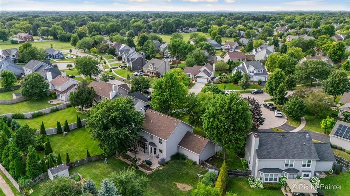
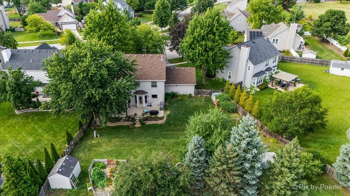
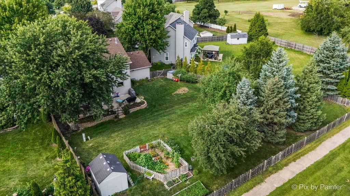
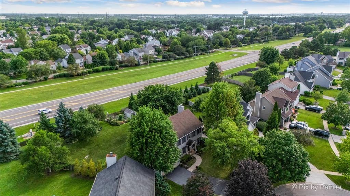
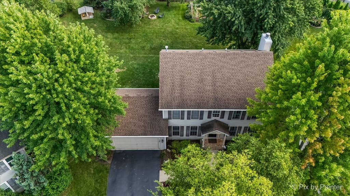
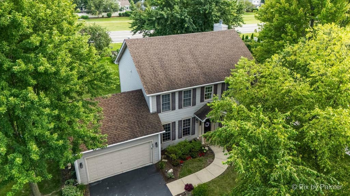
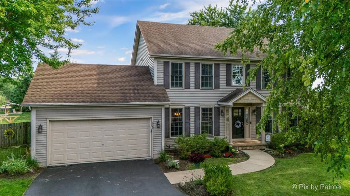
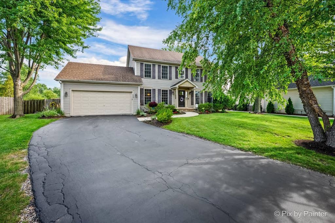
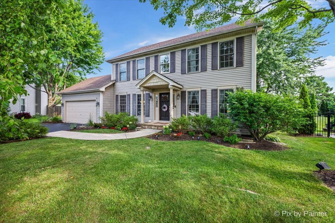
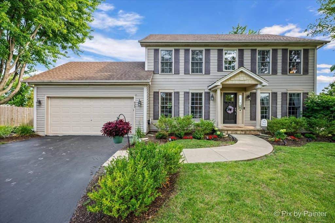
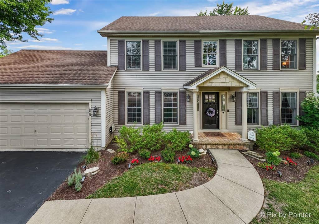
PREPARE TO FALL IN LOVE!!! Welcome home to this beautifully maintained and meticulously cared-for residence, perfectly tucked away on a quiet cul-de-sac. Offering an exceptional combination of generous living space, thoughtful upgrades, and an outstanding location, this home is truly move-in ready. Covered front entry and lush landscaping, lead to an inviting foyer highlighted by an open oak staircase and birch hardwood flooring. Spacious formal living room with glass french doors opens into a warm and inviting family room with a sunny bay picture window, a cozy wood-burning fireplace, and seamless views into the expansive eat-in kitchen. Designed for both everyday living and entertaining, the kitchen offers an abundance of 42-inch cherry cabinetry, a center island, an extended buffet serving area with additional cabinetry and countertop space, large sink with window overlooking backyard, two pantries including a large walk-in pantry, and all appliances are included. Upstairs, retreat to the spacious primary suite featuring a tray ceiling, a walk-in closet plus an additional double-wide closet, and a private bath with dual vanities, an oversized walk-in shower, and a relaxing soaking tub. Three additional generously sized bedrooms offer wood laminate flooring throughout the second level and share a beautifully appointed full bathroom. The professionally finished basement provides incredible flexibility with custom built-in cabinetry, a large recreation and game room, dedicated home office space, a versatile fifth bedroom or oversized bonus room, plus exceptional storage and closet space throughout. A delightful laundry room accented by glass French doors and a double utility sink, with space available for a future main-floor laundry if desired. Step outside to enjoy your own private backyard retreat featuring a fully fenced yard, spacious patio, pergola, fire pit, garden area, storage shed, and the added privacy of having no rear neighbors. Perfectly located just minutes from neighborhood parks, scenic walking and biking trails, playgrounds, and the Fox Valley Park District's outstanding recreational programs. Commuters will appreciate quick access to I-88, while shopping, dining, and entertainment are just moments away at Chicago Premium Outlets, Orchard Road and Randall Road retail corridors, grocery stores, restaurants, fitness centers, and everyday conveniences. Nearby attractions also include the highly regarded Marmion Academy, the vibrant downtowns of both North Aurora and Geneva, the Fox River Trail, Red Oak Nature Center, Blackberry Farm, and numerous golf courses and forest preserves. Offering exceptional space, quality finishes, a private setting, and an unbeatable location close to everything, this is a home you'll be proud to call your own. Many home improvements include: Roof 2019, Furnace 2025, A/C 2026, Kit. Refrigerator and Stove 2025, 2nd level Luxury Vinyl Plank Flooring 2025 and more! A wonderful place to home!
| DAYS ON MARKET | 30 | LAST UPDATED | 8/5/2026 |
|---|---|---|---|
| TRACT | Pine Creek | YEAR BUILT | 2001 |
| COMMUNITY | North Aurora | GARAGE SPACES | 2.0 |
| COUNTY | Kane | STATUS | Conditional |
| PROPERTY TYPE(S) | Single Family |
| School District | West Aurora High School |
|---|---|
| Elementary School | Schneider Elementary School |
| Jr. High School | Herget Middle School |
| High School | West Aurora High School |
| ADDITIONAL DETAILS | |
| AIR | Central Air |
|---|---|
| AIR CONDITIONING | Yes |
| APPLIANCES | Dishwasher, Dryer, Microwave, Range, Refrigerator, Washer, Water Softener, Water Softener Owned |
| AREA | North Aurora |
| BASEMENT | Finished, Full, Storage Space, Sump Pump, Yes |
| CONSTRUCTION | Aluminum Siding |
| EXTERIOR | Fire Pit |
| FIREPLACE | Yes |
| GARAGE | Attached Garage, Yes |
| HEAT | Forced Air, Natural Gas |
| INTERIOR | Entrance Foyer, Open Floorplan, Pantry, Walk-In Closet(s) |
| LOT | 0 |
| LOT DESCRIPTION | Cul-de-sac |
| LOT DIMENSIONS | 59x170x122x177 |
| PARKING | Asphalt, Garage Door Opener, Attached, Garage |
| SEWER | Public Sewer |
| SUBDIVISION | Pine Creek |
| TAXES | 9055.2 |
| WATER | Public |
MORTGAGE CALCULATOR
TOTAL MONTHLY PAYMENT
0
P
I
*Estimate only
| SATELLITE VIEW |
| / | |
We respect your online privacy and will never spam you. By submitting this form with your telephone number
you are consenting for Humderto
Garcia to contact you even if your name is on a Federal or State
"Do not call List".
Listed with RE/MAX All Pro - St Charles
The data relating to real estate for sale on this web site comes in part from the Broker ReciprocitySM Program of MRED. All real estate listings are marked with the Broker ReciprocitySM logo or the MRED Broker ReciprocitySM thumbnail logo (a little black house) and detailed information about them includes the name of the listing brokers.
The broker providing these data believes them to be correct, but advises interested parties to confirm them before relying on them in a purchase decision.
Copyright 2026 MRED. All rights reserved.

The broker providing these data believes them to be correct, but advises interested parties to confirm them before relying on them in a purchase decision.
Copyright 2026 MRED. All rights reserved.
This IDX solution is (c) Diverse Solutions 2026.