
 Twitter
 Facebook
 Email
Email

|

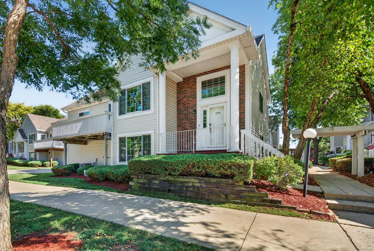
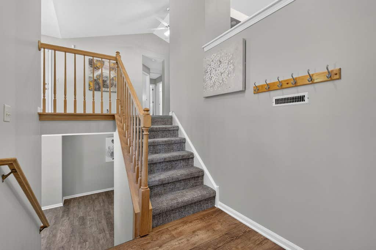
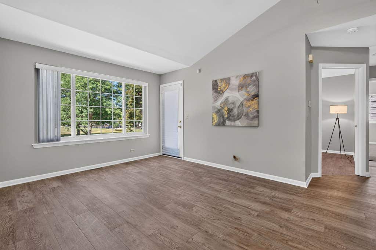
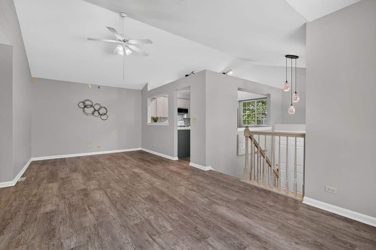
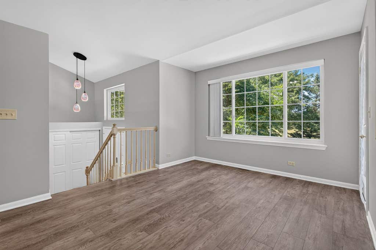
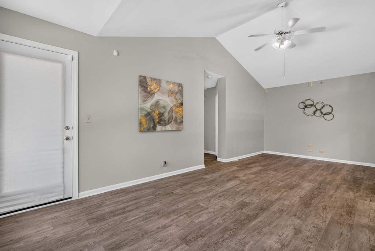
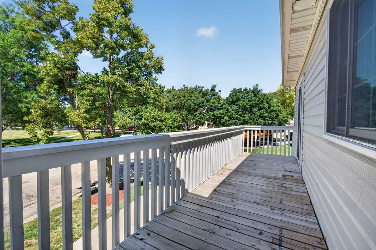
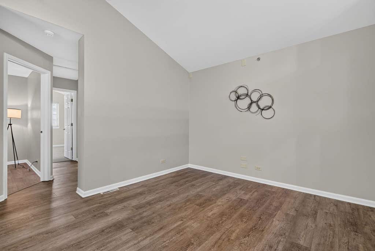
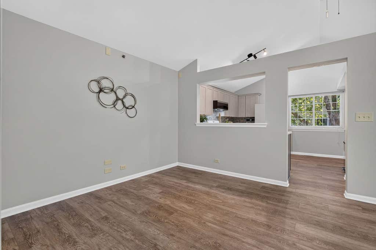
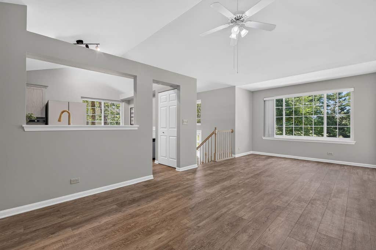
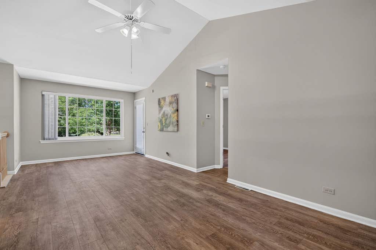
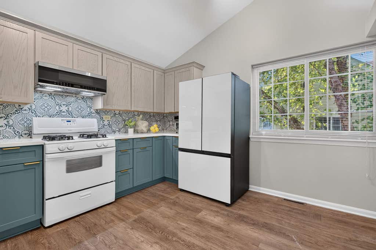
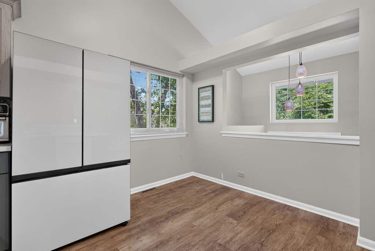
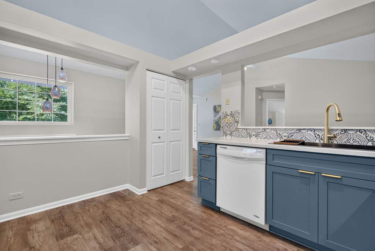
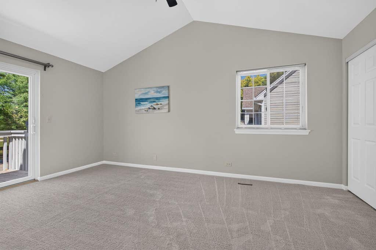
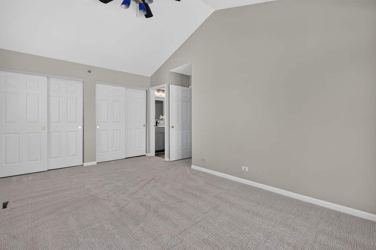
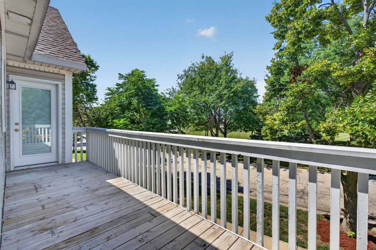
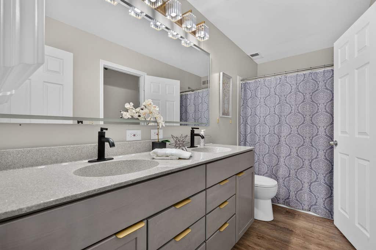
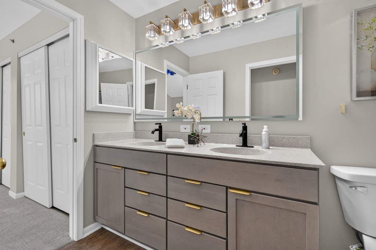
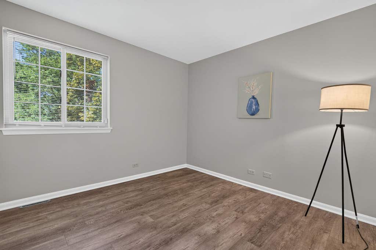
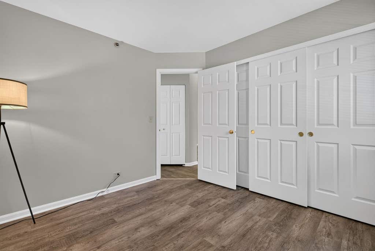
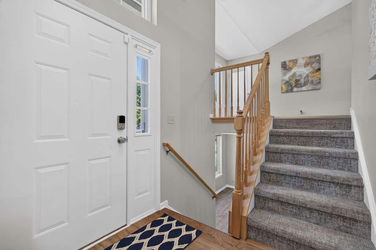
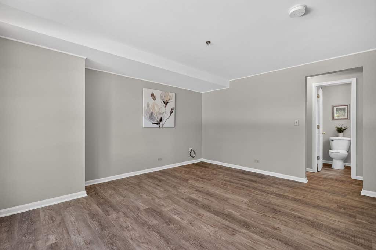
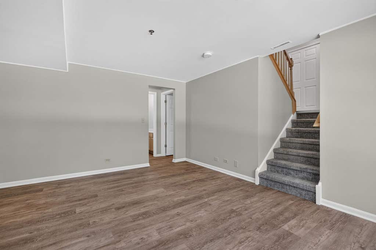
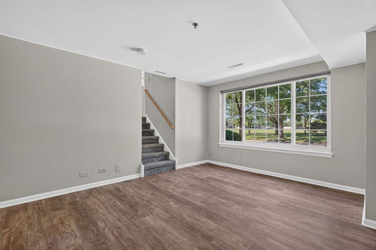
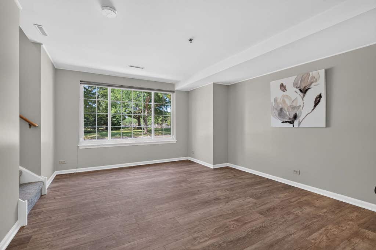
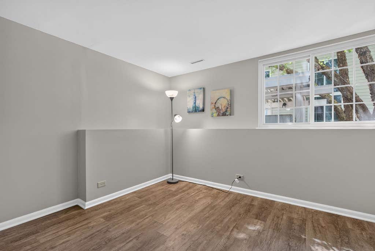
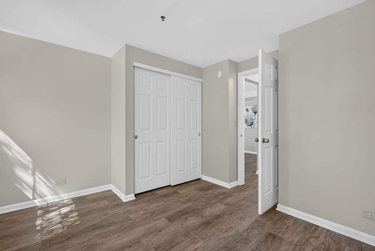
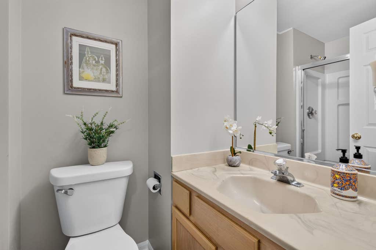
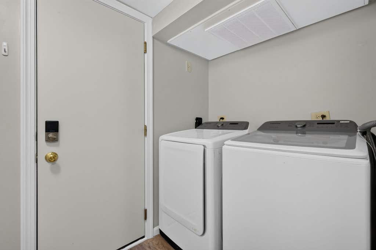
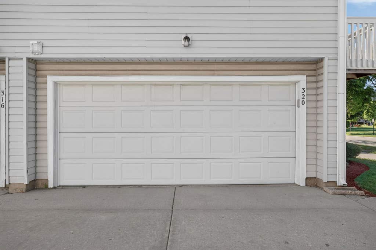
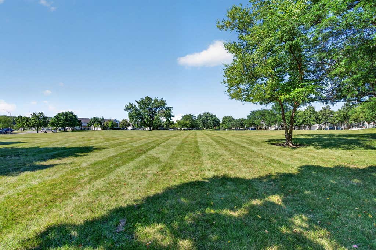
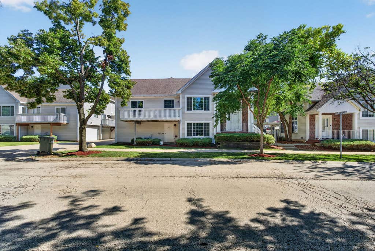
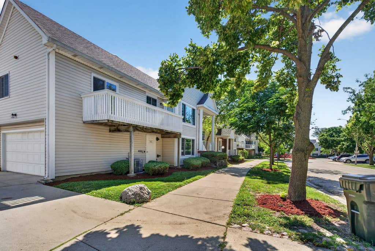
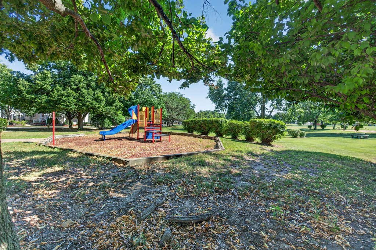
Welcome to this beautifully updated end-unit condo offering a spacious split-level, townhome-style layout and an impressive, versatile floor plan. Step inside to a light and bright open-concept living and dining area featuring vaulted ceilings and an abundance of natural light. The tastefully remodeled kitchen features updated appliances and stylish finishes, while new flooring and fresh paint throughout make this home truly move-in ready. The lower level provides a wonderful separate living area complete with a spacious family room, bedroom, full bath, convenient laundry room, and direct access to the attached 2-car garage-perfect for guests, extended family, a home office, or additional everyday living space. Ideally located near parks, walking paths, the library, and schools. With extraordinary updates, generous living space, and nothing left to do but move in, this is one you won't want to miss! Fresh paint throughout 2026, new Anderson windows and SGD 2024, new balcony decking 2024, AC and new heat coil for air handler 2023, kitchen remodel 2024, bathroom updates 2025, new LVP flooring 2024, new bedroom carpet 2025, washer and Dryer 2020
| DAYS ON MARKET | 14 | LAST UPDATED | 8/3/2026 |
|---|---|---|---|
| TRACT | Town Centre Park | YEAR BUILT | 1994 |
| COMMUNITY | Bolingbrook | GARAGE SPACES | 2.0 |
| COUNTY | Will | STATUS | Conditional |
| PROPERTY TYPE(S) | Condo/Townhouse/Co-Op |
| ADDITIONAL DETAILS | |
| AIR | Central Air |
|---|---|
| AIR CONDITIONING | Yes |
| AMENITIES | Snow Removal |
| APPLIANCES | Dishwasher, Dryer, Microwave, Range, Refrigerator, Washer |
| AREA | Bolingbrook |
| BASEMENT | None |
| CONSTRUCTION | Brick |
| EXTERIOR | Balcony |
| GARAGE | Attached Garage, Yes |
| HEAT | Forced Air, Natural Gas |
| HOA DUES | 236 |
| INTERIOR | Cathedral Ceiling(s) |
| LOT | 0 |
| LOT DIMENSIONS | COMMON |
| PARKING | Attached, Garage |
| SEWER | Public Sewer |
| STORIES | 2 |
| SUBDIVISION | Town Centre Park |
| TAXES | 6078 |
MORTGAGE CALCULATOR
TOTAL MONTHLY PAYMENT
0
P
I
*Estimate only
| SATELLITE VIEW |
| / | |
We respect your online privacy and will never spam you. By submitting this form with your telephone number
you are consenting for Humderto
Garcia to contact you even if your name is on a Federal or State
"Do not call List".
Listed with RE/MAX of Naperville
The data relating to real estate for sale on this web site comes in part from the Broker ReciprocitySM Program of MRED. All real estate listings are marked with the Broker ReciprocitySM logo or the MRED Broker ReciprocitySM thumbnail logo (a little black house) and detailed information about them includes the name of the listing brokers.
The broker providing these data believes them to be correct, but advises interested parties to confirm them before relying on them in a purchase decision.
Copyright 2026 MRED. All rights reserved.

The broker providing these data believes them to be correct, but advises interested parties to confirm them before relying on them in a purchase decision.
Copyright 2026 MRED. All rights reserved.
This IDX solution is (c) Diverse Solutions 2026.