
 Twitter
 Facebook
 Email
Email




|

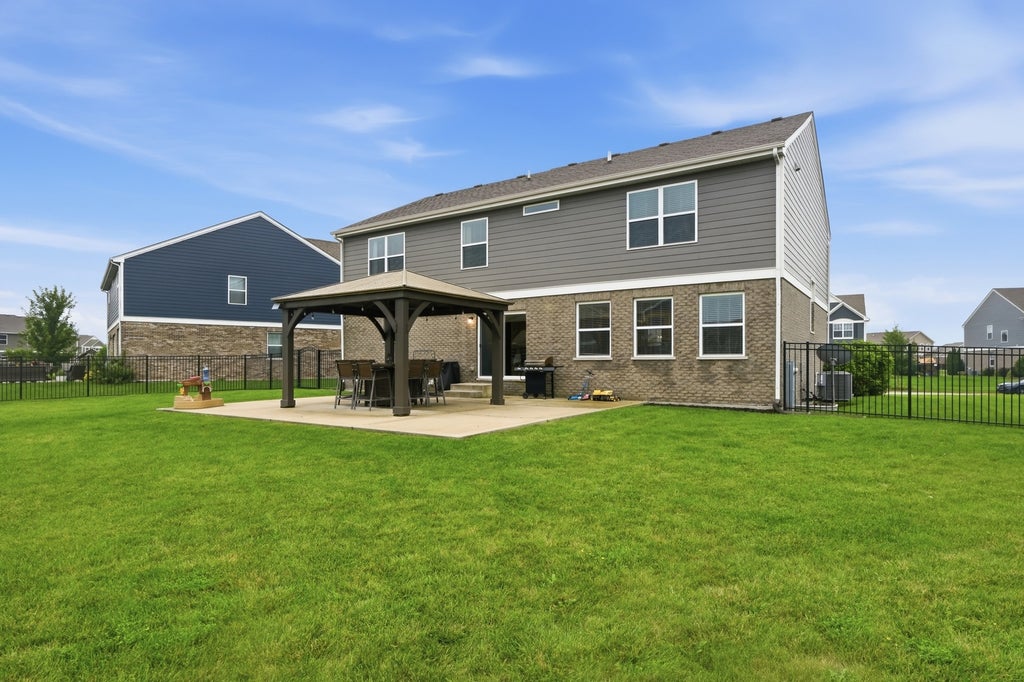
Beautiful 2018 build Bristol Park home with 4 large bedrooms + loft, 2.5 Bathrooms, main-level office (or toy room) FINISHED Basement, and oversized, fully fenced lot. This well-established neighborhood has a beautiful paved walking trail near the playground and open field park. Connected to Water Chase and accessible to the nearby shopping center with Berkots, Grounded coffee, and tons of restaurants without ever needing to use Laraway. The home features 3200+ finished SF with designed interior that flows effortlessly from room to room. The massive eat-in kitchen features 42"cabinets, granite countertops, stainless steel appliances, and BOTH an island and breakfast bar peninsula. Opened to the spacious living room with custom stone wall with fireplace insert. Easily access the 20X30 concrete patio and gazebo with fully fenced yard, truly perfect for entertaining. The main level is complete with a formal dining area with elevated wall trim, main-level office, tasteful powder room, and laundry room. Retreat to the master suite with double sink vanity, private water closet, tile suround shower, and massive WIC. Completing the 2nd story are 3 additional bedrooms and a loft to give everyone their own space. Below, the newly finished basement (2025) opens up endless possibilities, whether you're imagining a second entertaining spot, a creative studio, or play room. Premium carpet, dedicated workout area, and plenty of storage. Equipped with TWO egress windows if desired to have a bedroom. Plus, a battery back-up system for added peace of mind. Easy access to local grocers for everyday needs, and direct Metra access to downtown Chicago, this community connects you to everything. Bristol Park's tree-lined paths and pond views frame the neighborhood experience. Top-rated Lincoln-Way schools.
| DAYS ON MARKET | -6 | LAST UPDATED | 8/3/2026 |
|---|---|---|---|
| TRACT | Bristol Park | YEAR BUILT | 2018 |
| COMMUNITY | New Lenox | GARAGE SPACES | 2.0 |
| COUNTY | Will | STATUS | Active |
| PROPERTY TYPE(S) | Single Family |
| School District | Lincoln-Way Central High School |
|---|---|
| Elementary School | Spencer Crossing Elementary Scho |
| Jr. High School | Alex M Martino Junior High Schoo |
| High School | Lincoln-Way Central High School |
| ADDITIONAL DETAILS | |
| AIR | Central Air |
|---|---|
| AIR CONDITIONING | Yes |
| APPLIANCES | Dishwasher, Microwave, Range, Stainless Steel Appliance(s) |
| AREA | New Lenox |
| BASEMENT | Crawl Space, Finished, Partial, Sump Pump, Yes |
| CONSTRUCTION | Brick |
| FIREPLACE | Yes |
| GARAGE | Attached Garage, Yes |
| HEAT | Forced Air, Natural Gas |
| HOA DUES | 500 |
| INTERIOR | Granite Counters, Walk-In Closet(s) |
| LOT | 0.3097 acre(s) |
| LOT DIMENSIONS | 84 X 130 |
| PARKING | Asphalt, Attached, Garage |
| SEWER | Public Sewer |
| SUBDIVISION | Bristol Park |
| TAXES | 12760.7 |
MORTGAGE CALCULATOR
TOTAL MONTHLY PAYMENT
0
P
I
*Estimate only
| SATELLITE VIEW |
| / | |
We respect your online privacy and will never spam you. By submitting this form with your telephone number
you are consenting for Humderto
Garcia to contact you even if your name is on a Federal or State
"Do not call List".
Listed with eXp Realty
The data relating to real estate for sale on this web site comes in part from the Broker ReciprocitySM Program of MRED. All real estate listings are marked with the Broker ReciprocitySM logo or the MRED Broker ReciprocitySM thumbnail logo (a little black house) and detailed information about them includes the name of the listing brokers.
The broker providing these data believes them to be correct, but advises interested parties to confirm them before relying on them in a purchase decision.
Copyright 2026 MRED. All rights reserved.

The broker providing these data believes them to be correct, but advises interested parties to confirm them before relying on them in a purchase decision.
Copyright 2026 MRED. All rights reserved.
This IDX solution is (c) Diverse Solutions 2026.