
 Twitter
 Facebook
 Email
Email




|

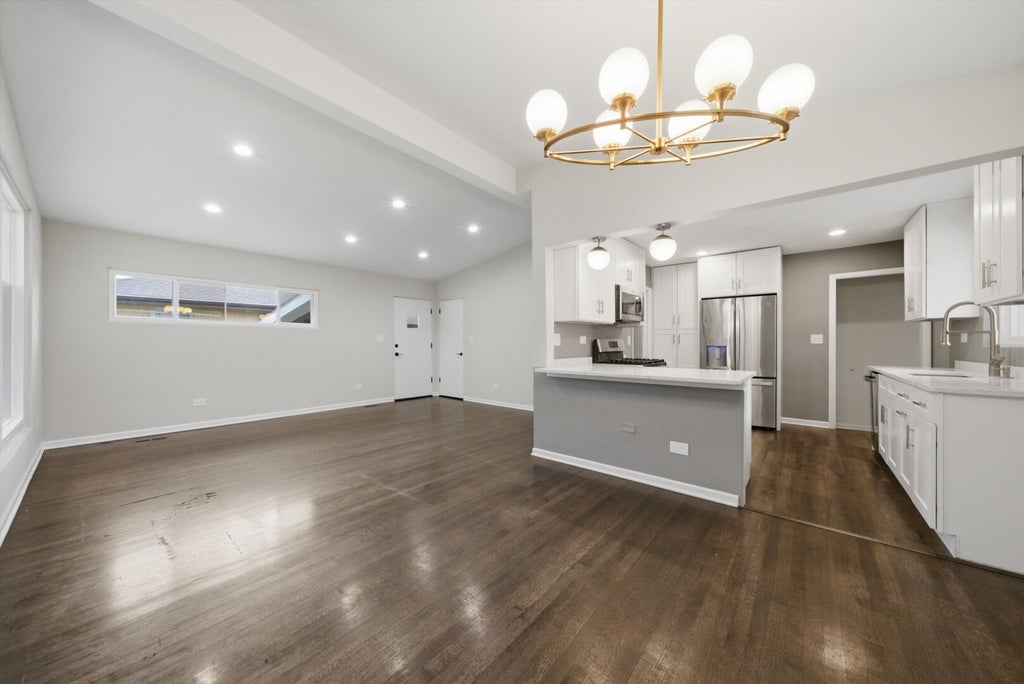
No showings until end of July. Stunning, beautifully updated all-brick ranch offering 5 bedrooms, 2 full bathrooms, and a fully finished basement on a quiet residential street directly across from D'orio Field Park and just minutes from downtown Bensenville. This well-maintained, move-in-ready home has been freshly repainted and offers the perfect blend of modern style and everyday comfort. The open-concept floor plan features a bright living room with vaulted ceilings and large windows that fill the home with natural light, a formal dining area, refinished hardwood floors, and a gorgeous custom kitchen with white cabinetry, quartz countertops, stainless steel appliances, and a breakfast bar. The main level offers four spacious bedrooms and a beautifully updated full bathroom. The finished basement provides exceptional additional living space, including a spacious recreation room, a full bathroom, ample storage, and a fifth bedroom - perfect for guests, related living, or a home office. Major updates completed in 2023 include the roof, windows, custom kitchen, luxury bathrooms, refinished hardwood floors, laminate flooring, light fixtures, fresh interior paint, sump pump, ejector pump, electrical panel, concrete driveway, walkways, patio, and professional landscaping. The home also features a carport, an oversized six-car concrete driveway, and a large fenced backyard ideal for relaxing or entertaining. Conveniently located near the Bensenville Library, Park District, schools, Metra station, shopping, restaurants, and major highways. This exceptional home is truly move-in ready - nothing to do but unpack and enjoy!
| DAYS ON MARKET | 47 | LAST UPDATED | 8/21/2026 |
|---|---|---|---|
| YEAR BUILT | 1954 | COMMUNITY | Bensenville |
| GARAGE SPACES | 1.0 | COUNTY | DuPage |
| STATUS | Conditional | PROPERTY TYPE(S) | Single Family |
| School District | Fenton High School |
|---|---|
| Elementary School | Tioga Elementary School |
| Jr. High School | Blackhawk Middle School |
| High School | Fenton High School |
| PRICE HISTORY | |
| Prior to Aug 13, '26 | $450,000 |
|---|---|
| Aug 13, '26 - Today | $430,000 |
| ADDITIONAL DETAILS | |
| AIR | Central Air |
|---|---|
| AIR CONDITIONING | Yes |
| APPLIANCES | Dishwasher, Dryer, Microwave, Range, Refrigerator, Stainless Steel Appliance(s), Washer |
| AREA | Bensenville |
| BASEMENT | Finished, Full, Yes |
| CONSTRUCTION | Brick |
| GARAGE | Yes |
| HEAT | Natural Gas |
| INTERIOR | Cathedral Ceiling(s), In-Law Floorplan, Open Floorplan |
| LOT | 8525 sq ft |
| LOT DESCRIPTION | Landscaped |
| LOT DIMENSIONS | 57 X 150 |
| PARKING | Concrete, Carport, Attached, Driveway, Garage |
| SEWER | Public Sewer |
| STYLE | Ranch |
| TAXES | 7232.34 |
MORTGAGE CALCULATOR
TOTAL MONTHLY PAYMENT
0
P
I
*Estimate only
| SATELLITE VIEW |
| / | |
We respect your online privacy and will never spam you. By submitting this form with your telephone number
you are consenting for Humderto
Garcia to contact you even if your name is on a Federal or State
"Do not call List".
Listed with HomeSmart Connect LLC
The data relating to real estate for sale on this web site comes in part from the Broker ReciprocitySM Program of MRED. All real estate listings are marked with the Broker ReciprocitySM logo or the MRED Broker ReciprocitySM thumbnail logo (a little black house) and detailed information about them includes the name of the listing brokers.
The broker providing these data believes them to be correct, but advises interested parties to confirm them before relying on them in a purchase decision.
Copyright 2026 MRED. All rights reserved.

The broker providing these data believes them to be correct, but advises interested parties to confirm them before relying on them in a purchase decision.
Copyright 2026 MRED. All rights reserved.
This IDX solution is (c) Diverse Solutions 2026.