
 Twitter
 Facebook
 Email
Email












|

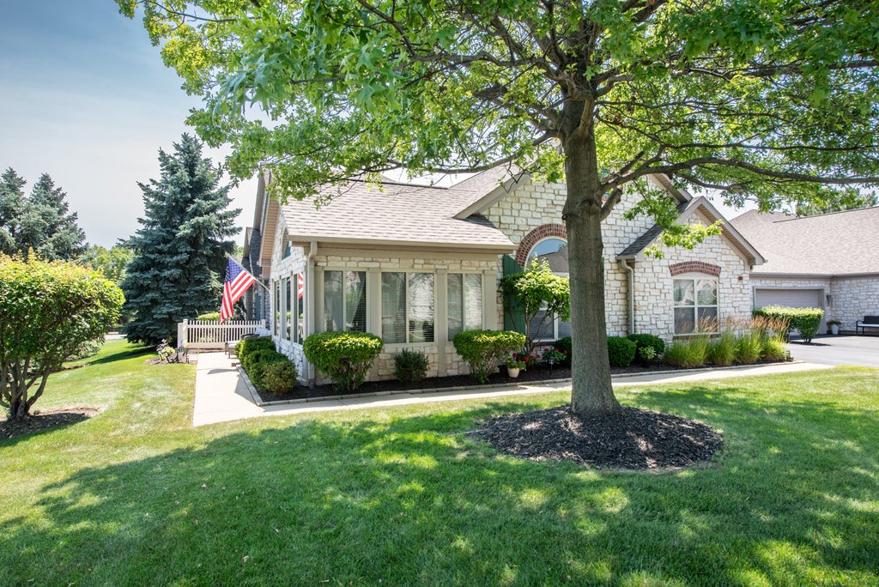
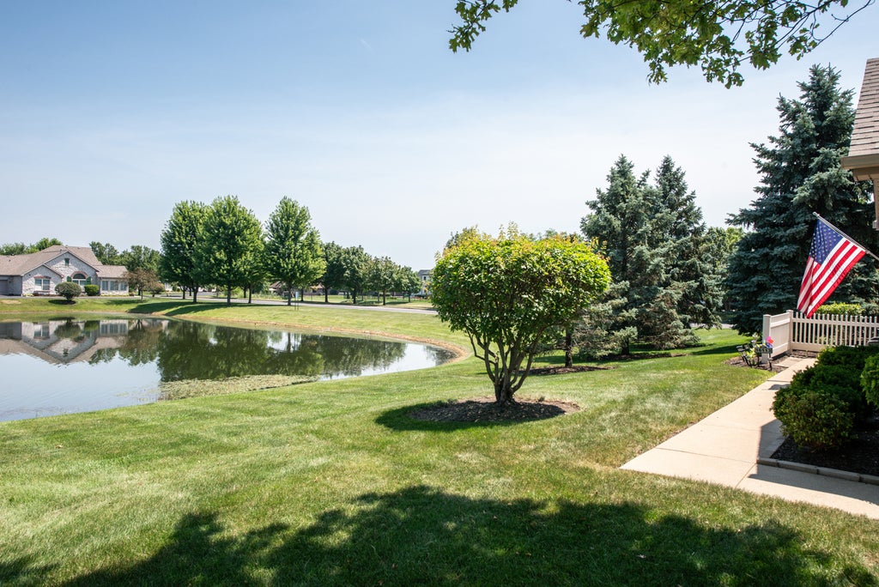
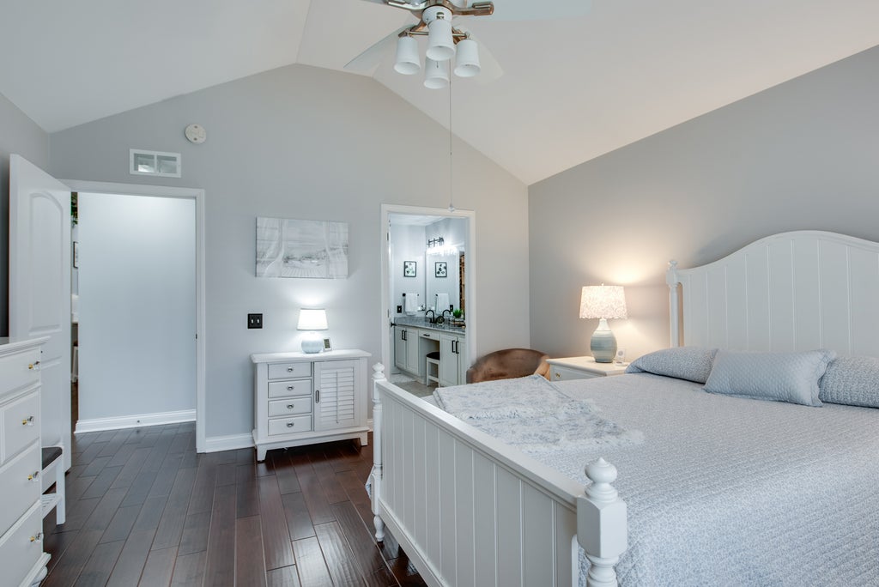
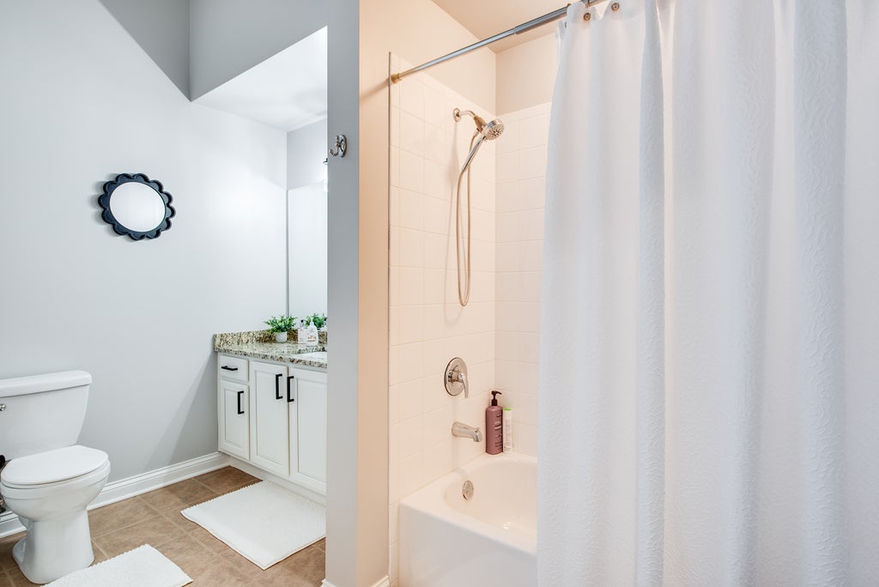
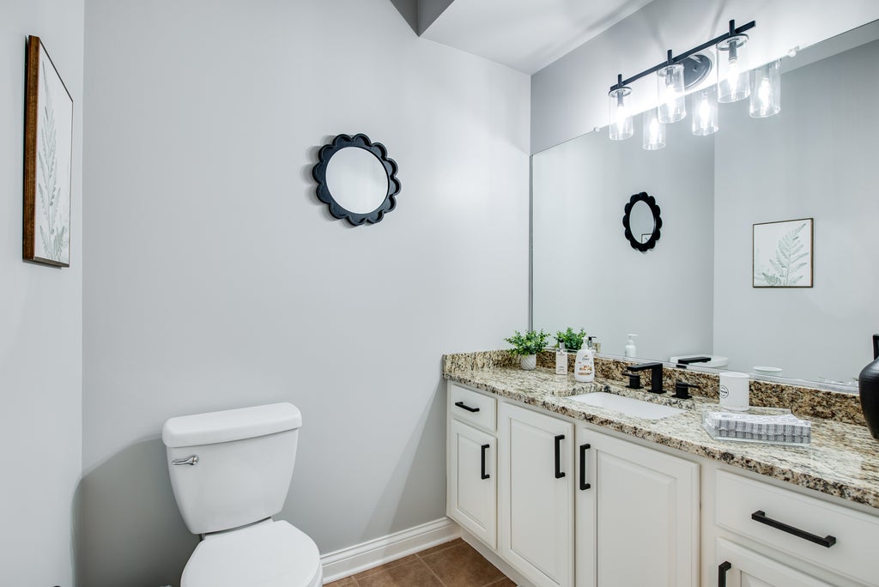
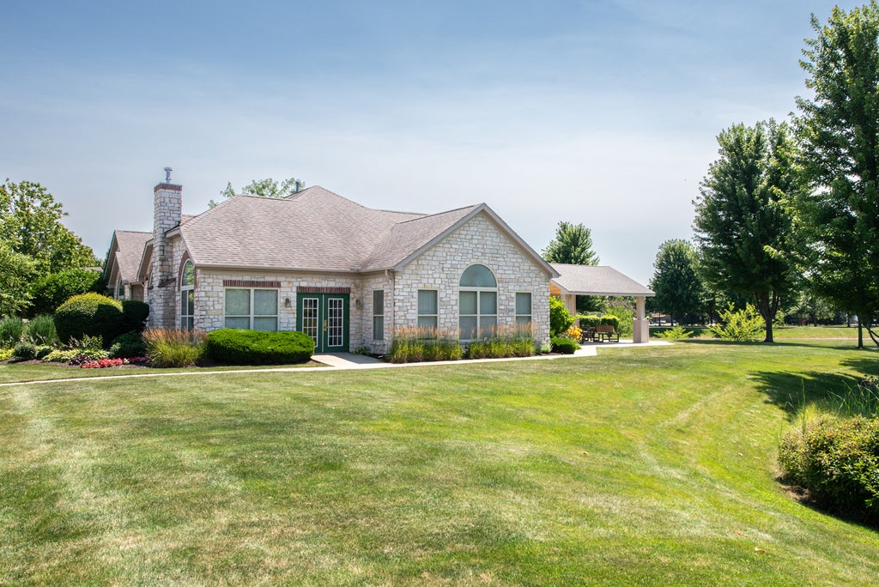
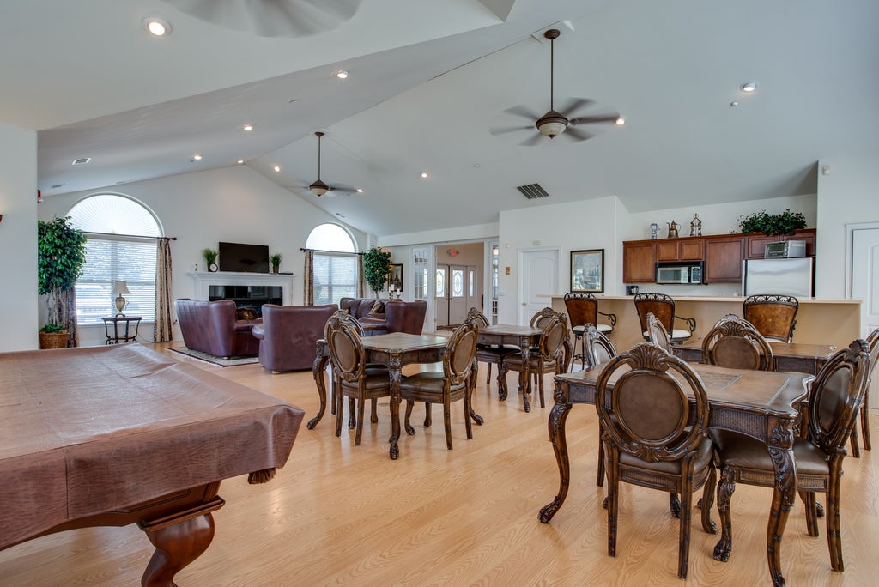
Designer-inspired ranch showcase home perfectly situated on the pond, offering breathtaking water views and exceptional curb appeal. Impeccably maintained and beautifully updated with today's most sought-after styles, this stunning home features high-end finishes, soaring vaulted ceilings, an open-concept floor plan, three spacious bedrooms, two full bathrooms, and a bright sunroom that perfectly captures the picturesque setting. The beautifully remodeled kitchen showcases modern finishes and flows effortlessly into the expansive living and dining areas, creating an ideal space for both everyday living and entertaining. A striking fireplace serves as the focal point of the main living area, while large windows fill the home with natural light and tranquil pond views. The luxurious primary suite is a true retreat, featuring a freshly renovated spa-inspired bath and a custom walk-in closet with built-in organizers. Every detail has been thoughtfully updated, making this home completely move-in ready. Residents enjoy access to a clubhouse overlooking the scenic pond, complete with an exercise room, pool table, and picnic area, providing wonderful opportunities for recreation and social gatherings. Ideally located near shopping, dining, and everyday conveniences, this home offers the perfect blend of luxury, comfort, and low-maintenance living. The HOA includes lawn care, snow removal, water, and garbage service. Major recent improvements include a new roof (2024), luxury flooring and fireplace (2020), beautifully renovated bathrooms (2021), an updated kitchen (2022), and a new furnace and air conditioner (2020). This exceptional home offers designer finishes, spectacular views, and an unbeatable lifestyle in one of the area's most desirable communities.
| DAYS ON MARKET | 49 | LAST UPDATED | 8/16/2026 |
|---|---|---|---|
| TRACT | Messenger Woods | YEAR BUILT | 2004 |
| COMMUNITY | Homer Glen | GARAGE SPACES | 2.0 |
| COUNTY | Will | STATUS | Conditional |
| PROPERTY TYPE(S) | Condo/Townhouse/Co-Op |
| School District | Lockport Township High School |
|---|---|
| High School | Lockport Township High School |
| ADDITIONAL DETAILS | |
| AIR | Central Air |
|---|---|
| AIR CONDITIONING | Yes |
| AMENITIES | Insurance, Snow Removal, Water |
| APPLIANCES | Dishwasher, Dryer, Microwave, Range, Refrigerator, Stainless Steel Appliance(s), Washer |
| AREA | Homer Glen |
| BASEMENT | None |
| CONSTRUCTION | Stone |
| FIREPLACE | Yes |
| GARAGE | Attached Garage, Yes |
| HEAT | Natural Gas |
| HOA DUES | 525 |
| INTERIOR | Walk-In Closet(s) |
| LOT | 0 |
| LOT DIMENSIONS | COMMON |
| PARKING | Asphalt, Garage Door Opener, Attached, Garage |
| SEWER | Public Sewer |
| STORIES | 1 |
| SUBDIVISION | Messenger Woods |
| TAXES | 7333 |
| VIEW | Yes |
| VIEW DESCRIPTION | Water |
| WATER | Public |
| WATERFRONT | Yes |
MORTGAGE CALCULATOR
TOTAL MONTHLY PAYMENT
0
P
I
*Estimate only
| SATELLITE VIEW |
| / | |
We respect your online privacy and will never spam you. By submitting this form with your telephone number
you are consenting for Humderto
Garcia to contact you even if your name is on a Federal or State
"Do not call List".
Listed with john greene, Realtor
The data relating to real estate for sale on this web site comes in part from the Broker ReciprocitySM Program of MRED. All real estate listings are marked with the Broker ReciprocitySM logo or the MRED Broker ReciprocitySM thumbnail logo (a little black house) and detailed information about them includes the name of the listing brokers.
The broker providing these data believes them to be correct, but advises interested parties to confirm them before relying on them in a purchase decision.
Copyright 2026 MRED. All rights reserved.

The broker providing these data believes them to be correct, but advises interested parties to confirm them before relying on them in a purchase decision.
Copyright 2026 MRED. All rights reserved.
This IDX solution is (c) Diverse Solutions 2026.