
 Twitter
 Facebook
 Email
Email




|

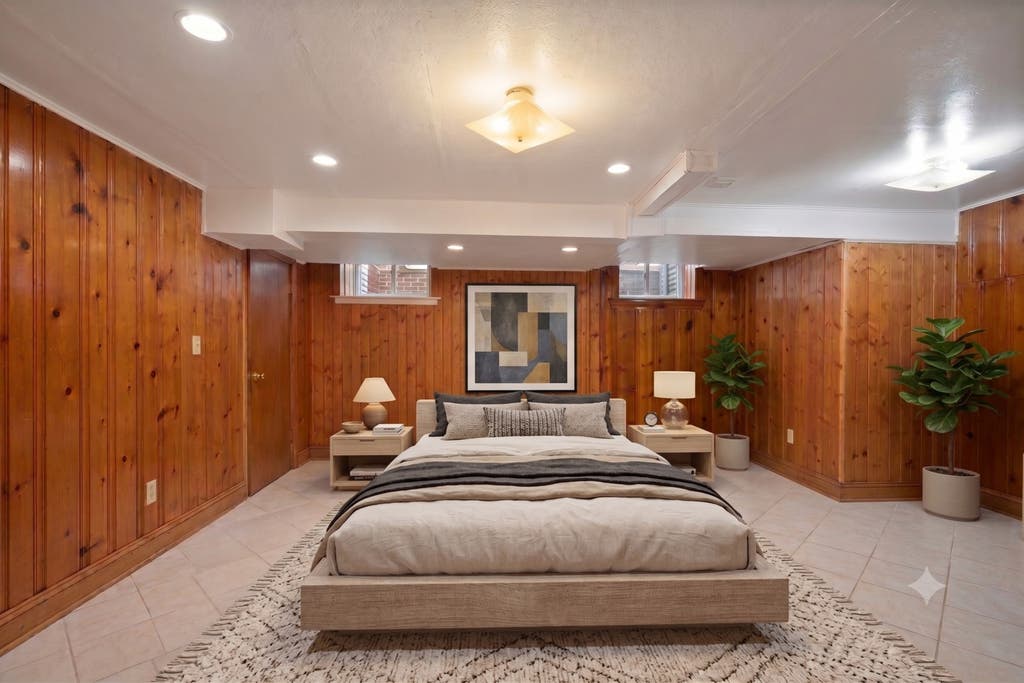
If you've been searching for a home that truly offers room to breathe, this expansive brick ranch in Skokie is a rare find. The layout is designed for those who value both scale and functionality. Hardwood floor throughout the first floor except for spacious first floor family room with ceramic tile floor and paneled walls. Kitchen with stainless steel appliances. Three bedrooms on main level. Primary with ensuite half bath. Second bedroom with large walk in cedar closet. Three linen closets. The finished lower level serves as a true extension of the living space, offering incredible flexibility for a variety of lifestyles. It features a large recreation room, two additional bedrooms one with a generous walk-in closet, and a dedicated laundry room. Brick paver patio wraps aroung the north side of the house. Vegetable garden, parking pad and shed in fenced in yard. Perfectly situated near local shopping, parks, transit, and entertainment, this property combines significant square footage with a prime location. Home has tons of upside. Sold "As-Is". Great opportunity!
| DAYS ON MARKET | 15 | LAST UPDATED | 8/1/2026 |
|---|---|---|---|
| YEAR BUILT | 1955 | COMMUNITY | Skokie |
| COUNTY | Cook | STATUS | Active |
| PROPERTY TYPE(S) | Single Family |
| School District | Niles North High School |
|---|---|
| Elementary School | Oliver Mccracken Middle School |
| Jr. High School | John Middleton Elementary School |
| High School | Niles North High School |
| ADDITIONAL DETAILS | |
| AIR | Ceiling Fan(s), Central Air |
|---|---|
| AIR CONDITIONING | Yes |
| APPLIANCES | Bar Fridge, Dishwasher, Dryer, Humidifier, Microwave, Range, Refrigerator, Stainless Steel Appliance(s), Washer |
| AREA | Skokie |
| BASEMENT | Finished, Full, Sump Pump, Yes |
| CONSTRUCTION | Brick |
| HEAT | Forced Air, Natural Gas |
| INTERIOR | Entrance Foyer, In-Law Floorplan |
| LOT | 0 |
| LOT DIMENSIONS | 40X123 |
| SEWER | Public Sewer |
| STYLE | Ranch |
| TAXES | 12125 |
| UTILITIES | Cable Available |
MORTGAGE CALCULATOR
TOTAL MONTHLY PAYMENT
0
P
I
*Estimate only
| SATELLITE VIEW |
| / | |
We respect your online privacy and will never spam you. By submitting this form with your telephone number
you are consenting for Humderto
Garcia to contact you even if your name is on a Federal or State
"Do not call List".
Listed with Compass
The data relating to real estate for sale on this web site comes in part from the Broker ReciprocitySM Program of MRED. All real estate listings are marked with the Broker ReciprocitySM logo or the MRED Broker ReciprocitySM thumbnail logo (a little black house) and detailed information about them includes the name of the listing brokers.
The broker providing these data believes them to be correct, but advises interested parties to confirm them before relying on them in a purchase decision.
Copyright 2026 MRED. All rights reserved.

The broker providing these data believes them to be correct, but advises interested parties to confirm them before relying on them in a purchase decision.
Copyright 2026 MRED. All rights reserved.
This IDX solution is (c) Diverse Solutions 2026.