
 Twitter
 Facebook
 Email
Email



|

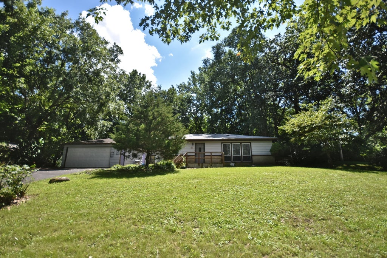
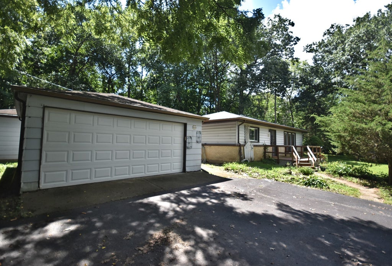
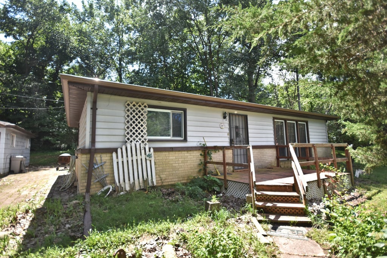
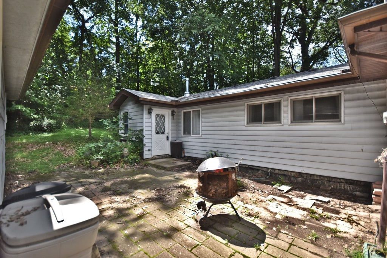
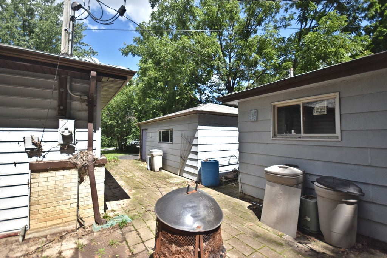
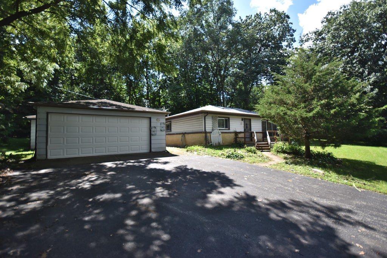
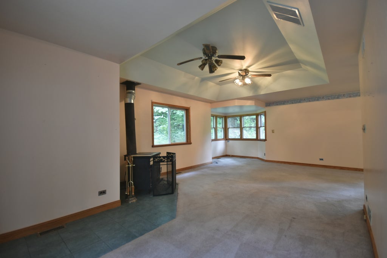
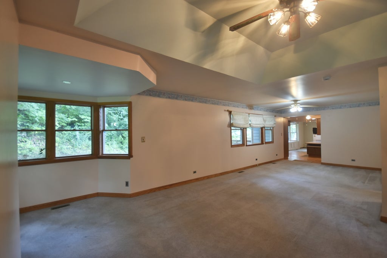
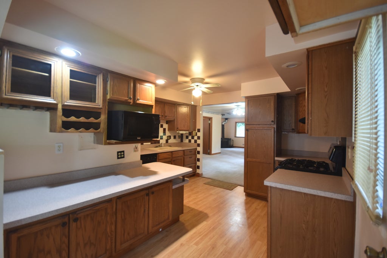
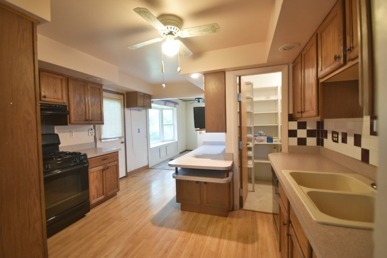
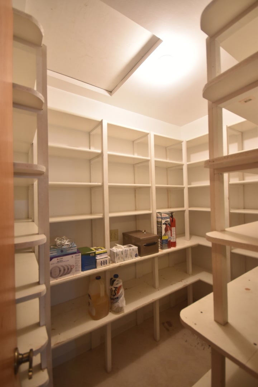
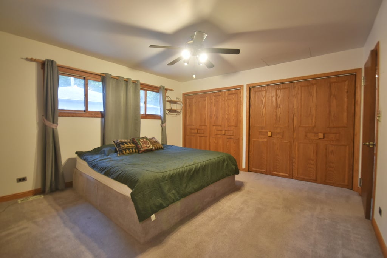
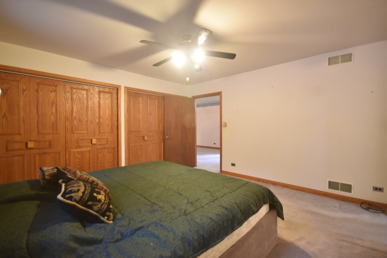
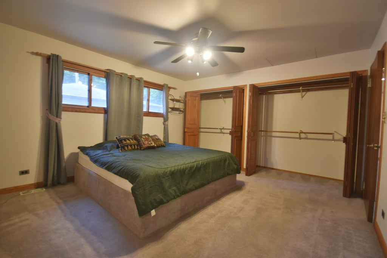
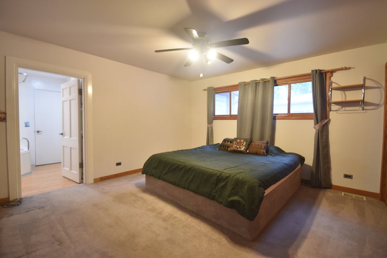
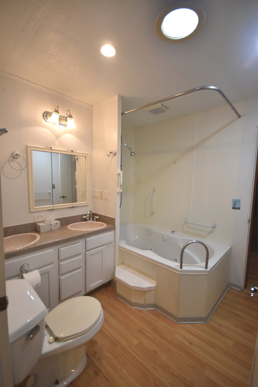
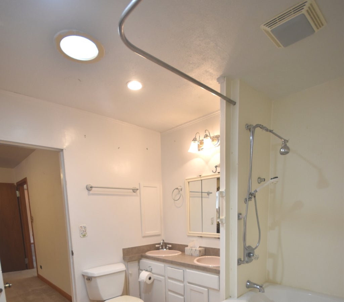
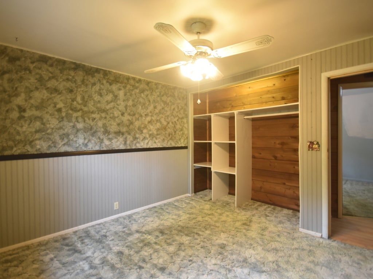
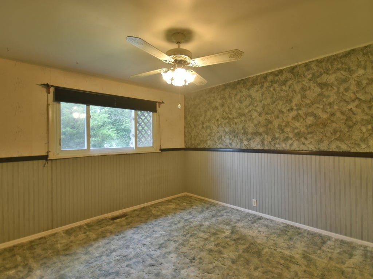
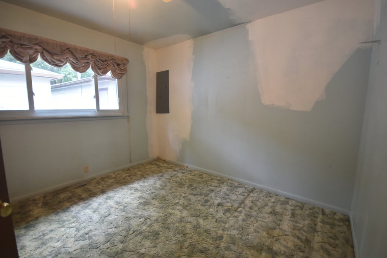
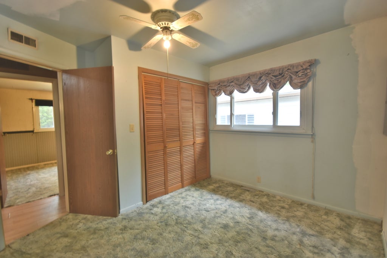
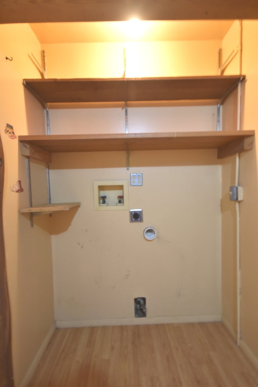
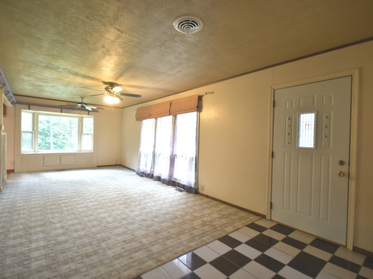
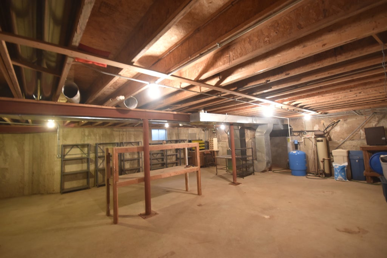
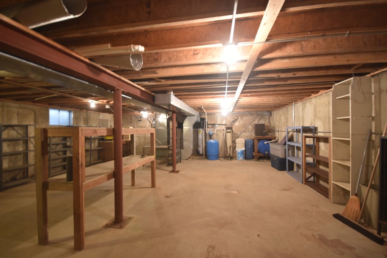
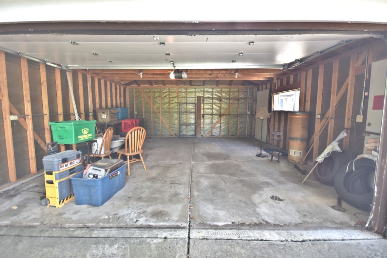
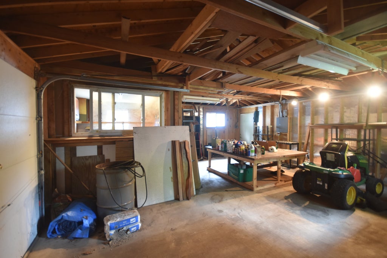
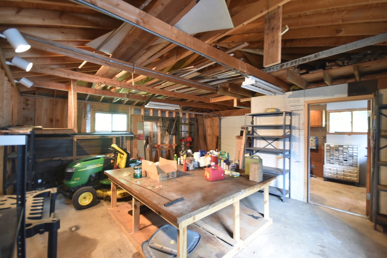
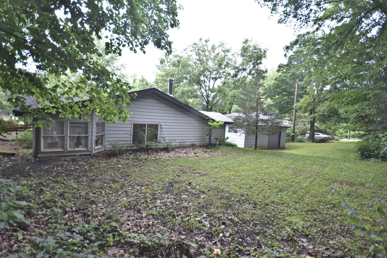
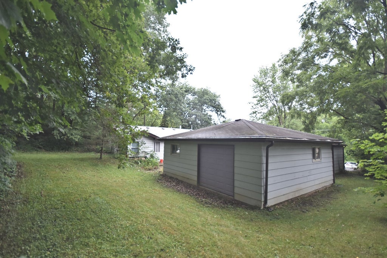
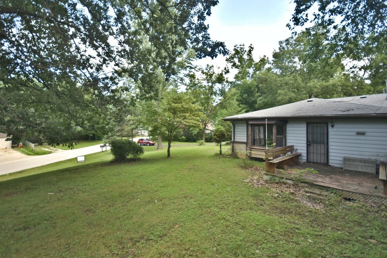
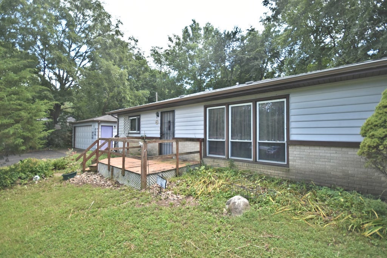
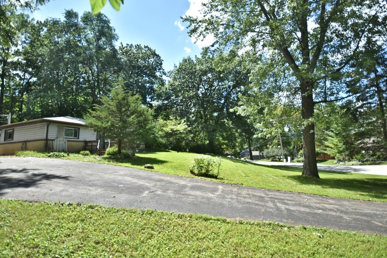
Enjoy all this unique ranch home nestled in a partially wooded half acre lot, has to offer. Situated up on a hill, across the street from the magnificent Fox River providing peace and tranquility. Step inside where you will find a wood burning stove, coffered ceiling, architechtual bump out corner and array of windows adding much character to the inviting family room. In the dining area you'll find space for your favorite china cabinet with room remaining to expand a table, when desired. Experience the joy of cooking in your kitchen boasting loads of cabinets, ample counterspace and walk in pantry. Three bedroom, two full baths and laundry hook-ups, all on the main level. Unfinished basement below the home addition added 1996. A second garage built appr 1993, located behind the first two car garage is currently being used as a workshop. It boasts a 220-line and includes a separate office space. New roof and well pump in 2025. Septic field is appr 10 years young. Beautiful nature walks await. Near Tekakwitha Woods, Riverbend Community Park, and the Fox River Trail. District 303 Schools. Home is in an estate and being sold "as-is"
| DAYS ON MARKET | 5 | LAST UPDATED | 9/10/2026 |
|---|---|---|---|
| YEAR BUILT | 1958 | COMMUNITY | Campton Hills / St. Charles |
| GARAGE SPACES | 2.0 | COUNTY | Kane |
| STATUS | Conditional | PROPERTY TYPE(S) | Single Family |
| School District | St Charles North High School |
|---|---|
| Elementary School | Anderson Elementary School |
| Jr. High School | Wredling Middle School |
| High School | St Charles North High School |
| ADDITIONAL DETAILS | |
| AIR | Central Air |
|---|---|
| AIR CONDITIONING | Yes |
| APPLIANCES | Microwave, Range |
| AREA | Campton Hills / St. Charles |
| BASEMENT | Concrete, Crawl Space, Partial, Storage Space, Unfinished, Yes |
| CONSTRUCTION | Brick, Vinyl Siding |
| FIREPLACE | Yes |
| GARAGE | Yes |
| HEAT | Forced Air, Natural Gas, Wood Stove |
| INTERIOR | Entrance Foyer |
| LOT | 0.54 acre(s) |
| LOT DIMENSIONS | 149 x 240 x 122 x 156 |
| PARKING | Asphalt, Garage Door Opener, Garage, Detached |
| SEWER | Septic Tank |
| STYLE | Ranch |
| TAXES | 5566 |
| WATER | Well |
MORTGAGE CALCULATOR
TOTAL MONTHLY PAYMENT
0
P
I
*Estimate only
| SATELLITE VIEW |
| / | |
We respect your online privacy and will never spam you. By submitting this form with your telephone number
you are consenting for Humderto
Garcia to contact you even if your name is on a Federal or State
"Do not call List".
Listed with Happy Living Realty
The data relating to real estate for sale on this web site comes in part from the Broker ReciprocitySM Program of MRED. All real estate listings are marked with the Broker ReciprocitySM logo or the MRED Broker ReciprocitySM thumbnail logo (a little black house) and detailed information about them includes the name of the listing brokers.
The broker providing these data believes them to be correct, but advises interested parties to confirm them before relying on them in a purchase decision.
Copyright 2026 MRED. All rights reserved.

The broker providing these data believes them to be correct, but advises interested parties to confirm them before relying on them in a purchase decision.
Copyright 2026 MRED. All rights reserved.
This IDX solution is (c) Diverse Solutions 2026.