
 Twitter
 Facebook
 Email







|

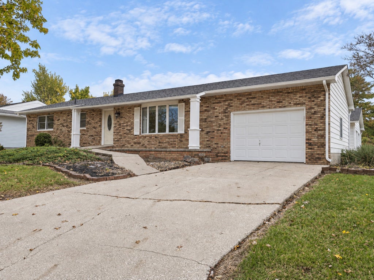
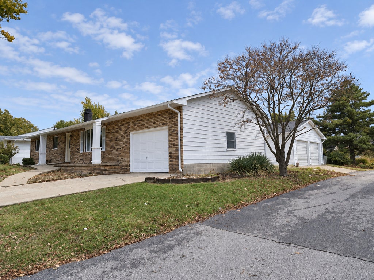
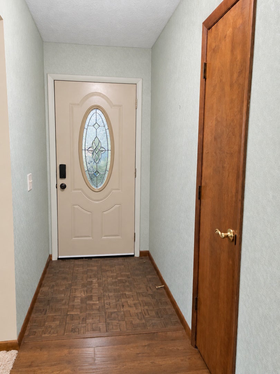
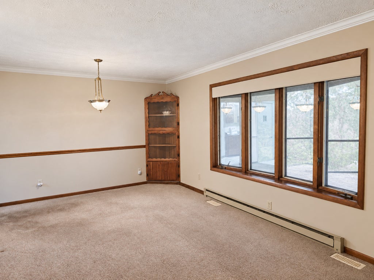
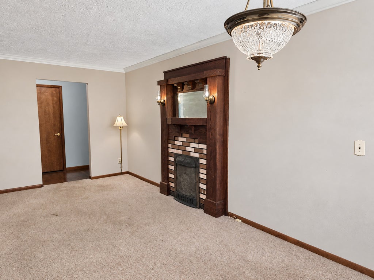
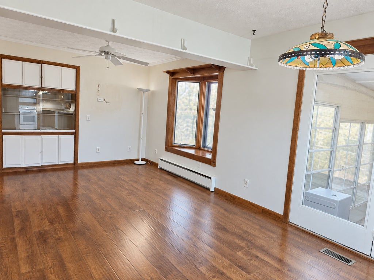
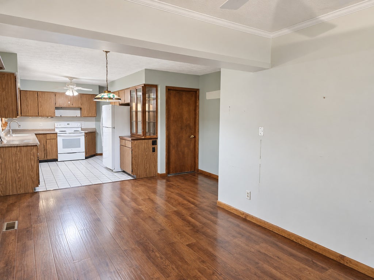
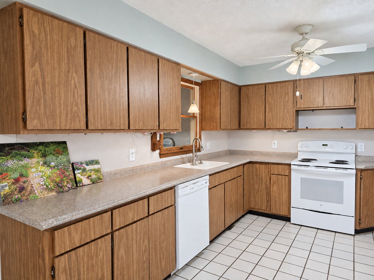
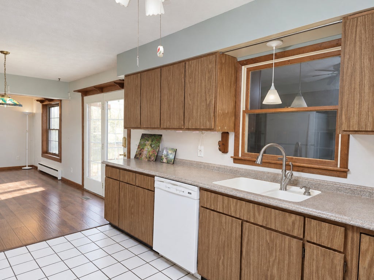
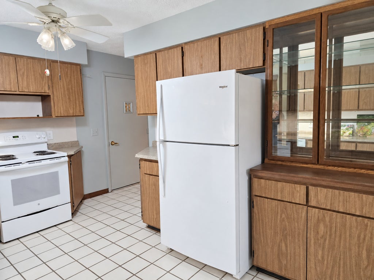
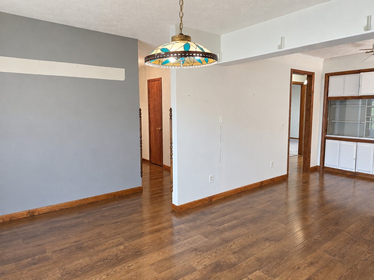
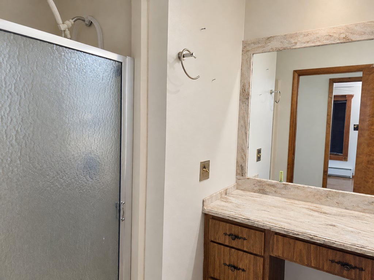
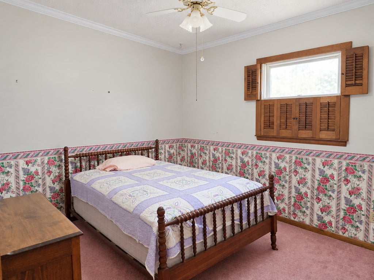
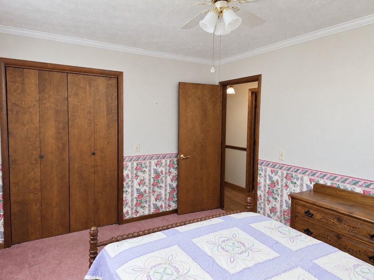
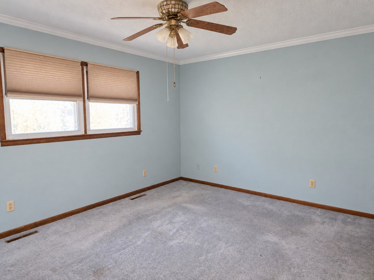
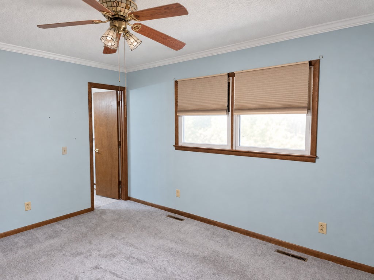
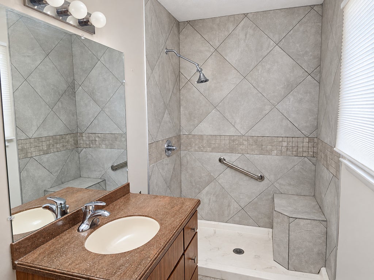
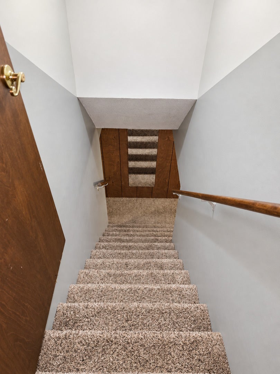
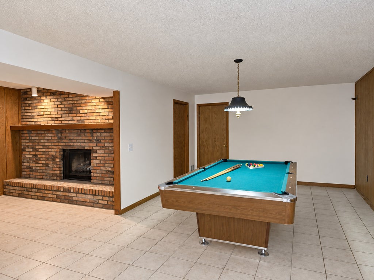
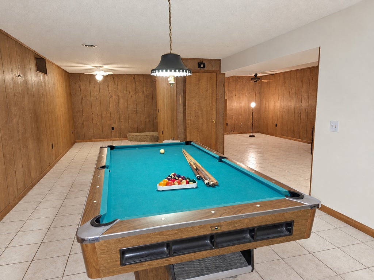
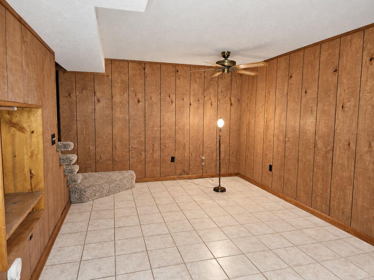
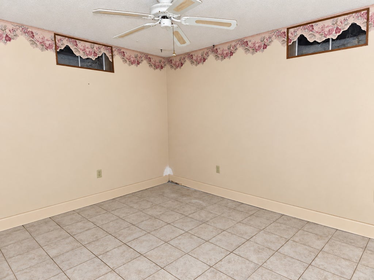
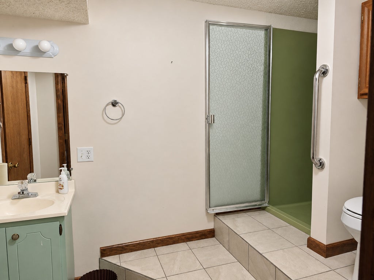
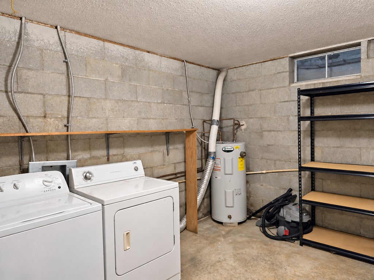
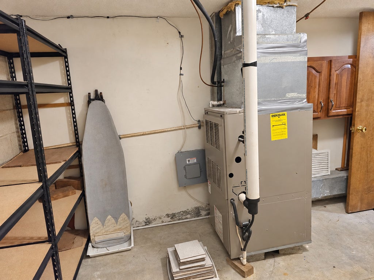
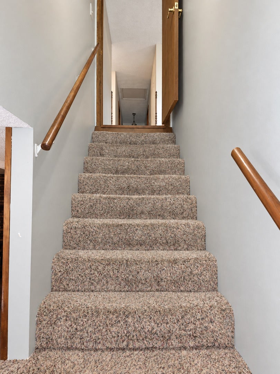
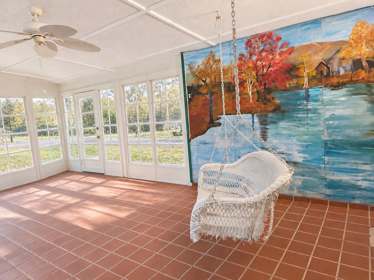
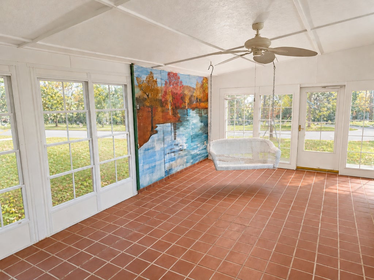
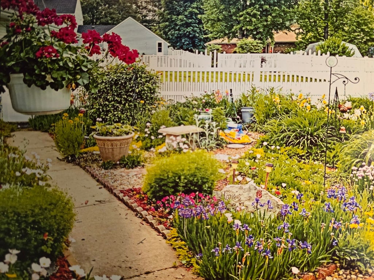
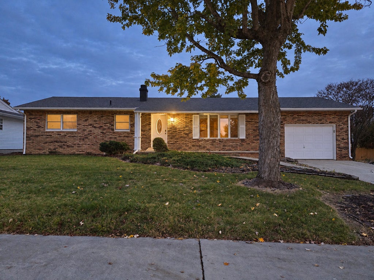
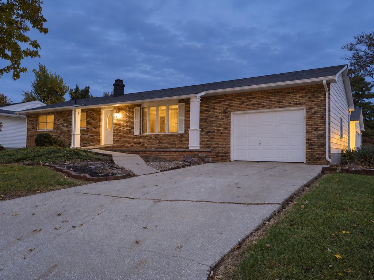
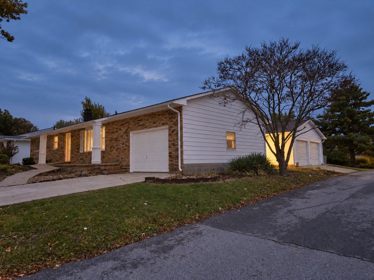
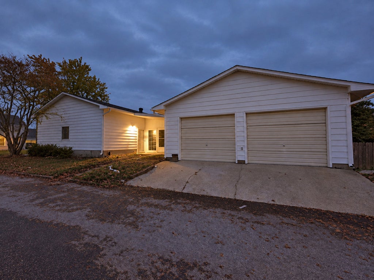
Welcome home to this well-loved, one-owner home that's ready for it's next chapter! Filled with decades of laughter, celebrations, and everyday moments, this spacious home has been the gathering place for family, friends, teammates, and neighbors alike. Now, it's ready for new owners to create memories of their own. The main level offers a comfortable and functional floor plan featuring a welcoming living room, flexible dining room area, kitchen, a spacious owner's suite with private bath, an additional bedroom, and a second full bath. Downstairs, you'll discover even more living space with a cozy family room highlighted by a gas log fireplace, a game room complete with a pool table, a room previously used as a bedroom, a third full bath, and a laundry/utility room. Step outside and imagine relaxing mornings on the large covered front porch or enjoying the sunroom, perfect for extending outdoor living through the spring and fall seasons. Additional features include both an attached one-car garage and a detached two-car garage, providing ample room for vehicles, hobbies, or storage. The fenced backyard offers space for children, pets, gardening, or entertaining. If these walls could talk, they would tell stories of holiday dinners, neighborhood gatherings, backyard games, and countless milestones shared over the years. While the next owner may choose to add their own personal updates, they'll also inherit something truly special-a home built on a lifetime of love, laughter, and lasting memories. Could your story be the next chapter? (Photos were enhanced to balance and adjust indoor and outdoor lighting. Floral photos are of the actual flower gardens of former owner in the backyard)
| DAYS ON MARKET | 93 | LAST UPDATED | 8/1/2026 |
|---|---|---|---|
| YEAR BUILT | 1976 | COMMUNITY | Harrisburg |
| GARAGE SPACES | 3.0 | COUNTY | Saline |
| STATUS | Active | PROPERTY TYPE(S) | Single Family |
| School District | Harrisburg High School |
|---|---|
| Elementary School | Harrisburg Elementary Schools |
| Jr. High School | Harrisburg Middle School |
| High School | Harrisburg High School |
| ADDITIONAL DETAILS | |
| AIR | Central Air |
|---|---|
| AIR CONDITIONING | Yes |
| APPLIANCES | Dishwasher, Range, Refrigerator |
| AREA | Harrisburg |
| BASEMENT | Finished, Full, Yes |
| CONSTRUCTION | Aluminum Siding |
| FIREPLACE | Yes |
| GARAGE | Attached Garage, Yes |
| HEAT | Electric |
| LOT | 0 |
| LOT DESCRIPTION | Corner Lot |
| LOT DIMENSIONS | 78x111 |
| PARKING | Asphalt, Garage Door Opener, Garage, Attached, Detached, Driveway, Garage Faces Front |
| SEWER | Public Sewer |
| STYLE | Ranch |
| TAXES | 3471 |
| WATER | Public |
MORTGAGE CALCULATOR
TOTAL MONTHLY PAYMENT
0
P
I
*Estimate only
| SATELLITE VIEW |
| / | |
We respect your online privacy and will never spam you. By submitting this form with your telephone number
you are consenting for Humderto
Garcia to contact you even if your name is on a Federal or State
"Do not call List".
Listed with ALL IN ONE REAL ESTATE CO
The data relating to real estate for sale on this web site comes in part from the Broker ReciprocitySM Program of MRED. All real estate listings are marked with the Broker ReciprocitySM logo or the MRED Broker ReciprocitySM thumbnail logo (a little black house) and detailed information about them includes the name of the listing brokers.
The broker providing these data believes them to be correct, but advises interested parties to confirm them before relying on them in a purchase decision.
Copyright 2026 MRED. All rights reserved.

The broker providing these data believes them to be correct, but advises interested parties to confirm them before relying on them in a purchase decision.
Copyright 2026 MRED. All rights reserved.
This IDX solution is (c) Diverse Solutions 2026.