
 Twitter
 Facebook
 Email
Email
|
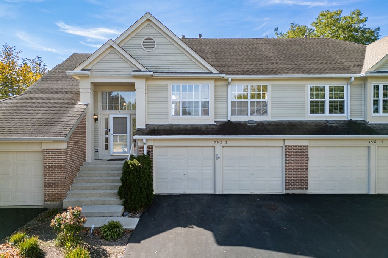
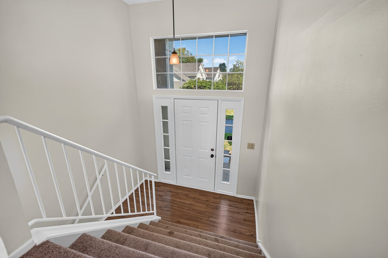
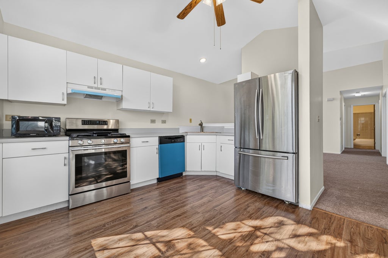
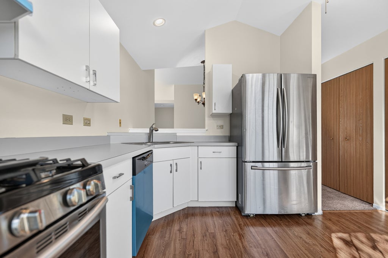
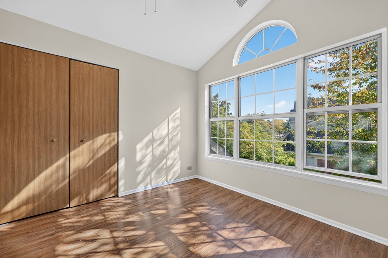
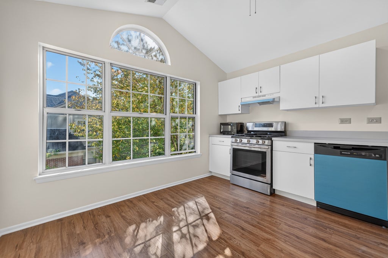
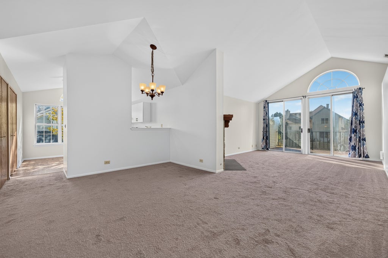
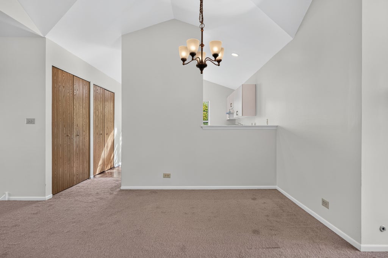
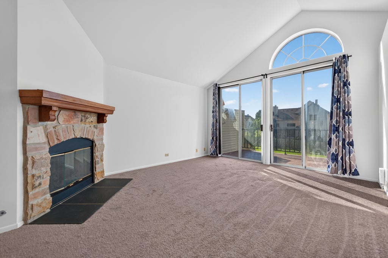
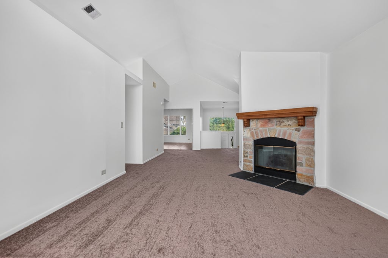
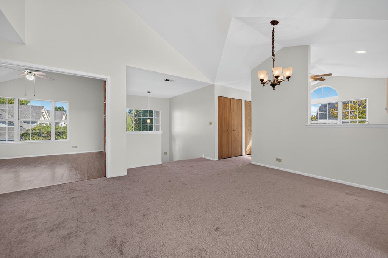
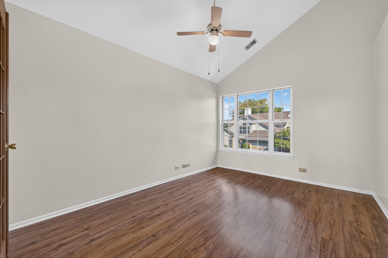
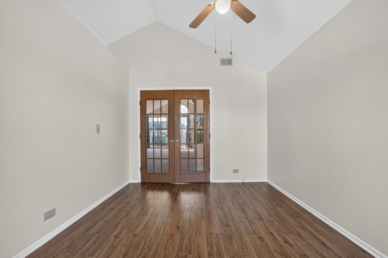
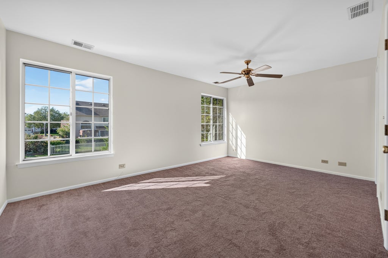
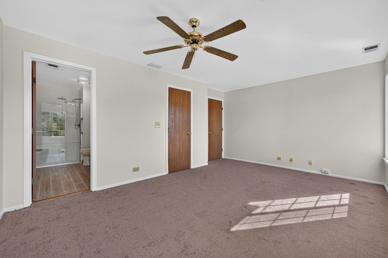
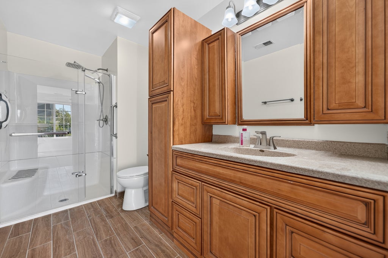
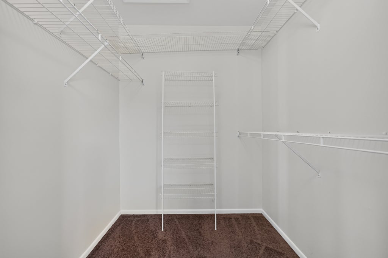
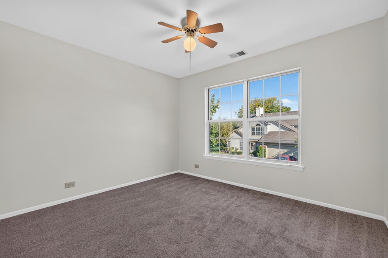
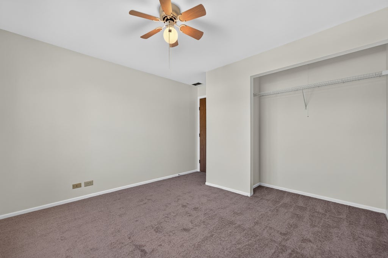
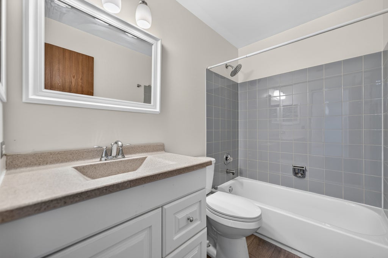
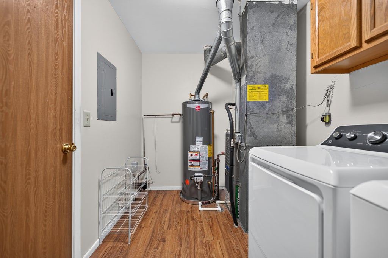
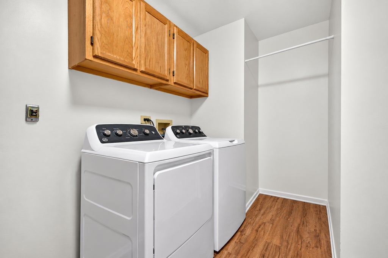
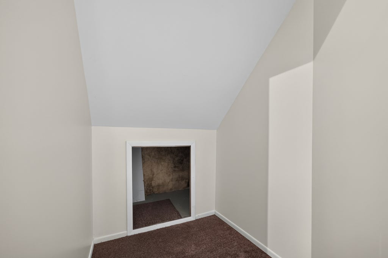
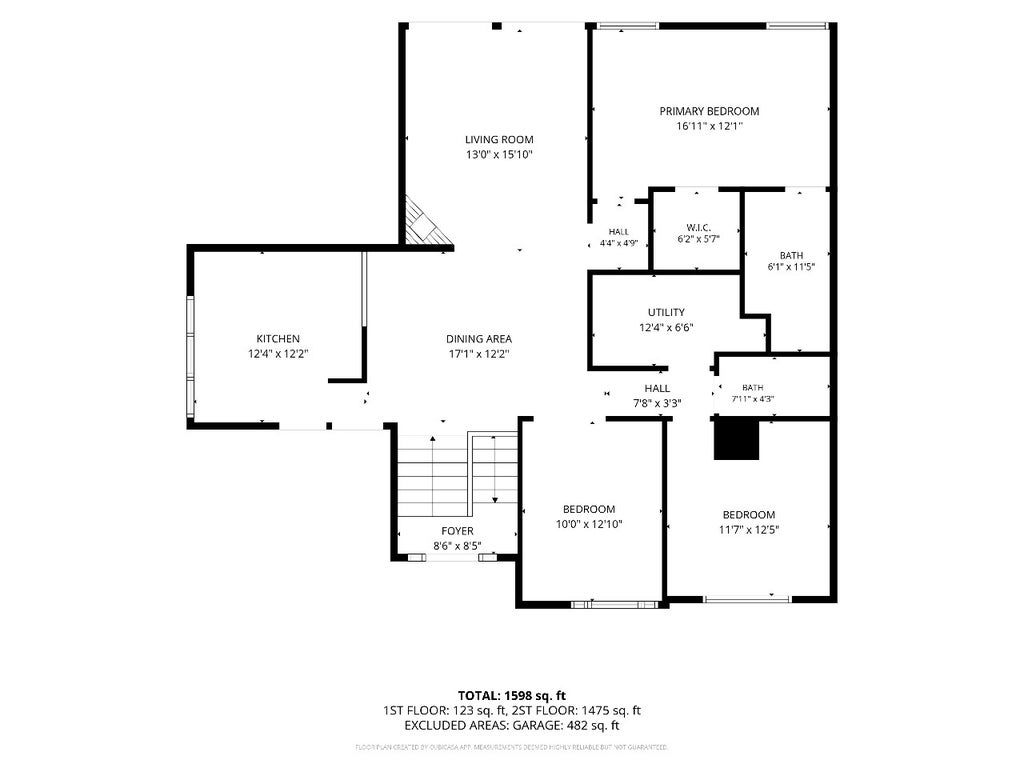
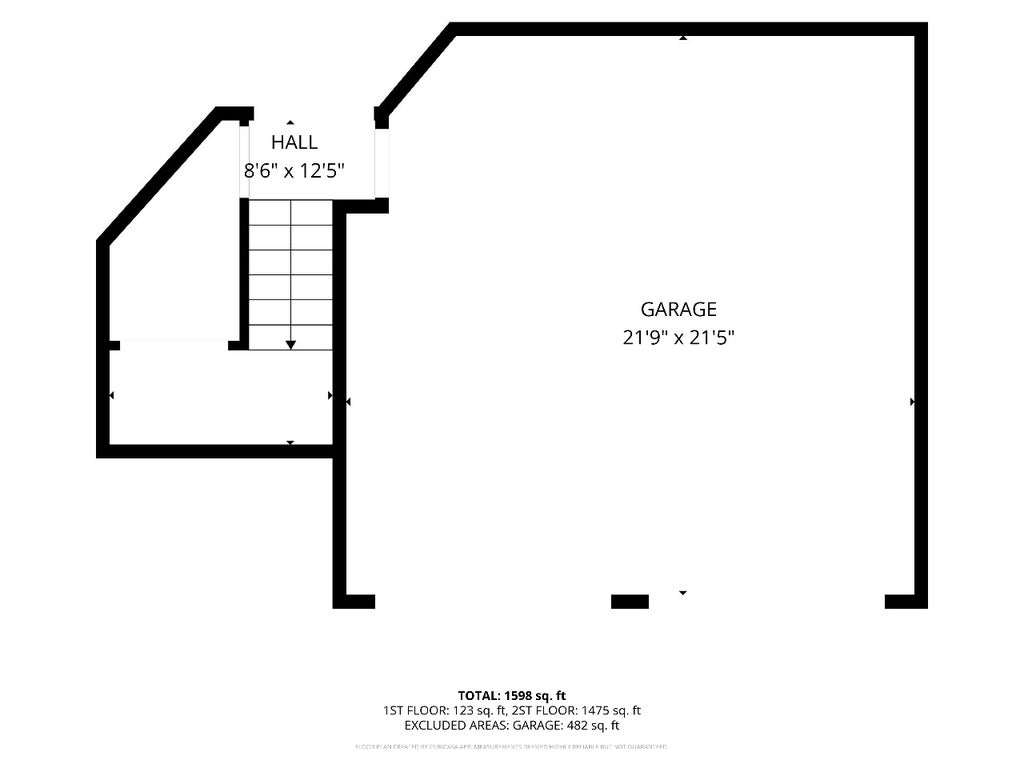
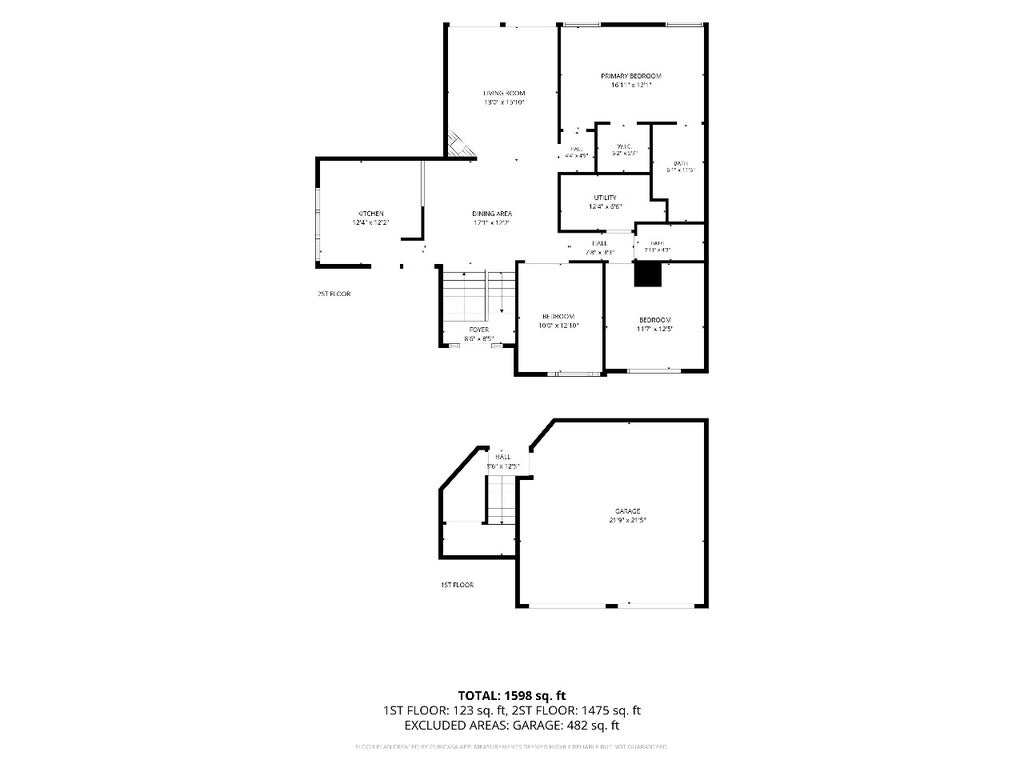
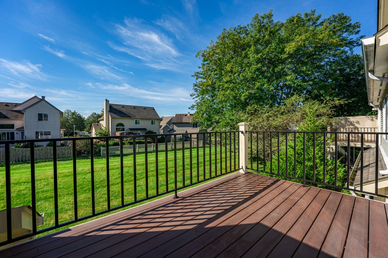
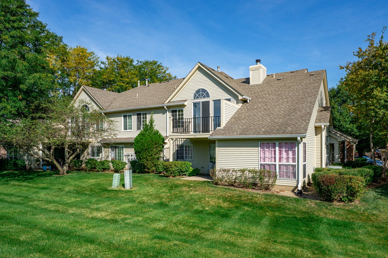
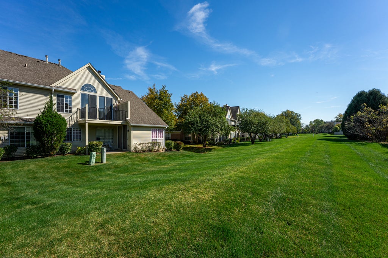
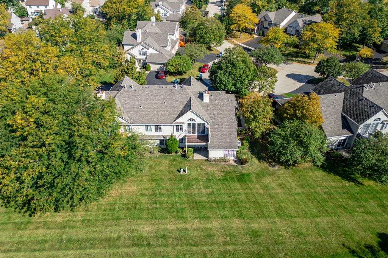
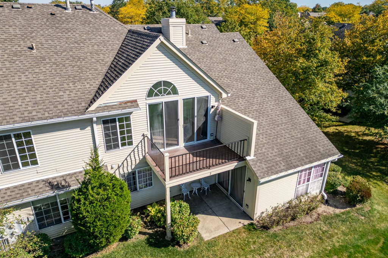
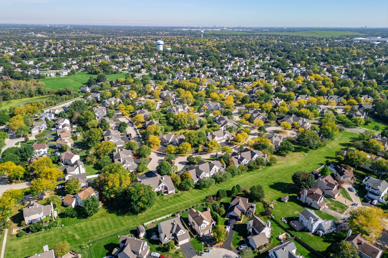
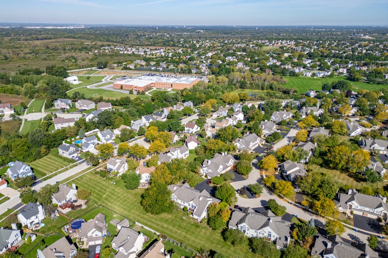
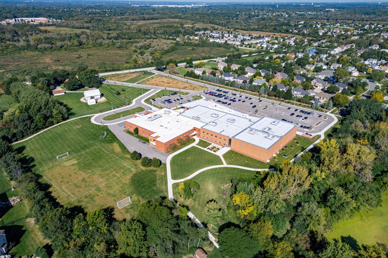
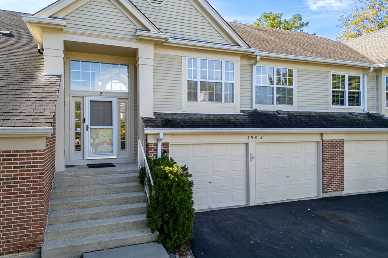
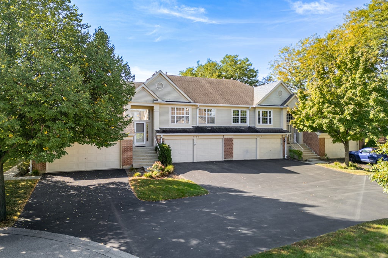

This original owner hates to leave this wonderful location, which backs to huge open space and single-family homes on a cul-de-sac. It's a light and bright second-level ranch townhome in highly desirable, rarely available Fairfax Commons is now ready for new owners! Located in a well-kept community on a tree lined street, this home showcases a welcoming foyer opening to the expansive dining room / living room combination, perfect for entertaining, highlighted by cathedral ceilings, a cozy gas log fireplace, and an abundance of windows and sliding doors to the charming balcony overlooking the private common area. Freshly painted and brand-new flooring throughout; carpet, kitchen, foyer, den floor all new, bathroon are renew ceramic tile. The kitchen is spacious enough for an eat-in area, and features a pass-through to the dining room. The primary bedroom with walk-in closet and en-suite bathroom is a comfortable space to retreat at the end of the day. Two additional bedrooms, a laundry/utility room, and a secondary bathroom with newly installed modern wall tile complete the living space. Roof was replaced approximately 6 years ago. The proximity to parks, walking paths, restaurants, shopping and convenient commuting options makes this property a great place to call home! Sellers are in the process of updating, painting all rooms and replacing flooring throughout, with many other areas being updated newer bathrooms.
| DAYS ON MARKET | 72 | LAST UPDATED | 10/7/2026 |
|---|---|---|---|
| TRACT | Fairfax Commons | YEAR BUILT | 1991 |
| COMMUNITY | Bartlett | GARAGE SPACES | 2.0 |
| COUNTY | DuPage | STATUS | Conditional |
| PROPERTY TYPE(S) | Condo/Townhouse/Co-Op |
| School District | Bartlett High School |
|---|---|
| Elementary School | Prairieview Elementary School |
| Jr. High School | East View Middle School |
| High School | Bartlett High School |
| ADDITIONAL DETAILS | |
| AIR | Ceiling Fan(s), Central Air |
|---|---|
| AIR CONDITIONING | Yes |
| AMENITIES | Insurance, Snow Removal |
| APPLIANCES | Dishwasher, Disposal, Dryer, Microwave, Range, Range Hood, Refrigerator, Washer |
| AREA | Bartlett |
| BASEMENT | None |
| CONSTRUCTION | Brick, Vinyl Siding |
| EXTERIOR | Balcony |
| FIREPLACE | Yes |
| GARAGE | Attached Garage, Yes |
| HEAT | Forced Air, Natural Gas |
| HOA DUES | 405 |
| INTERIOR | Entrance Foyer, Open Floorplan, Vaulted Ceiling(s), Walk-In Closet(s) |
| LOT | 0 |
| LOT DESCRIPTION | Cul-de-sac |
| LOT DIMENSIONS | common |
| PARKING | Asphalt, Garage Door Opener, Attached, Garage |
| SEWER | Public Sewer |
| STORIES | 2 |
| SUBDIVISION | Fairfax Commons |
| TAXES | 2620 |
| WATER | Public |
MORTGAGE CALCULATOR
TOTAL MONTHLY PAYMENT
0
P
I
*Estimate only
| SATELLITE VIEW |
| / | |
We respect your online privacy and will never spam you. By submitting this form with your telephone number
you are consenting for Humderto
Garcia to contact you even if your name is on a Federal or State
"Do not call List".
Listed with HomeSmart Connect LLC
The data relating to real estate for sale on this web site comes in part from the Broker ReciprocitySM Program of MRED. All real estate listings are marked with the Broker ReciprocitySM logo or the MRED Broker ReciprocitySM thumbnail logo (a little black house) and detailed information about them includes the name of the listing brokers.
The broker providing these data believes them to be correct, but advises interested parties to confirm them before relying on them in a purchase decision.
Copyright 2026 MRED. All rights reserved.

The broker providing these data believes them to be correct, but advises interested parties to confirm them before relying on them in a purchase decision.
Copyright 2026 MRED. All rights reserved.
This IDX solution is (c) Diverse Solutions 2026.