
 Twitter
 Facebook
 Email
Email




|

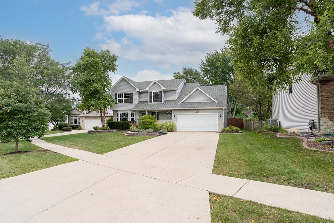
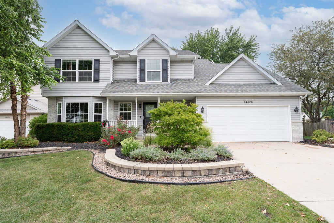
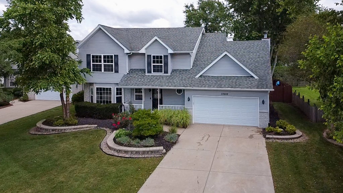
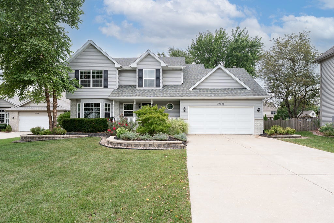
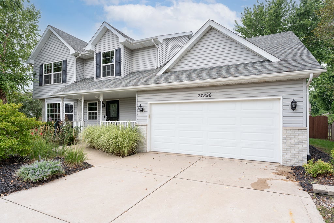
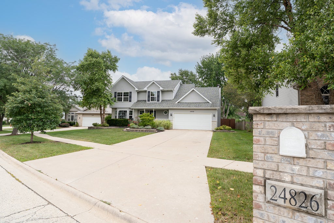
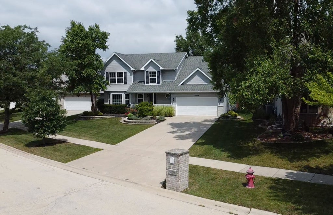
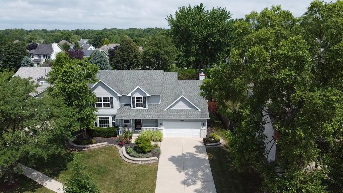
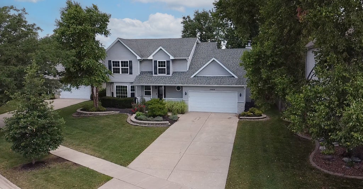
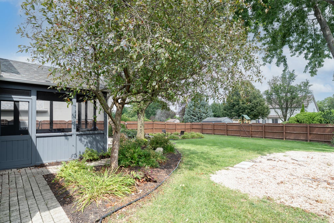
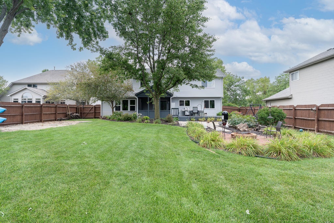
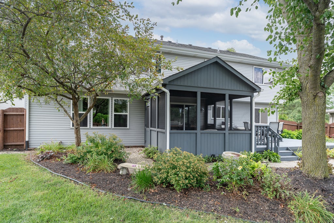
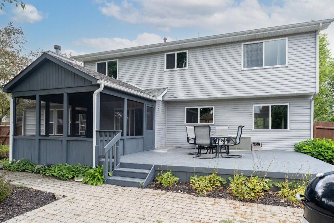
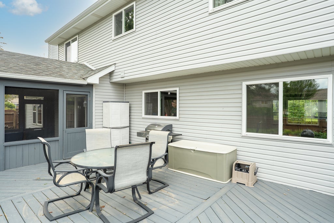
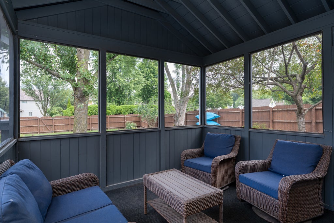
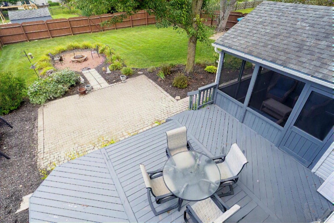
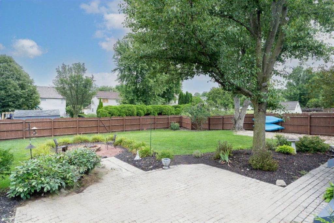
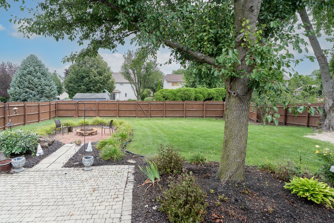
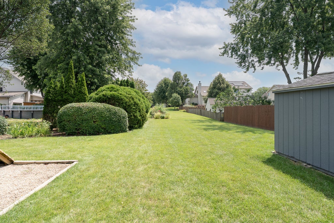
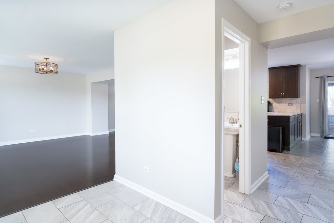
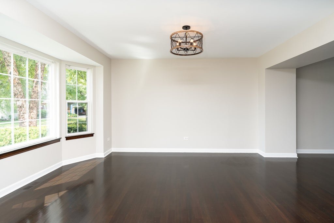
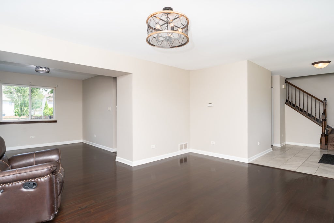
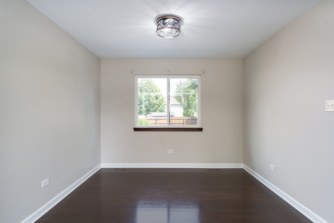
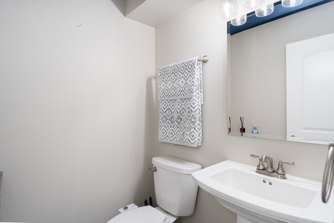
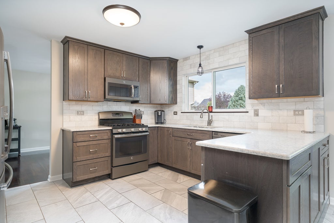
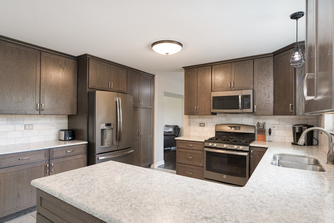
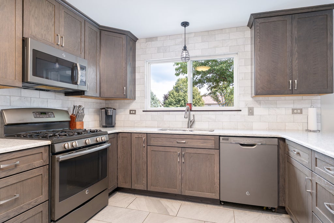
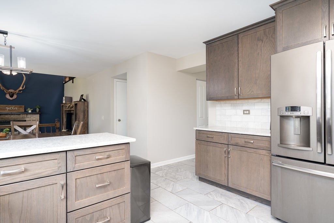
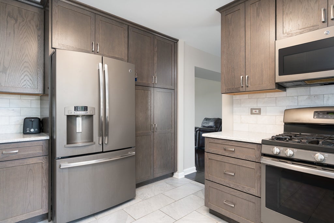
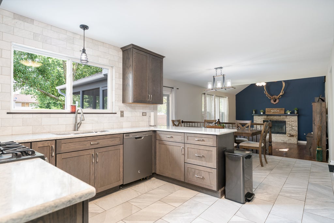
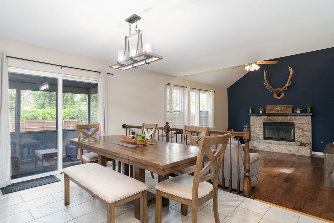
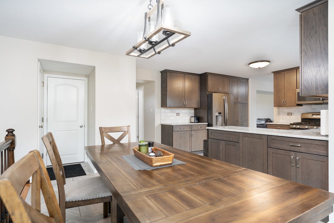
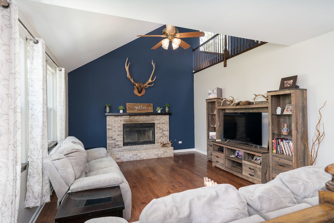
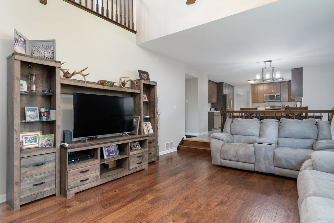
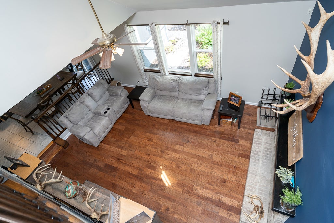
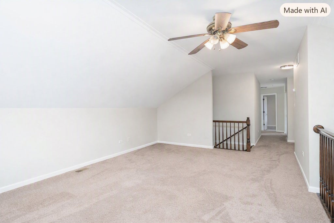
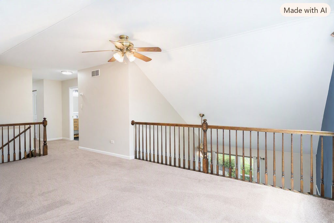
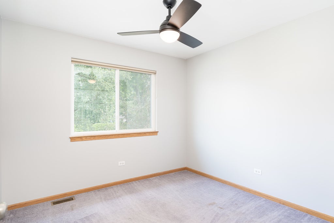
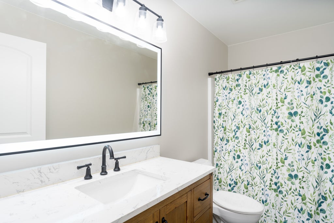
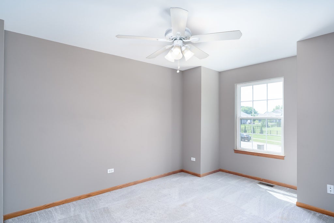
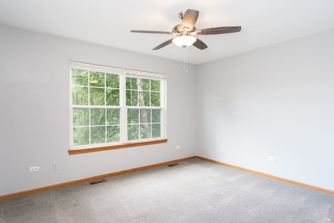
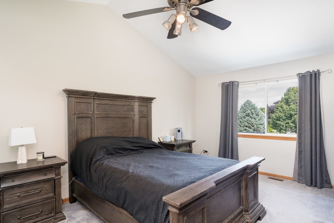
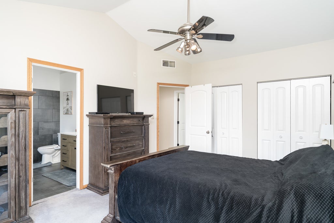
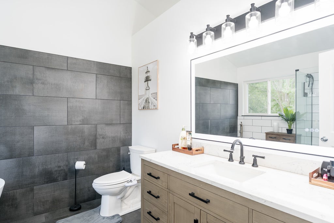
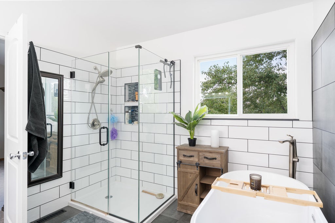
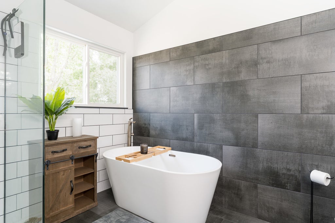
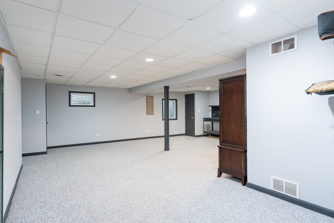
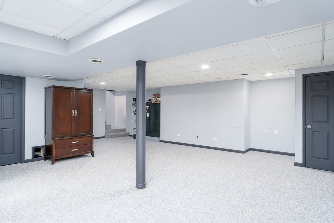
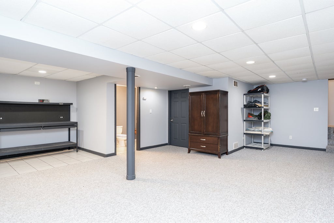
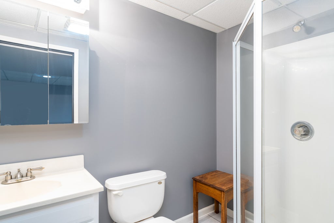
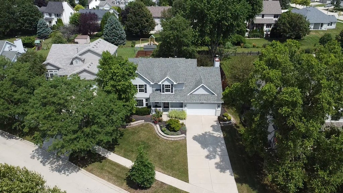
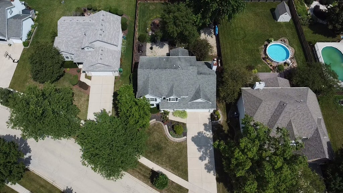
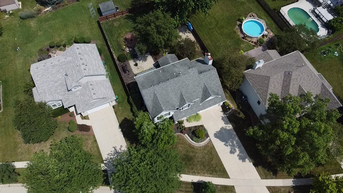
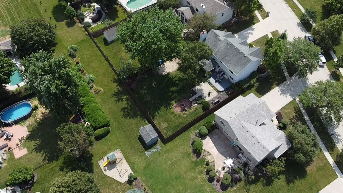
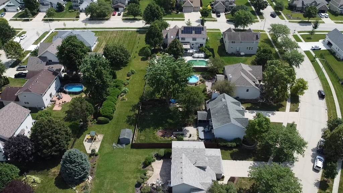
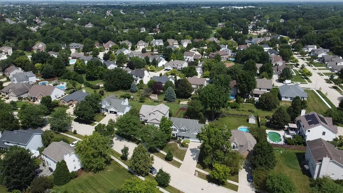
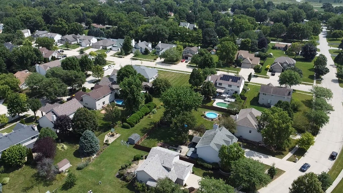
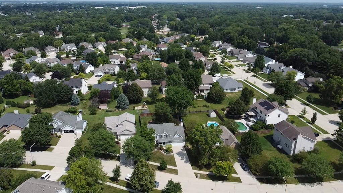
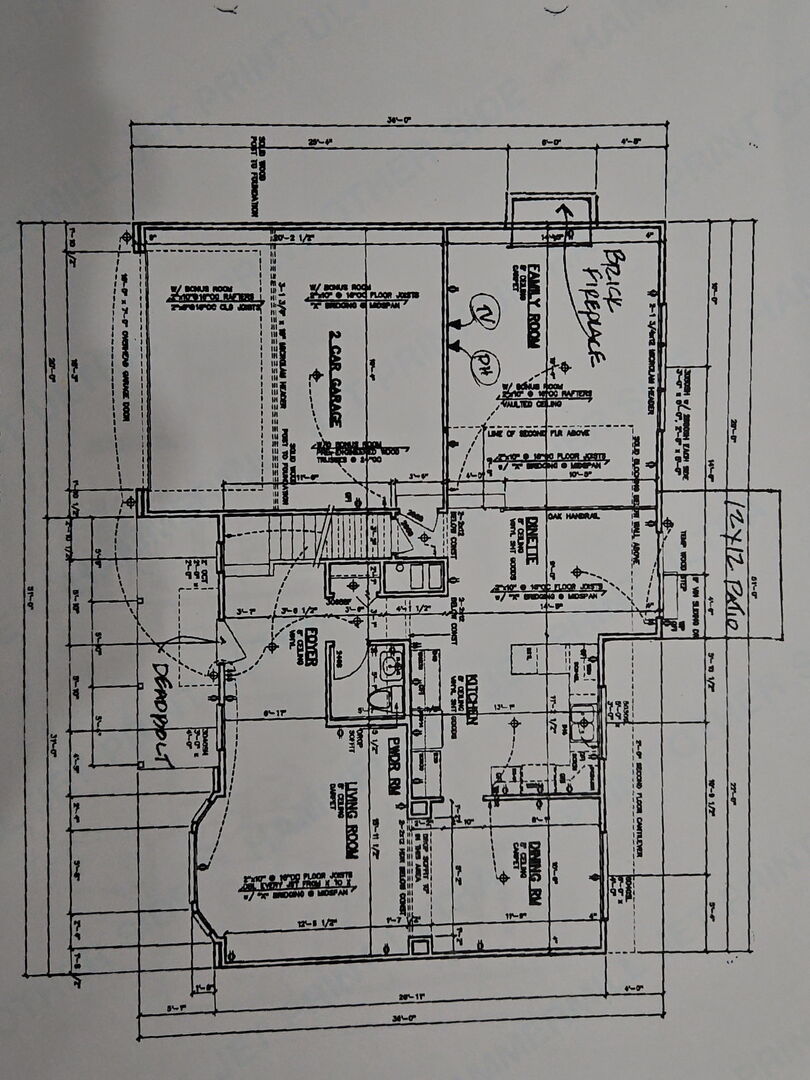
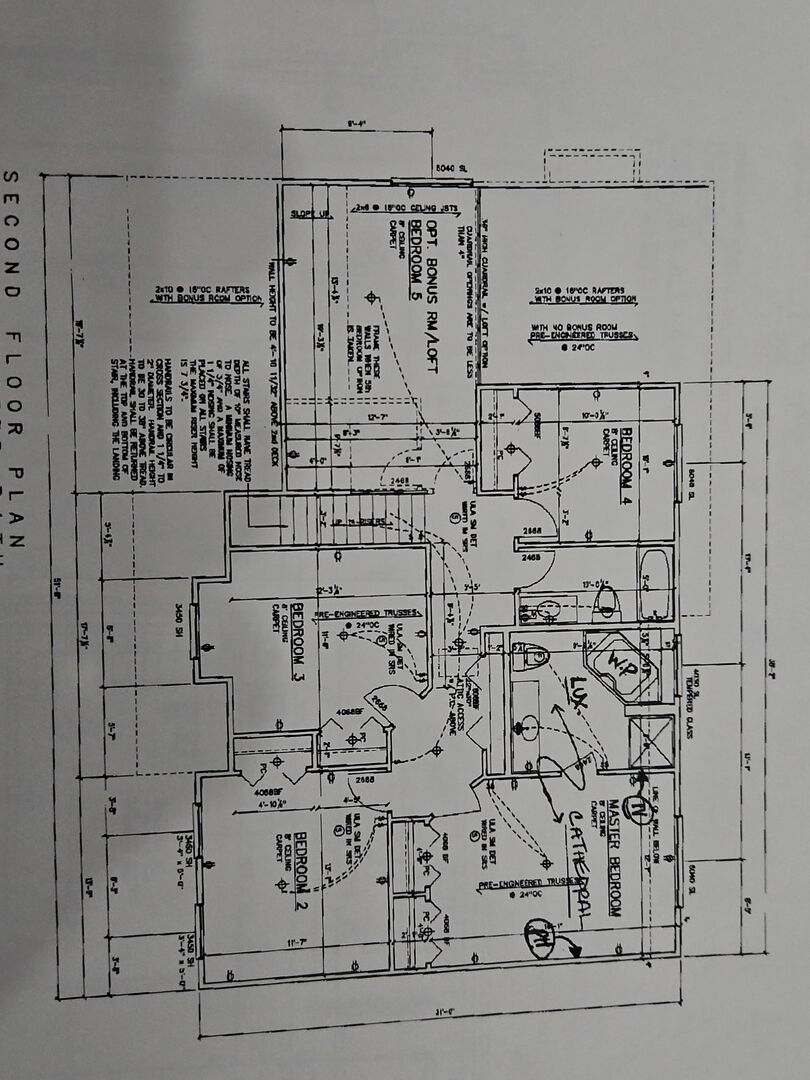
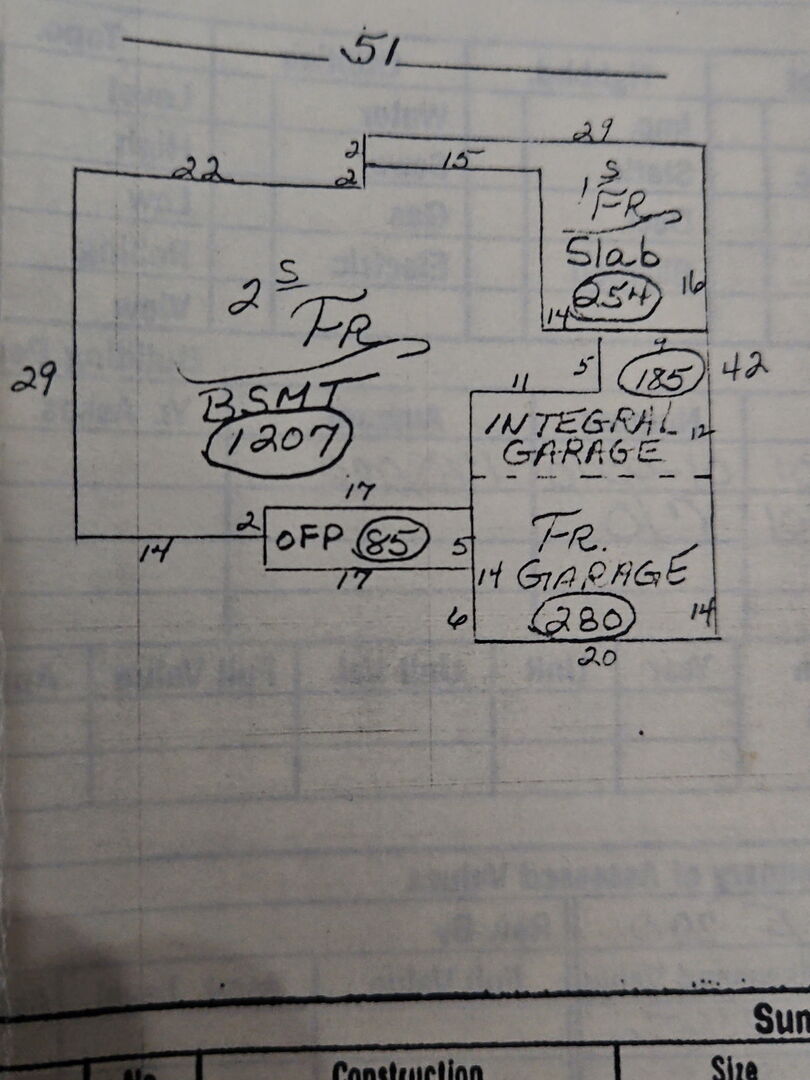
Welcome to this beautifully remodeled 4-bedroom, 3.5-bath home in the highly desirable Shorewood area, offering approximately 2,527 square feet of thoughtfully updated living space. Built in 2001, this move-in-ready home showcases exceptional craftsmanship and quality finishes throughout. The stunning custom kitchen is the heart of the home, featuring custom oak cabinetry, a spacious pantry, quartz countertops, and a marble backsplash. The remodeled bathrooms offer a spa-like retreat with elegant finishes, including a large walk-in shower and a serene soaker tub. Premium flooring can be found throughout the home, including solid cherry hardwood in the living room, hand-scraped hickory hardwood in the family room, and porcelain and ceramic tile flooring and walls throughout many of the living spaces. The impressive family room features soaring vaulted ceilings and a gas-start, wood-burning fireplace, creating a warm, open, and inviting space that's perfect for relaxing or entertaining. Step outside and enjoy your own backyard retreat featuring a large deck, a 12' x 12' screened room, and a cozy brick paver patio-ideal for entertaining or relaxing. The spacious backyard offers plenty of room for outdoor activities and includes a storage shed for added convenience. Additional highlights include newer windows, a finished two-thirds basement with a dedicated work area, and a spacious 2-car garage complete with custom maple cabinetry for exceptional organization and storage. Ideally located just minutes from the new I-80/I-55 interchange and the exciting Rock Run Collection development, featuring shopping, dining, a casino, and entertainment venue. Located within Troy Grade Schools and Minooka Community High School districts, this home offers the perfect combination of luxury, comfort, and convenience. From the high-end finishes to the incredible indoor and outdoor living spaces, this exceptional home is truly move-in ready. Don't miss the opportunity to make it yours-schedule your private showing today!
| DAYS ON MARKET | 16 | LAST UPDATED | 8/27/2026 |
|---|---|---|---|
| YEAR BUILT | 2001 | COMMUNITY | Shorewood |
| GARAGE SPACES | 2.0 | COUNTY | Will |
| STATUS | Active | PROPERTY TYPE(S) | Single Family |
| School District | Minooka Community High School |
|---|---|
| High School | Minooka Community High School |
| PRICE HISTORY | |
| Prior to Aug 27, '26 | $499,900 |
|---|---|
| Aug 27, '26 - Today | $489,000 |
| ADDITIONAL DETAILS | |
| AIR | Ceiling Fan(s), Central Air |
|---|---|
| AIR CONDITIONING | Yes |
| APPLIANCES | Dishwasher, Dryer, Humidifier, Microwave, Range, Refrigerator, Stainless Steel Appliance(s), Washer |
| AREA | Shorewood |
| BASEMENT | Finished, Partial, Storage Space, Sump Pump, Yes |
| CONSTRUCTION | Vinyl Siding |
| EXTERIOR | Fire Pit |
| FIREPLACE | Yes |
| GARAGE | Attached Garage, Yes |
| HEAT | Natural Gas |
| INTERIOR | Cathedral Ceiling(s), Entrance Foyer, Pantry, Vaulted Ceiling(s) |
| LOT | 0.29 acre(s) |
| LOT DESCRIPTION | Landscaped |
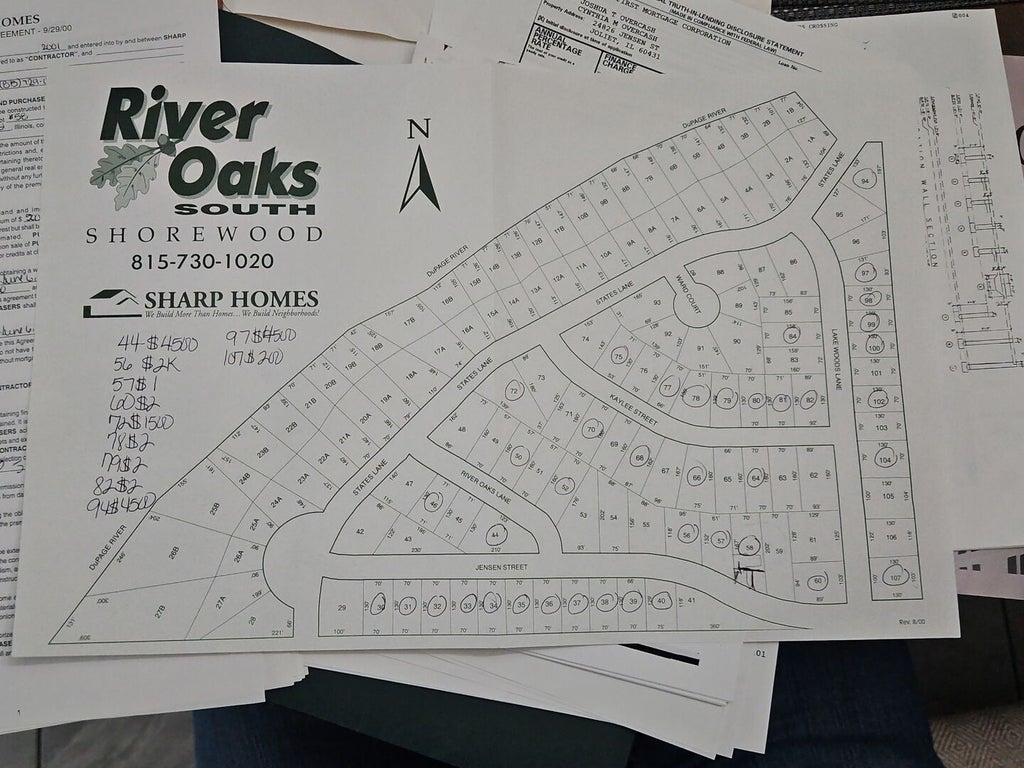
| LOT DIMENSIONS | 78x167x70x202 |
| PARKING | Concrete, Garage Door Opener, Attached, Garage |
| SEWER | Public Sewer |
| TAXES | 9845 |
| WATER | Public |
MORTGAGE CALCULATOR
TOTAL MONTHLY PAYMENT
0
P
I
*Estimate only
| SATELLITE VIEW |
| / | |
We respect your online privacy and will never spam you. By submitting this form with your telephone number
you are consenting for Humderto
Garcia to contact you even if your name is on a Federal or State
"Do not call List".
Listed with Town Center Realty LLC
The data relating to real estate for sale on this web site comes in part from the Broker ReciprocitySM Program of MRED. All real estate listings are marked with the Broker ReciprocitySM logo or the MRED Broker ReciprocitySM thumbnail logo (a little black house) and detailed information about them includes the name of the listing brokers.
The broker providing these data believes them to be correct, but advises interested parties to confirm them before relying on them in a purchase decision.
Copyright 2026 MRED. All rights reserved.

The broker providing these data believes them to be correct, but advises interested parties to confirm them before relying on them in a purchase decision.
Copyright 2026 MRED. All rights reserved.
This IDX solution is (c) Diverse Solutions 2026.