
 Twitter
 Facebook
 Email
Email




|

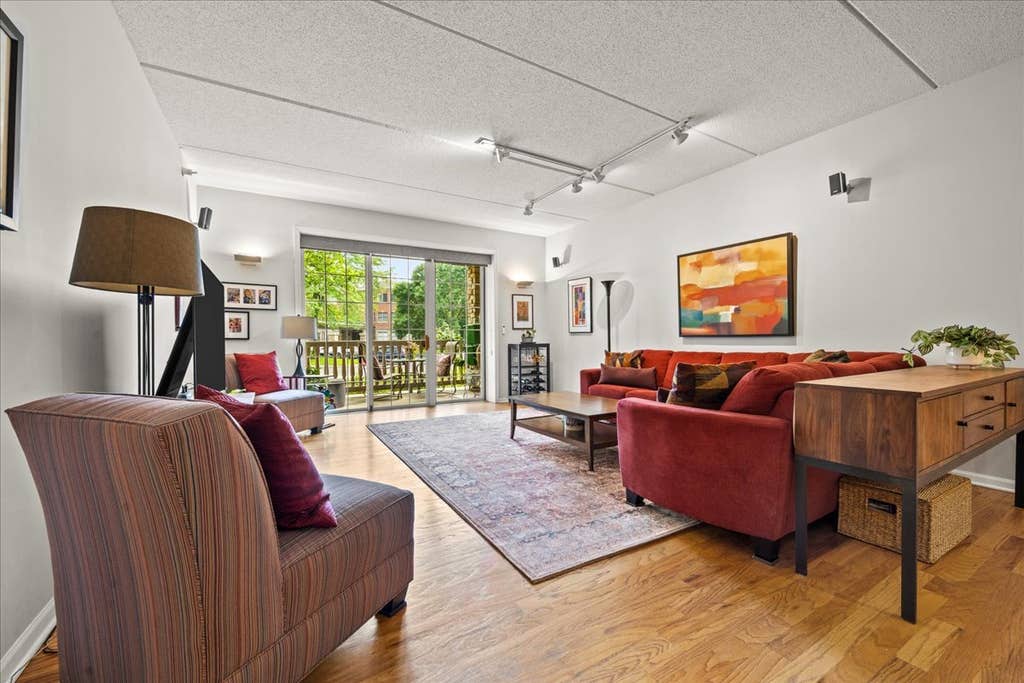
Welcome to this beautifully updated first floor, two bedroom, two bath condo in the sought after Legacy Club. Offering more than 1,700 square feet of single level living, this home combines generous space, modern comfort, and an ideal layout. Step inside to a bright, open living area featuring hardwood floors, high ceilings, and seamless access to the covered private patio, a year round extension of your living space. The dining area easily accommodates larger gatherings and flows into the kitchen, creating a natural open-concept environment perfect for everyday living and entertaining. The spacious kitchen features ample storage, a large center island with breakfast bar seating, stainless steel appliances, and granite countertops. A private hallway leads to the bedroom wing. The carpeted primary suite includes two walk-in closets with custom built-ins and an ensuite bath with a soaking tub and separate shower. The second bedroom, finished with hardwood floors and a custom-built closet, works beautifully as a guest room, den, or home office. A full hall bath with a tub/shower combo completes the space. Additional features include: New AC (August 2026), in-unit washer and dryer, fresh paint throughout (2023), new modern light fixtures in the kitchen and entryway (2024), custom window treatments in the main living area (2024), new carpet in the primary bedroom (2023), and one heated garage parking space and storage. Building amenities include exercise room. This unit is conveniently located near the building's elevators and front entrance. Enjoy direct access to Highland Park's lush Preserves and close proximity to downtown Highland Park and Highwood, offering restaurants, shops, transportation, and all the amenities these vibrant communities provide.
| DAYS ON MARKET | 12 | LAST UPDATED | 8/6/2026 |
|---|---|---|---|
| TRACT | Legacy Club | YEAR BUILT | 2001 |
| COMMUNITY | Highland Park | GARAGE SPACES | 1.0 |
| COUNTY | Lake | STATUS | Active |
| PROPERTY TYPE(S) | Condo/Townhouse/Co-Op |
| School District | Highland Park High School |
|---|---|
| Elementary School | Wayne Thomas Elementary School |
| Jr. High School | Northwood Junior High School |
| High School | Highland Park High School |
| ADDITIONAL DETAILS | |
| AIR | Ceiling Fan(s), Central Air |
|---|---|
| AIR CONDITIONING | Yes |
| AMENITIES | Insurance, Snow Removal, Water |
| APPLIANCES | Dishwasher, Disposal, Dryer, Microwave, Range, Refrigerator, Stainless Steel Appliance(s), Washer |
| AREA | Highland Park |
| BASEMENT | None |
| CONSTRUCTION | Brick |
| EXTERIOR | Balcony |
| GARAGE | Attached Garage, Yes |
| HEAT | Forced Air, Natural Gas |
| HOA DUES | 824 |
| INTERIOR | Granite Counters, Storage, Walk-In Closet(s) |
| LOT | 0 |
| LOT DESCRIPTION | Cul-de-sac, Landscaped |
| LOT DIMENSIONS | COMMON |
| PARKING | Asphalt, Garage Door Opener, Attached, Garage |
| SEWER | Public Sewer |
| STORIES | 3 |
| SUBDIVISION | Legacy Club |
| TAXES | 11743 |
| UTILITIES | Cable Available |
| WATER | Public |
MORTGAGE CALCULATOR
TOTAL MONTHLY PAYMENT
0
P
I
*Estimate only
| SATELLITE VIEW |
| / | |
We respect your online privacy and will never spam you. By submitting this form with your telephone number
you are consenting for Humderto
Garcia to contact you even if your name is on a Federal or State
"Do not call List".
Listed with Engel & Voelkers Chicago North Shore
The data relating to real estate for sale on this web site comes in part from the Broker ReciprocitySM Program of MRED. All real estate listings are marked with the Broker ReciprocitySM logo or the MRED Broker ReciprocitySM thumbnail logo (a little black house) and detailed information about them includes the name of the listing brokers.
The broker providing these data believes them to be correct, but advises interested parties to confirm them before relying on them in a purchase decision.
Copyright 2026 MRED. All rights reserved.

The broker providing these data believes them to be correct, but advises interested parties to confirm them before relying on them in a purchase decision.
Copyright 2026 MRED. All rights reserved.
This IDX solution is (c) Diverse Solutions 2026.