
 Twitter
 Facebook
 Email
Email














|

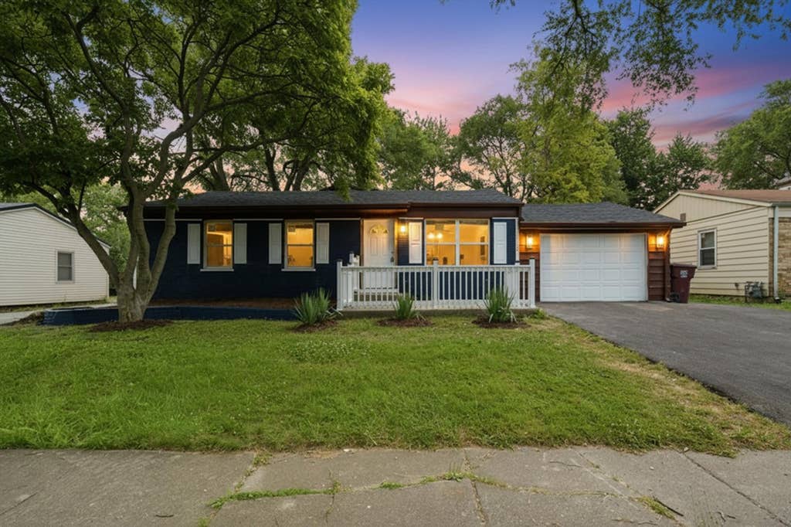
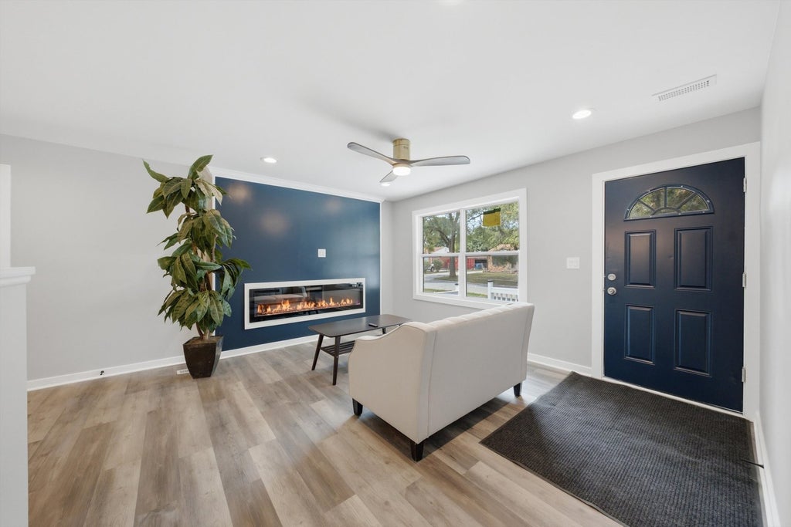
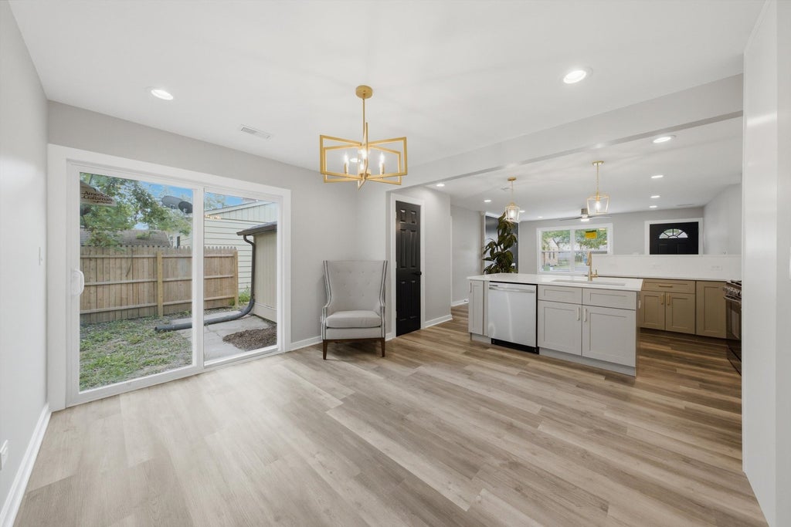
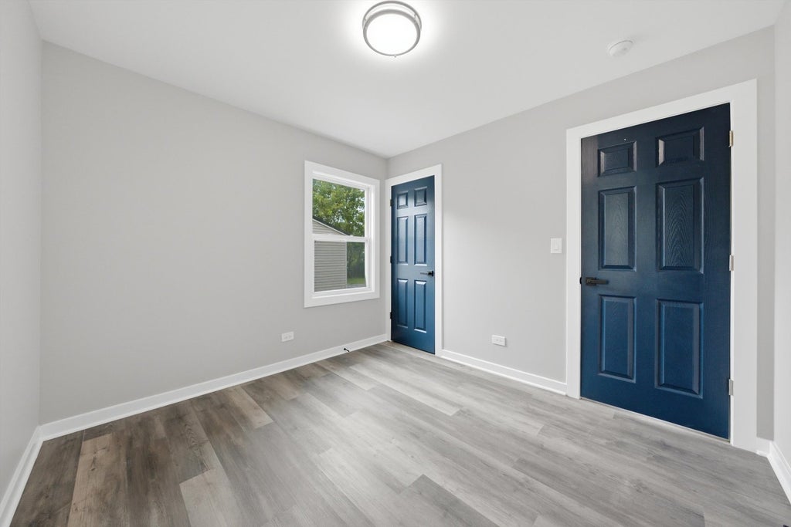
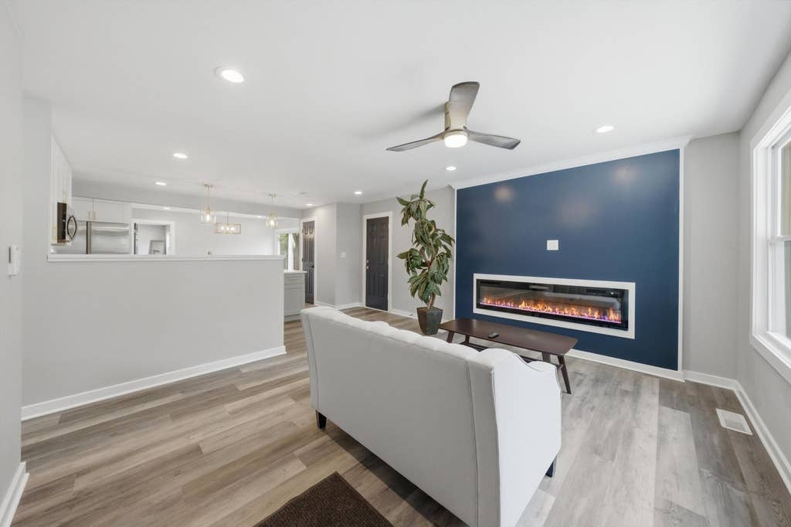
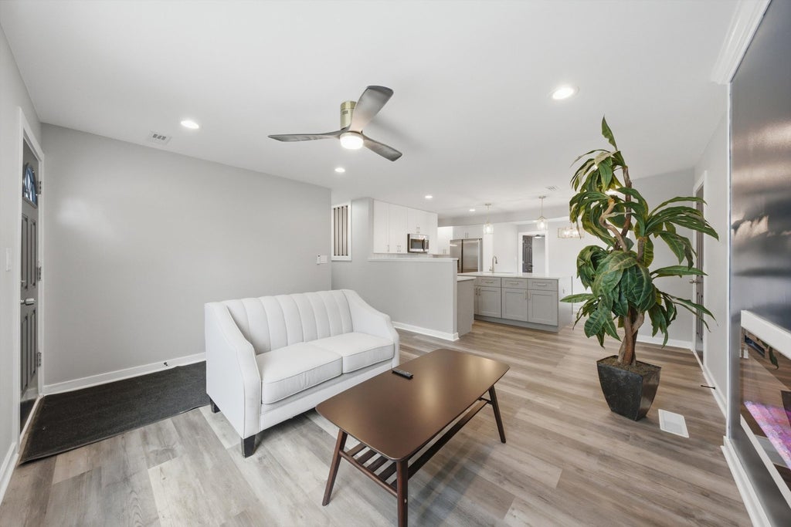
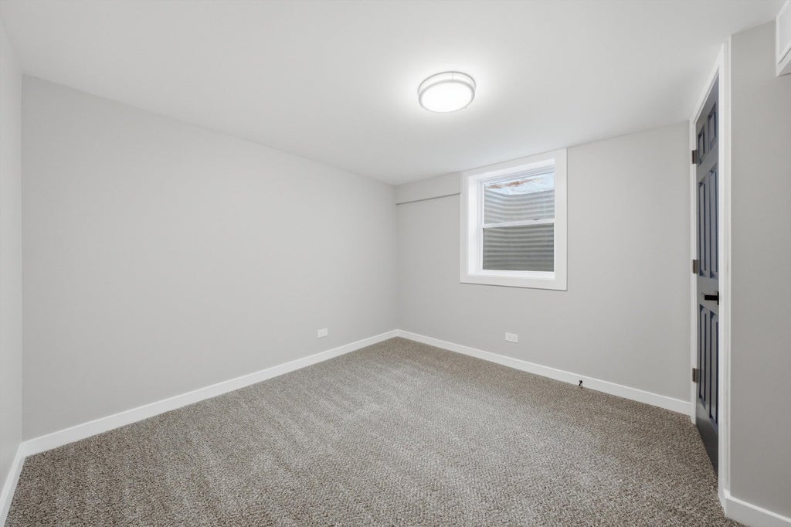
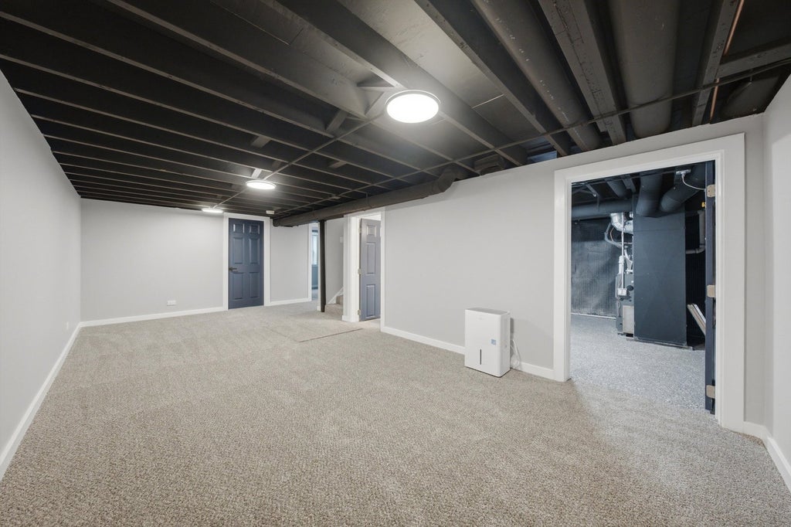
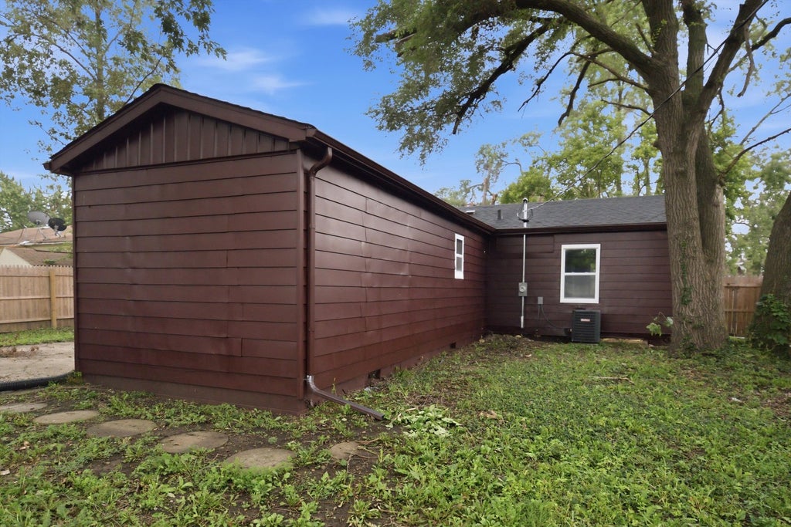
Welcome to modern luxury and worry-free living. This down-to-the-studs remodeled sprawling basement rancher home offers an airy, brand-new open concept floor plan. Anchored by a stylish kitchen equipped with premium finishes, custom cabinetry, and seamless flow into the primary living spaces. Ideal for daily life and entertaining. Boasting 6 spacious bedrooms and 3 full designer bathrooms, this floor plan offers incredible versatility for growing families or extended guests with a private main suite and bath. The fully finished lower level features 2 full bedrooms, a full bath and an integrated drain tile system for absolute peace of mind. No expense was spared on the big ticket items. Enjoy total confidence with a brand new roof, gutters, fence, complete new plumbing and electrical (200 Amp) systems throughout. Mechanicals are top-of-the-line with a new HVAC/AC system and a brand new tankless water heater for endless hot water. Complete with a newly finished 1-car attached garage, driveway and a private, freshly fenced yard, this home is completely move-in ready with a wow factor in every corner!
| DAYS ON MARKET | 29 | LAST UPDATED | 8/3/2026 |
|---|---|---|---|
| YEAR BUILT | 0 | COMMUNITY | Sauk Village |
| GARAGE SPACES | 1.0 | COUNTY | Cook |
| STATUS | Active | PROPERTY TYPE(S) | Single Family |
| ADDITIONAL DETAILS | |
| AIR | Central Air |
|---|---|
| AIR CONDITIONING | Yes |
| APPLIANCES | Microwave, Range, Refrigerator |
| AREA | Sauk Village |
| BASEMENT | Finished, Full, Yes |
| CONSTRUCTION | Vinyl Siding |
| FIREPLACE | Yes |
| GARAGE | Attached Garage, Yes |
| HEAT | Natural Gas |
| LOT | 0 |
| LOT DIMENSIONS | 6660 |
| PARKING | Attached, Garage |
| SEWER | Public Sewer |
| TAXES | 4626 |
| WATER | Public |
MORTGAGE CALCULATOR
TOTAL MONTHLY PAYMENT
0
P
I
*Estimate only
| SATELLITE VIEW |
| / | |
We respect your online privacy and will never spam you. By submitting this form with your telephone number
you are consenting for Humderto
Garcia to contact you even if your name is on a Federal or State
"Do not call List".
Listed with Keller Williams Preferred Rlty
The data relating to real estate for sale on this web site comes in part from the Broker ReciprocitySM Program of MRED. All real estate listings are marked with the Broker ReciprocitySM logo or the MRED Broker ReciprocitySM thumbnail logo (a little black house) and detailed information about them includes the name of the listing brokers.
The broker providing these data believes them to be correct, but advises interested parties to confirm them before relying on them in a purchase decision.
Copyright 2026 MRED. All rights reserved.

The broker providing these data believes them to be correct, but advises interested parties to confirm them before relying on them in a purchase decision.
Copyright 2026 MRED. All rights reserved.
This IDX solution is (c) Diverse Solutions 2026.