
 Twitter
 Facebook
 Email
Email











|

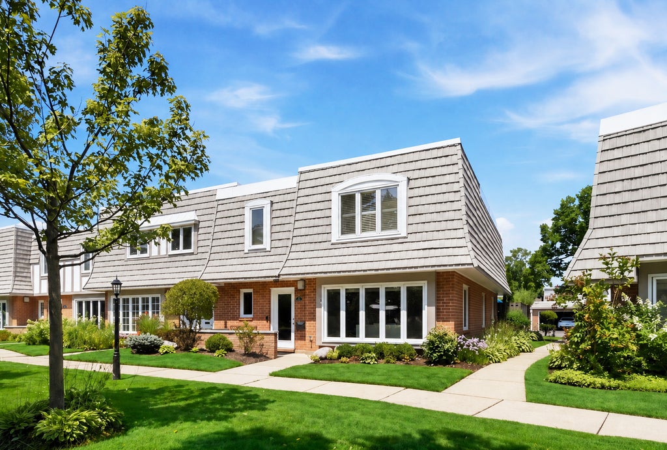
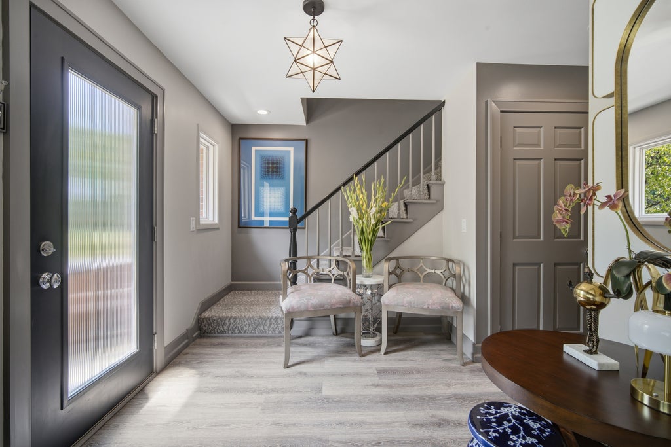
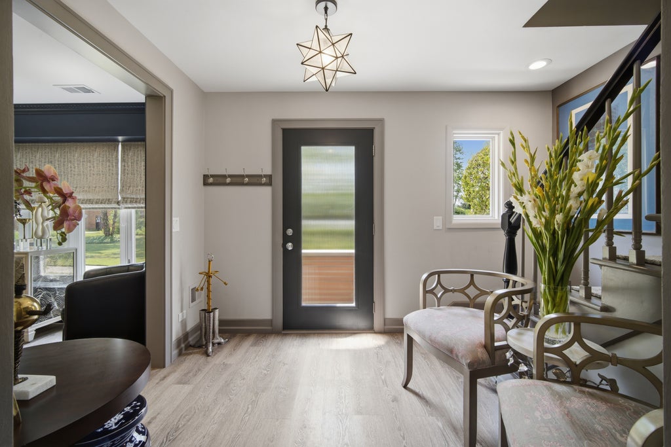
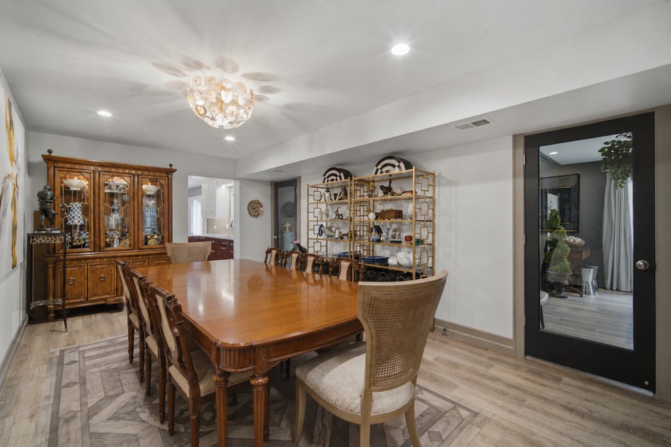
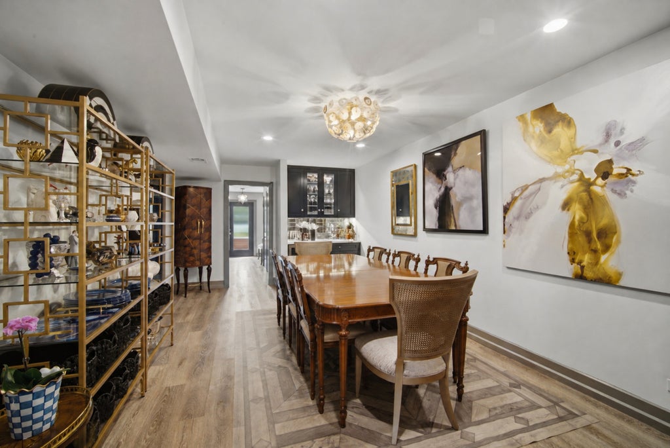
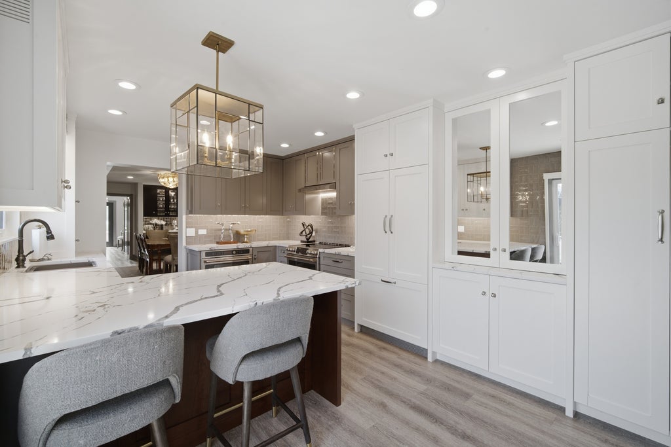
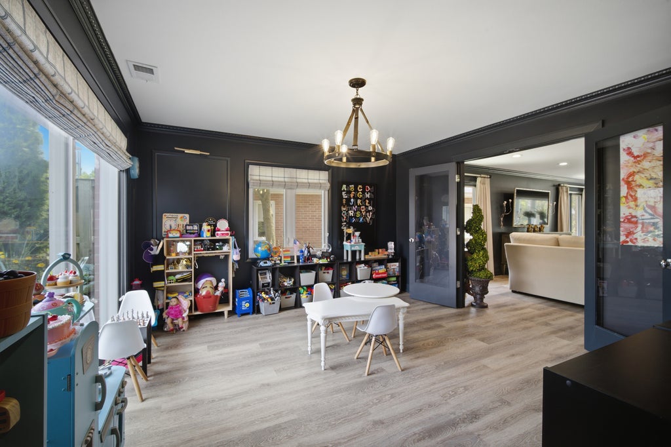
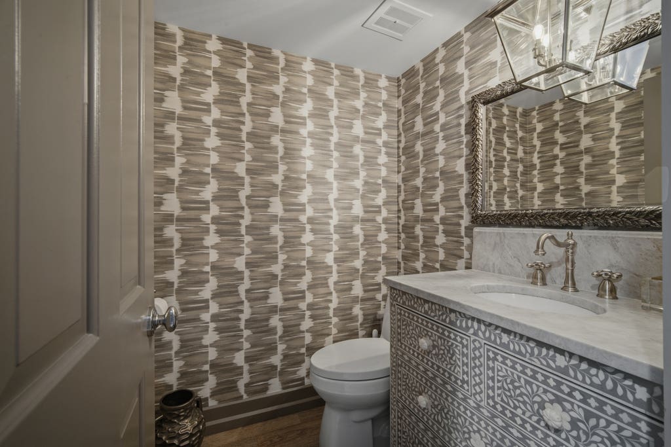
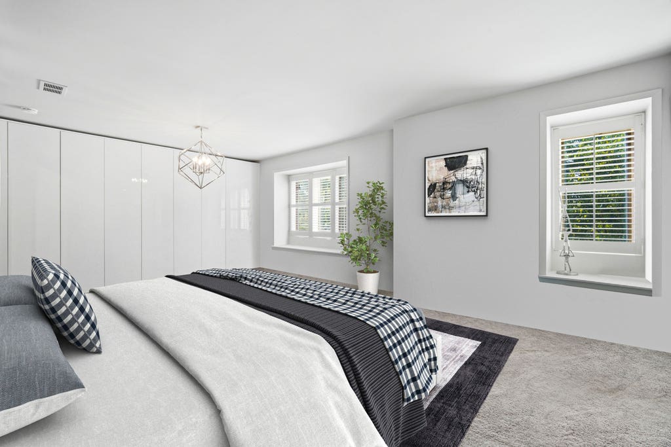
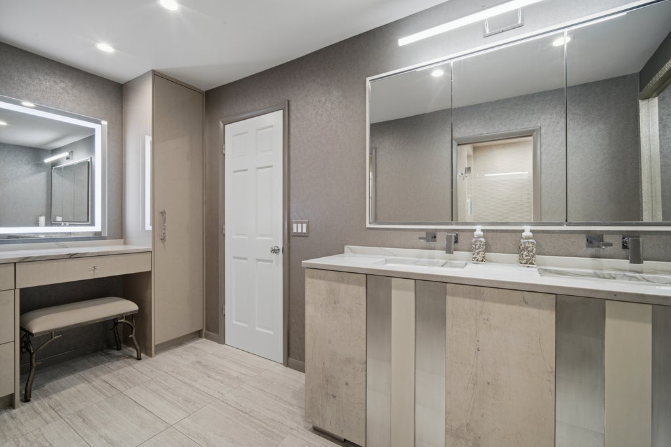
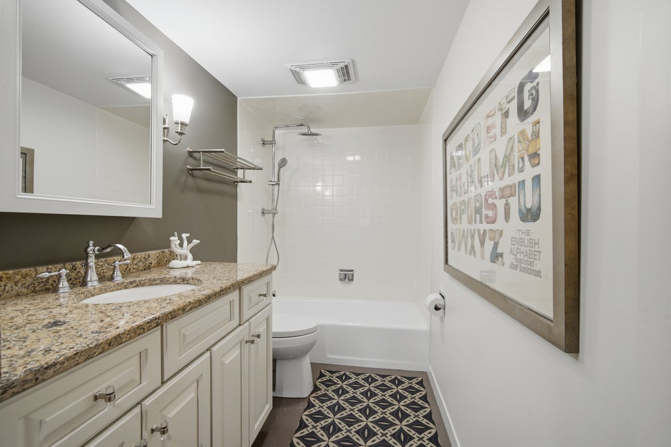
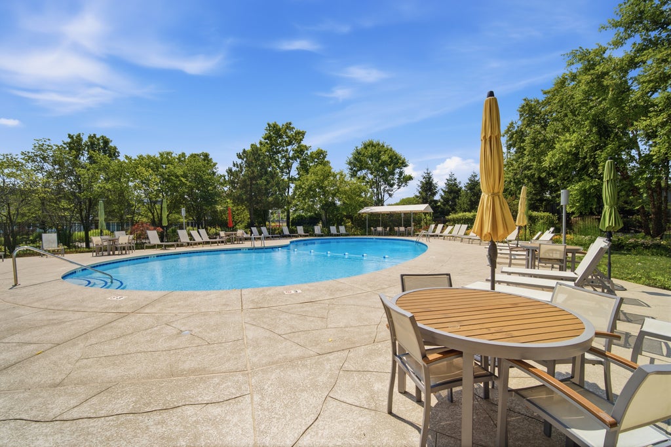
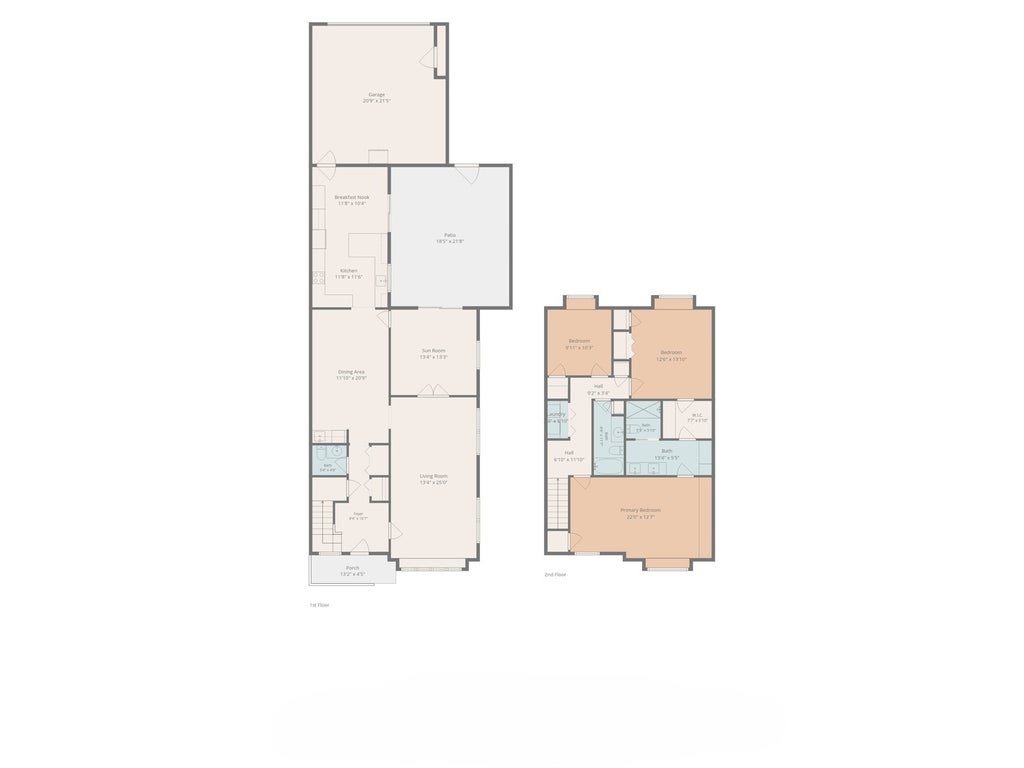
Welcome to this one-of-a-kind, renovated end-unit townhome in sought-after Chantilly. Perfectly positioned overlooking Chantilly's beautifully landscaped pool, this coveted location offers a resort-like lifestyle just steps from your front door within East Highland Park Ravinia Neighborhood. Completely reimagined by its owner, a professional interior designer, the home showcases exceptional craftsmanship and smart, highly functional design. The custom kitchen features integrated appliances, abundant hidden storage, appliance garages with built-in electrical, and premium finishes throughout. The spa-inspired primary suite offers luxurious custom details and exceptional storage, while a custom bar, beautifully designed laundry room, and striking powder room continue the home's elevated design. Move-in ready and unlike anything else in the neighborhood, this exceptional home pairs timeless style with one of Chantilly's most desirable locations.
| DAYS ON MARKET | 13 | LAST UPDATED | 8/15/2026 |
|---|---|---|---|
| TRACT | Chantilly | YEAR BUILT | 1978 |
| COMMUNITY | Highland Park | GARAGE SPACES | 2.0 |
| COUNTY | Lake | STATUS | Conditional |
| PROPERTY TYPE(S) | Condo/Townhouse/Co-Op |
| School District | Highland Park High School |
|---|---|
| Elementary School | Ravinia Elementary School |
| Jr. High School | Edgewood Middle School |
| High School | Highland Park High School |
| ADDITIONAL DETAILS | |
| AIR | Ceiling Fan(s), Central Air |
|---|---|
| AIR CONDITIONING | Yes |
| AMENITIES | Insurance, Snow Removal, Water |
| APPLIANCES | Dishwasher, Disposal, Dryer, Humidifier, Microwave, Range, Refrigerator, Stainless Steel Appliance(s), Washer, Wine Refrigerator |
| AREA | Highland Park |
| BASEMENT | None |
| CONSTRUCTION | Brick |
| GARAGE | Attached Garage, Yes |
| HEAT | Electric |
| HOA DUES | 700 |
| INTERIOR | Built-in Features, Entrance Foyer, Granite Counters, Walk-In Closet(s), Wet Bar |
| LOT | 0 |
| LOT DIMENSIONS | 2526 |
| PARKING | Concrete, Garage Door Opener, Attached, Guest, Garage |
| SEWER | Public Sewer |
| STORIES | 2 |
| SUBDIVISION | Chantilly |
| TAXES | 10404 |
| UTILITIES | Cable Available |
MORTGAGE CALCULATOR
TOTAL MONTHLY PAYMENT
0
P
I
*Estimate only
| SATELLITE VIEW |
| / | |
We respect your online privacy and will never spam you. By submitting this form with your telephone number
you are consenting for Humderto
Garcia to contact you even if your name is on a Federal or State
"Do not call List".
Listed with @properties Christie's International Real Estate
The data relating to real estate for sale on this web site comes in part from the Broker ReciprocitySM Program of MRED. All real estate listings are marked with the Broker ReciprocitySM logo or the MRED Broker ReciprocitySM thumbnail logo (a little black house) and detailed information about them includes the name of the listing brokers.
The broker providing these data believes them to be correct, but advises interested parties to confirm them before relying on them in a purchase decision.
Copyright 2026 MRED. All rights reserved.

The broker providing these data believes them to be correct, but advises interested parties to confirm them before relying on them in a purchase decision.
Copyright 2026 MRED. All rights reserved.
This IDX solution is (c) Diverse Solutions 2026.