
 Twitter
 Facebook
 Email
Email
|

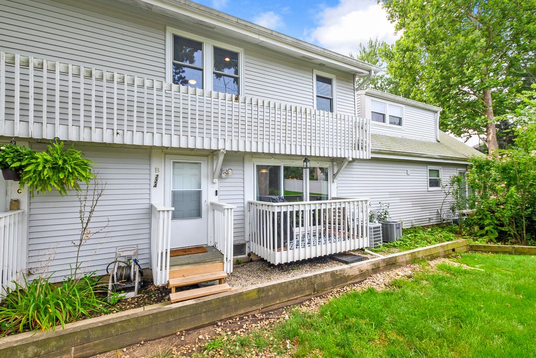
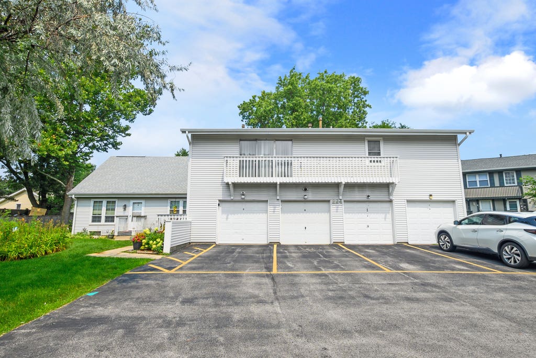
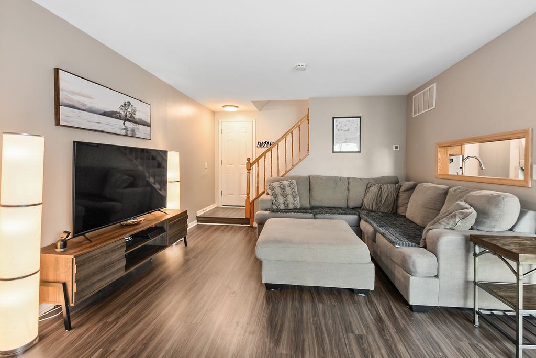
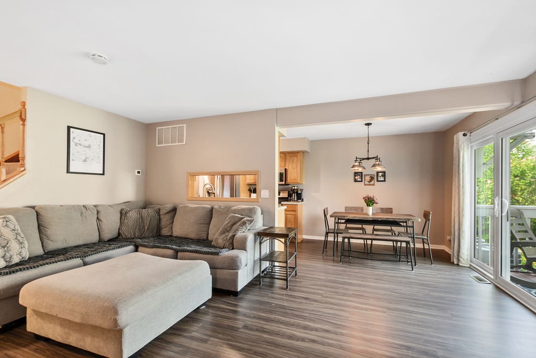
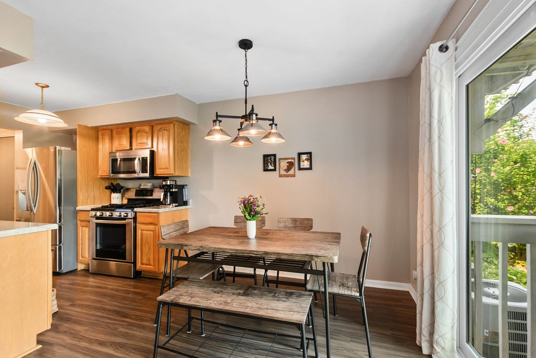
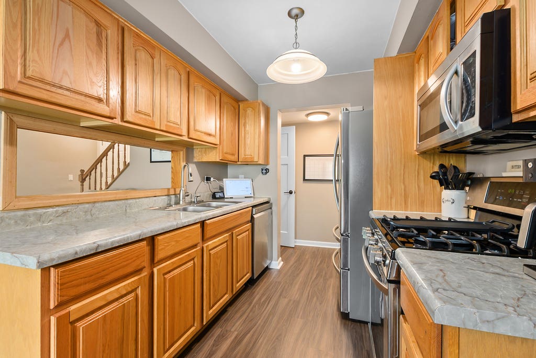
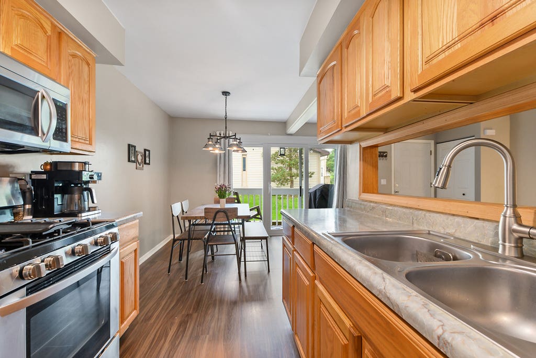
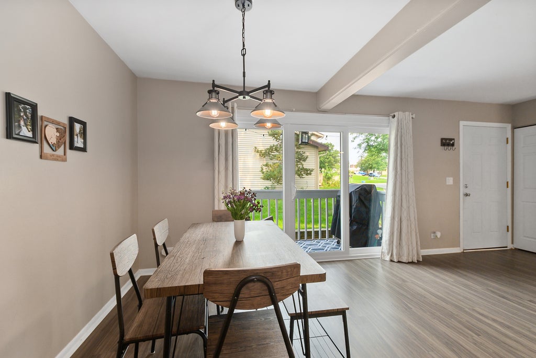
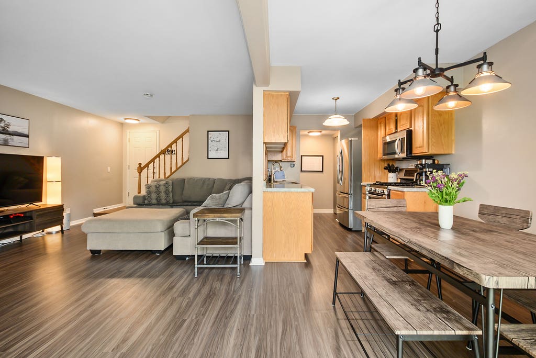
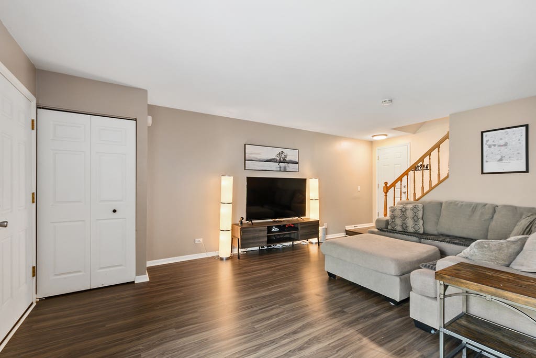
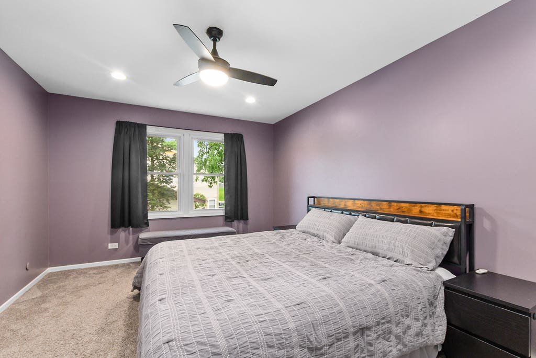
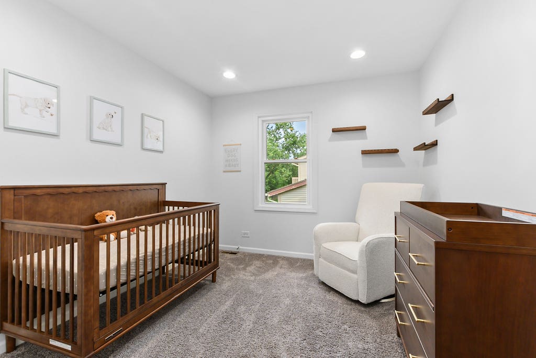
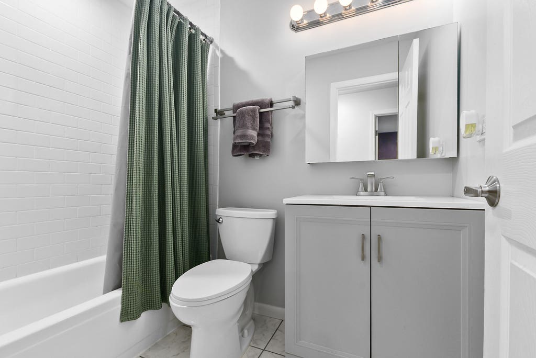
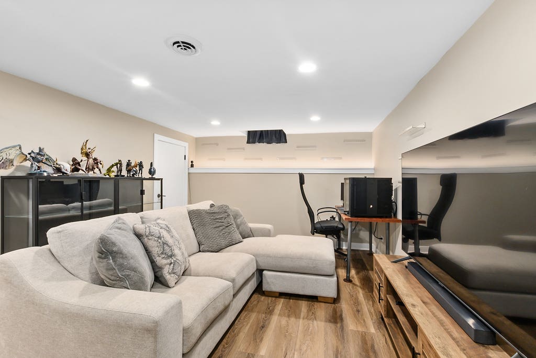
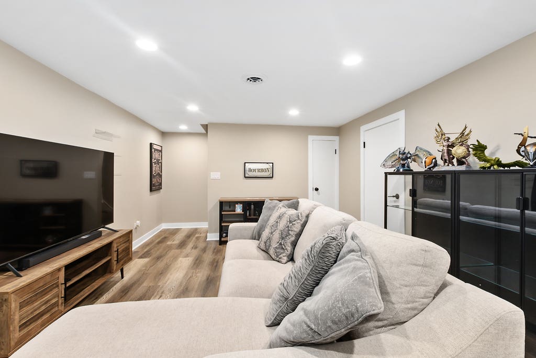
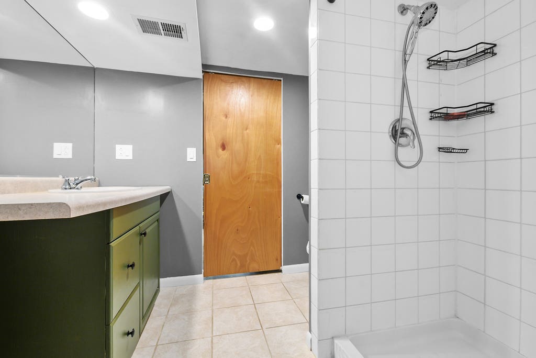
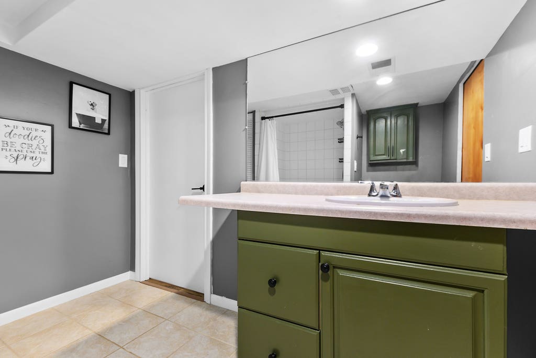
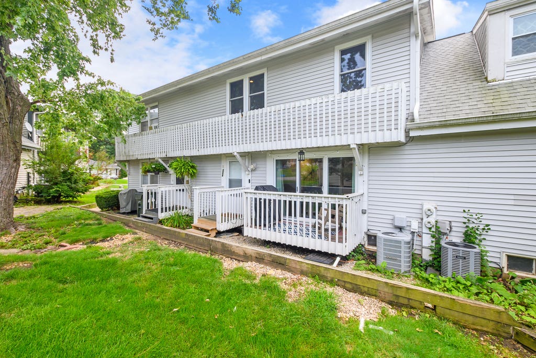
Updated where it matters most! From the remodeled kitchen and baths to the finished basement, new windows, flooring, mechanicals, and more, this move-in-ready townhome delivers exceptional value at every turn. Rarely does a 2-bedroom home in Indian Oaks offer 2 full bathrooms, a finished basement, and a true-attached garage with direct interior access-all beautifully updated and ready for its next owner. The main level boasts a remodeled kitchen (2021) with stainless steel appliances (2020), newer LVT flooring (2022), new glass sliding glass doors (2026), fresh paint, white trim and doors with updated hardware, and newer recessed lighting for a bright, modern feel throughout. The second-floor features a large primary bedroom with WIC, a second spacious bedroom just recently painted, new windows (2026), an updated bath (2021), newer lighting, and newer carpeting to continue the home's fresh, updated appeal. One of the biggest bonuses is the full finished basement (2024) with all new drywall, flooring, trim, doors, and recessed lighting-perfect for a family room, home office, fitness area, or guest space with a convenient full bathroom with shower. The basement also has a separate utility and laundry room, and storage closet, with extra storage space available in the garage and attic. Other improvements offering added peace of mind include a newer furnace and A/C (2018) with upgraded air cleaner and filtration system (2019), newer dryer (2020), and all newer electrical outlets and switches. The court/cul-de-sac location of this home is ideal, tucked away from neighborhood traffic, and providing a peaceful setting from your balcony. Indian Oaks subdivision is sought-after for it's prime Bolingbrook location as well as the pet-friendly and investor-friendly homeowner's association. If you're looking for a property with low-maintenance on the outside, and major updates on the inside, this one deserves a top spot on your list! Buy with confidence. Move in and enjoy.
| DAYS ON MARKET | 0 | LAST UPDATED | 8/12/2026 |
|---|---|---|---|
| YEAR BUILT | 1971 | COMMUNITY | Bolingbrook |
| GARAGE SPACES | 1.0 | COUNTY | Will |
| STATUS | Active | PROPERTY TYPE(S) | Condo/Townhouse/Co-Op |
| School District | Bolingbrook High School |
|---|---|
| Elementary School | Oak View Elementary School |
| Jr. High School | Brooks Middle School |
| High School | Bolingbrook High School |
| ADDITIONAL DETAILS | |
| AIR | Ceiling Fan(s), Central Air |
|---|---|
| AIR CONDITIONING | Yes |
| AMENITIES | Insurance, Snow Removal |
| APPLIANCES | Dishwasher, Dryer, Humidifier, Microwave, Other, Range, Refrigerator, Stainless Steel Appliance(s), Washer, Water Purifier |
| AREA | Bolingbrook |
| BASEMENT | Finished, Full, Sump Pump, Yes |
| CONSTRUCTION | Vinyl Siding |
| EXTERIOR | Balcony |
| GARAGE | Attached Garage, Yes |
| HEAT | Forced Air, Natural Gas |
| HOA DUES | 219 |
| INTERIOR | Open Floorplan, Storage, Walk-In Closet(s) |
| LOT | 0 |
| LOT DIMENSIONS | COMMON |
| PARKING | Asphalt, Garage Door Opener, Attached, Garage |
| SEWER | Public Sewer |
| STORIES | 2 |
| TAXES | 4176.2 |
| UTILITIES | Cable Available |
MORTGAGE CALCULATOR
TOTAL MONTHLY PAYMENT
0
P
I
*Estimate only
| SATELLITE VIEW |
| / | |
We respect your online privacy and will never spam you. By submitting this form with your telephone number
you are consenting for Humderto
Garcia to contact you even if your name is on a Federal or State
"Do not call List".
Listed with @properties Christie's International Real Estate
The data relating to real estate for sale on this web site comes in part from the Broker ReciprocitySM Program of MRED. All real estate listings are marked with the Broker ReciprocitySM logo or the MRED Broker ReciprocitySM thumbnail logo (a little black house) and detailed information about them includes the name of the listing brokers.
The broker providing these data believes them to be correct, but advises interested parties to confirm them before relying on them in a purchase decision.
Copyright 2026 MRED. All rights reserved.

The broker providing these data believes them to be correct, but advises interested parties to confirm them before relying on them in a purchase decision.
Copyright 2026 MRED. All rights reserved.
This IDX solution is (c) Diverse Solutions 2026.