
 Twitter
 Facebook
 Email
Email
|


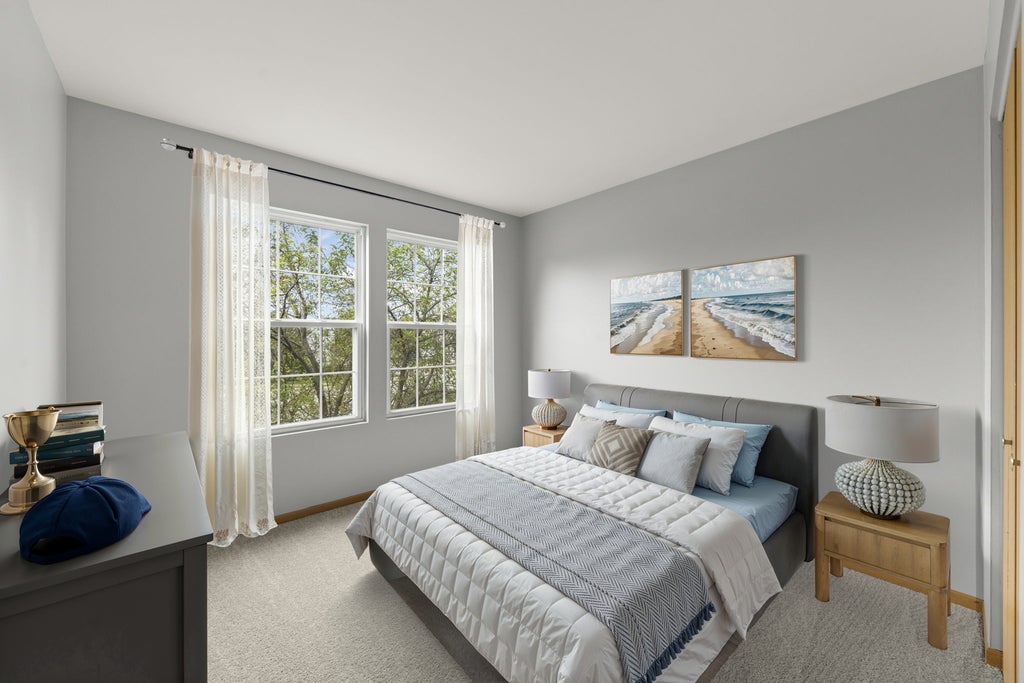


Spacious 3 bedroom, 2.5 bath home with attached 2-car garage located in quiet neighborhood near Mistwood Golf Club! Walk-in to the inviting, open-concept main level where your eye will be drawn to the beautiful hardwood flooring and freshly painted walls throughout the home. The living room is lined with massive windows filling the space with natural light--what an amazing entertaining space! The kitchen is large, with lots of counter space, a full stainless-steel appliance package, classic oak cabinets, and a window above the double sink looking out. The dining area is open to the kitchen, offering room for a table to enjoy casual meals or host guests. There is a convenient powder room on the main floor, as well. Upstairs, the master suite boasts an attached master bathroom and walk-in closet. The two secondary bedrooms are large and bright, featuring new carpet and modern ceiling fans and served by a pristine hall bath. For major convenience, the second floor also has a dedicated laundry room with soon-to-be-installed brand new washer and dryer (photo is virtually staged). Need more space? Head downstairs to the exceptionally finished basement, offering a massive carpeted family room with bright recessed lighting-ready to become the space of your dreams! Come scoop this one up! Renwick Club is a friendly neighborhood with a park and pond, a great place to call home! // Updates: Refrigerator, Oven/Range, Dishwasher, & Microwave (2026), Washer & Dryer (2026), Water Heater (2026), Refinished Harwood Floors - 1st Floor (2026), Carpet - 2nd Floor, Stairs, & Basement (2026), Whole Home Painted (2026), Lighting - 1st Floor and All Bathrooms (2026), Ceiling Fan (2026), Roof (2020)
| DAYS ON MARKET | 23 | LAST UPDATED | 8/4/2026 |
|---|---|---|---|
| TRACT | Renwick Club | YEAR BUILT | 2003 |
| COMMUNITY | Crest Hill | GARAGE SPACES | 2.0 |
| COUNTY | Will | STATUS | Active |
| PROPERTY TYPE(S) | Single Family |
| School District | Lockport Township High School |
|---|---|
| Elementary School | Richland Elementary School |
| Jr. High School | Richland Elementary School |
| High School | Lockport Township High School |
| ADDITIONAL DETAILS | |
| AIR | Ceiling Fan(s), Central Air |
|---|---|
| AIR CONDITIONING | Yes |
| AMENITIES | Insurance |
| APPLIANCES | Dishwasher, Dryer, Microwave, Range, Refrigerator, Stainless Steel Appliance(s), Washer |
| AREA | Crest Hill |
| BASEMENT | Full, Partially Finished, Sump Pump, Yes |
| CONSTRUCTION | Vinyl Siding |
| GARAGE | Attached Garage, Yes |
| HEAT | Forced Air, Natural Gas |
| HOA DUES | 125 |
| INTERIOR | Walk-In Closet(s) |
| LOT | 4792 sq ft |
| LOT DESCRIPTION | Cul-de-sac |
| LOT DIMENSIONS | 15x33x107x45x94 |
| PARKING | Asphalt, Garage Door Opener, Attached, Garage |
| SEWER | Public Sewer |
| SUBDIVISION | Renwick Club |
| TAXES | 6555 |
| WATER | Public |
MORTGAGE CALCULATOR
TOTAL MONTHLY PAYMENT
0
P
I
*Estimate only
| SATELLITE VIEW |
| / | |
We respect your online privacy and will never spam you. By submitting this form with your telephone number
you are consenting for Humderto
Garcia to contact you even if your name is on a Federal or State
"Do not call List".
Listed with Keller Williams Infinity
The data relating to real estate for sale on this web site comes in part from the Broker ReciprocitySM Program of MRED. All real estate listings are marked with the Broker ReciprocitySM logo or the MRED Broker ReciprocitySM thumbnail logo (a little black house) and detailed information about them includes the name of the listing brokers.
The broker providing these data believes them to be correct, but advises interested parties to confirm them before relying on them in a purchase decision.
Copyright 2026 MRED. All rights reserved.

The broker providing these data believes them to be correct, but advises interested parties to confirm them before relying on them in a purchase decision.
Copyright 2026 MRED. All rights reserved.
This IDX solution is (c) Diverse Solutions 2026.