
 Twitter
 Facebook
 Email
Email











|

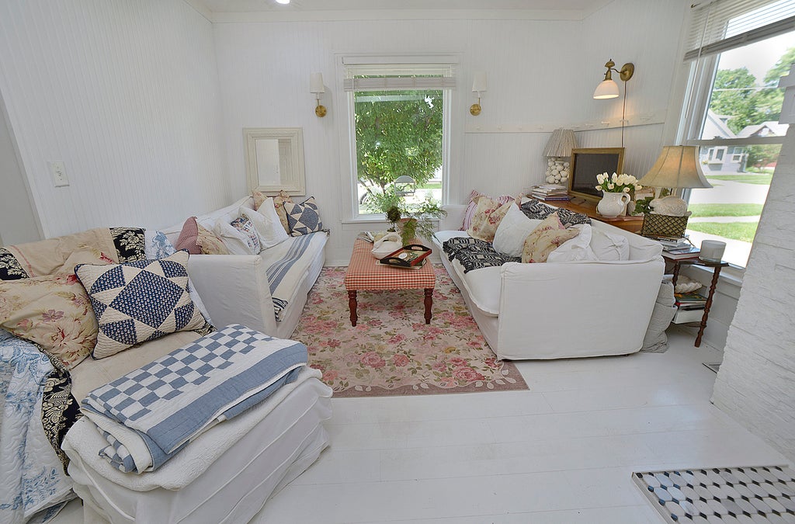
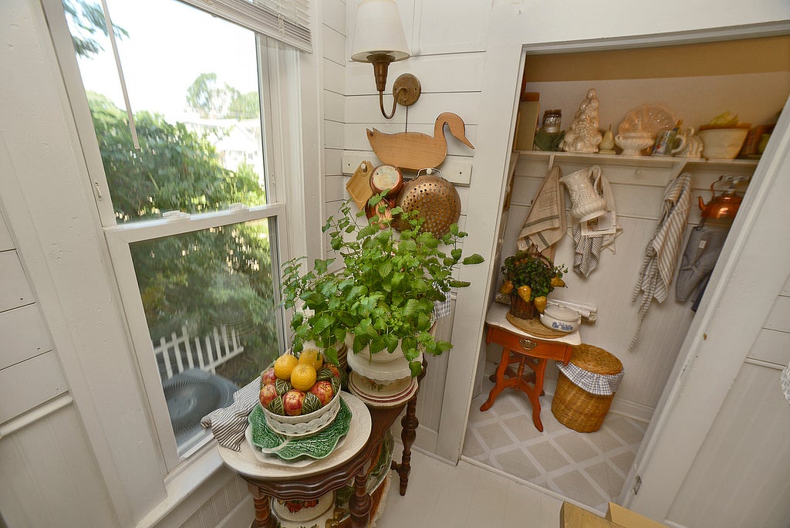
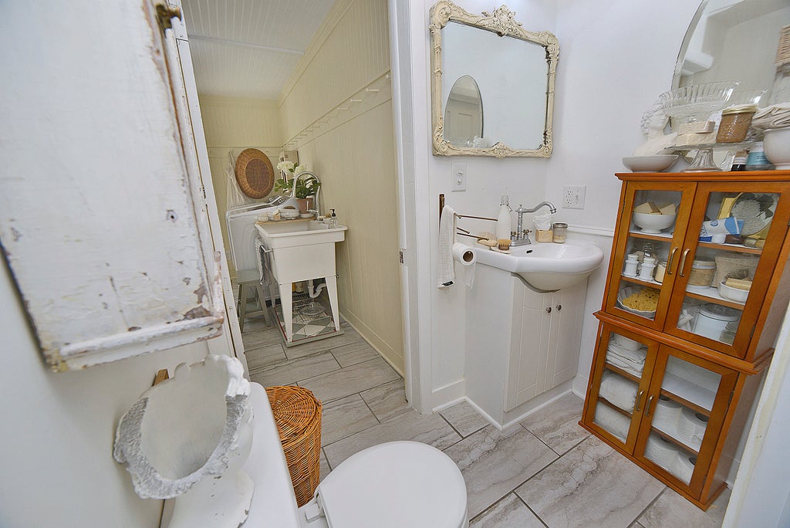
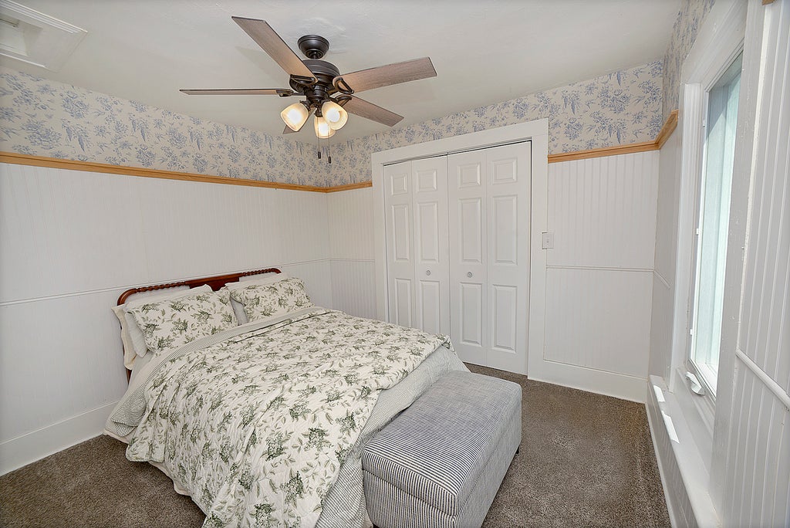
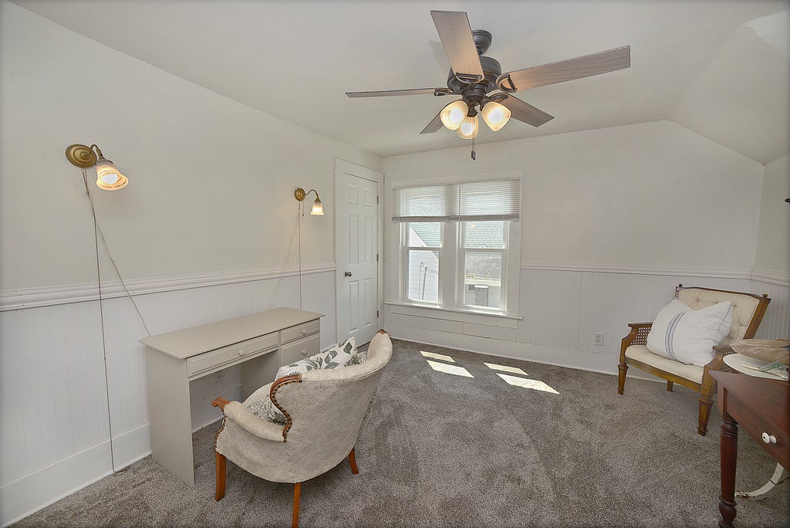
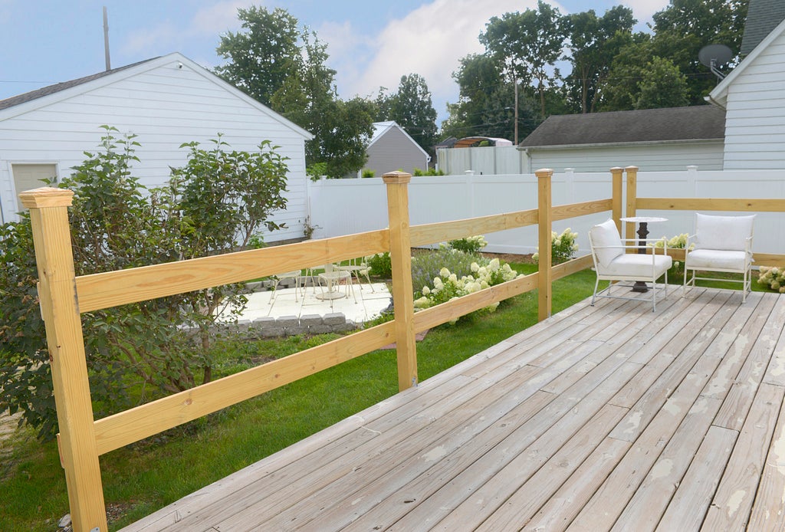
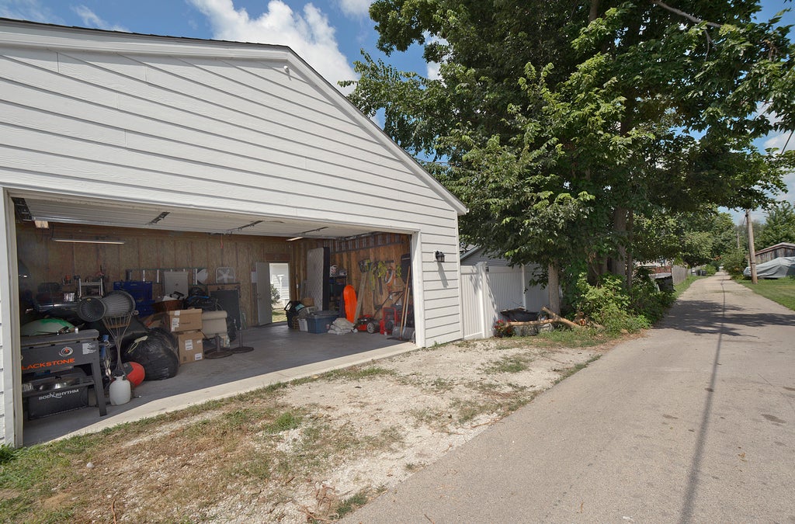
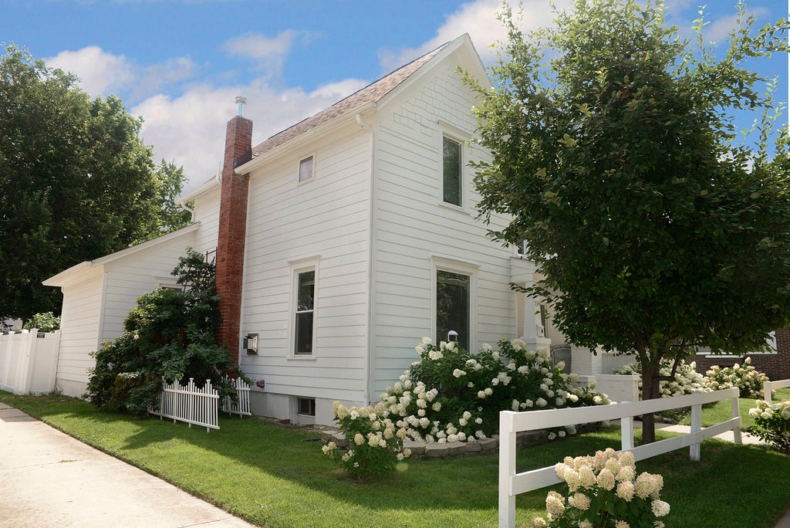
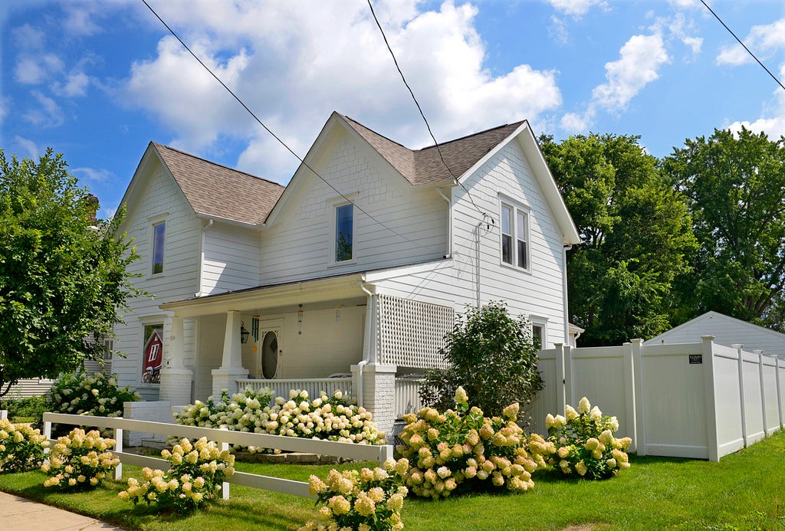
Welcome to a charming modern farmhouse-inspired home that feels like it was pulled straight from a design magazine! This beautifully updated white home offers incredible curb appeal with lush hydrangeas, a classic split-rail style fence, and a welcoming front porch that invites you inside. The open-concept main level creates the perfect gathering space with a spacious living room, dining area, and kitchen featuring a stunning gas fireplace, updated cabinetry, stainless steel appliances, butcher block island, and a convenient walk-in pantry. The main floor laundry room adds both style and functionality with included washer and dryer, a utility sink, and direct access to the deck and backyard. A conveniently located half bathroom can be accessed from both the laundry room and main living area. The main floor primary suite provides a private retreat with a spacious bedroom, ensuite bathroom featuring double sinks, an oversized walk-in closet, and direct access to the backyard. Step outside to enjoy the beautifully landscaped and fully fenced yard, complete with a dining patio, established raspberry bushes, and a new vinyl privacy fence installed in 2025. A walkway leads to the detached two-car garage with alley access and additional parking space. Upstairs you'll find three additional bedrooms and a full bathroom with charming details including built-in bench seating, multiple closets, and extra storage space. The basement provides additional storage and storm protection, while major updates including the roof, siding, and HVAC were completed in 2019. Additional peace of mind comes with a radon mitigation system already in place. With its blend of character, modern updates, thoughtful design, and incredible outdoor space, this home offers a rare combination of charm and functionality. All appliances stay!
| DAYS ON MARKET | 44 | LAST UPDATED | 8/20/2026 |
|---|---|---|---|
| YEAR BUILT | 1865 | COMMUNITY | Danway / Dayton / Naplate / Ottawa / Prairie Center |
| GARAGE SPACES | 2.0 | COUNTY | LaSalle |
| STATUS | Conditional | PROPERTY TYPE(S) | Single Family |
| School District | Ottawa Township High School |
|---|---|
| High School | Ottawa Township High School |
| PRICE HISTORY | |
| Prior to Aug 17, '26 | $298,000 |
|---|---|
| Aug 17, '26 - Today | $285,000 |
| ADDITIONAL DETAILS | |
| AIR | Central Air |
|---|---|
| AIR CONDITIONING | Yes |
| APPLIANCES | Dryer, Microwave, Range, Refrigerator, Washer |
| AREA | Danway / Dayton / Naplate / Ottawa / Prairie Center |
| BASEMENT | Partial, Sump Pump, Unfinished, Yes |
| CONSTRUCTION | Other |
| FIREPLACE | Yes |
| GARAGE | Yes |
| HEAT | Forced Air, Natural Gas |
| INTERIOR | Open Floorplan, Pantry, Walk-In Closet(s) |
| LOT | 7405 sq ft |
| LOT DIMENSIONS | 60X120 |
| PARKING | Garage Door Opener, Detached, Unassigned, Driveway, On Street, Garage |
| SEWER | Public Sewer |
| TAXES | 8852.94 |
| WATER | Public |
MORTGAGE CALCULATOR
TOTAL MONTHLY PAYMENT
0
P
I
*Estimate only
| SATELLITE VIEW |
| / | |
We respect your online privacy and will never spam you. By submitting this form with your telephone number
you are consenting for Humderto
Garcia to contact you even if your name is on a Federal or State
"Do not call List".
Listed with Coldwell Banker Real Estate Group
The data relating to real estate for sale on this web site comes in part from the Broker ReciprocitySM Program of MRED. All real estate listings are marked with the Broker ReciprocitySM logo or the MRED Broker ReciprocitySM thumbnail logo (a little black house) and detailed information about them includes the name of the listing brokers.
The broker providing these data believes them to be correct, but advises interested parties to confirm them before relying on them in a purchase decision.
Copyright 2026 MRED. All rights reserved.

The broker providing these data believes them to be correct, but advises interested parties to confirm them before relying on them in a purchase decision.
Copyright 2026 MRED. All rights reserved.
This IDX solution is (c) Diverse Solutions 2026.