
 Twitter
 Facebook
 Email
Email
|


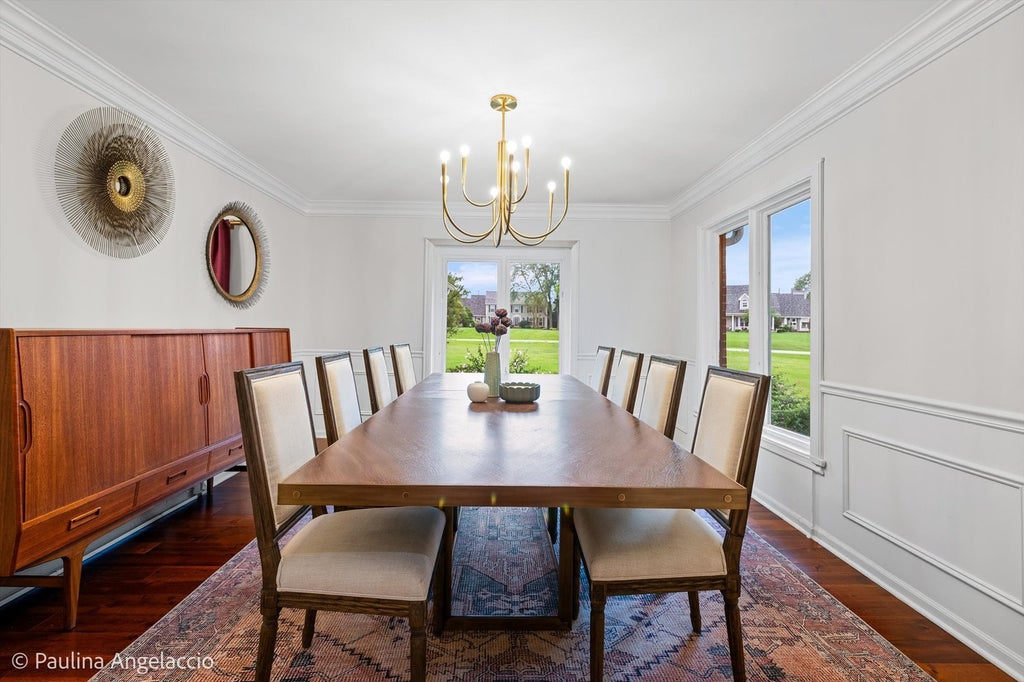


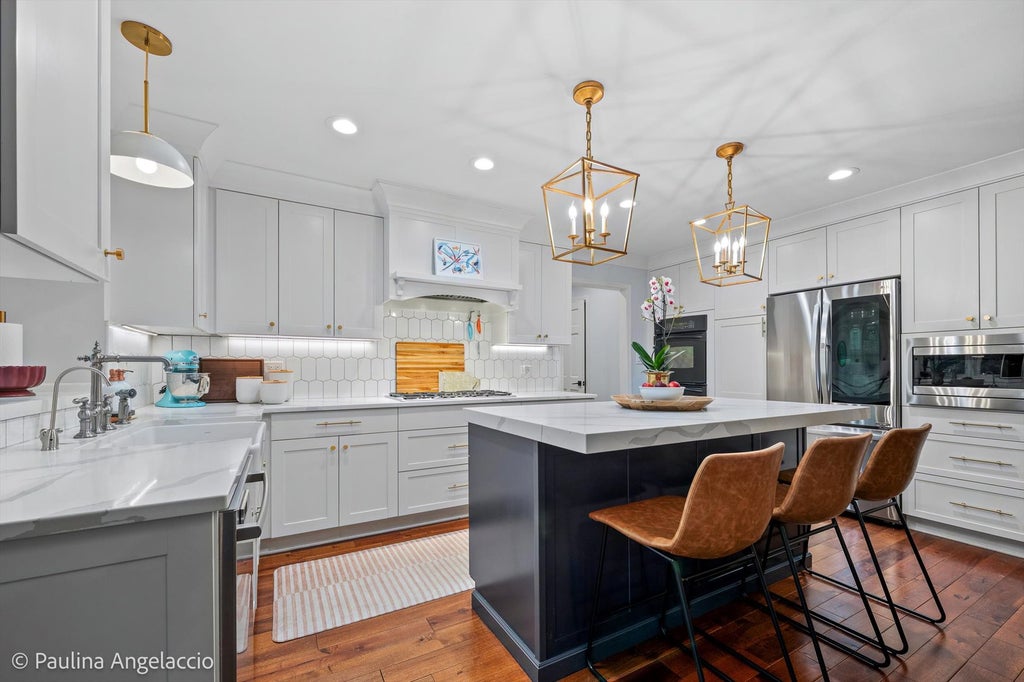


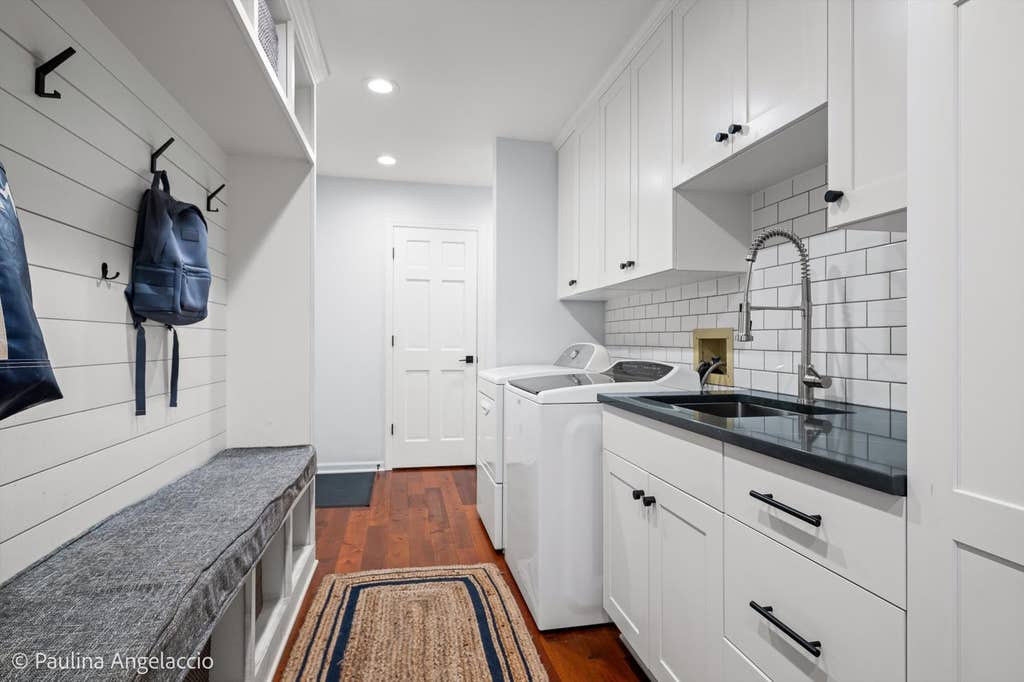


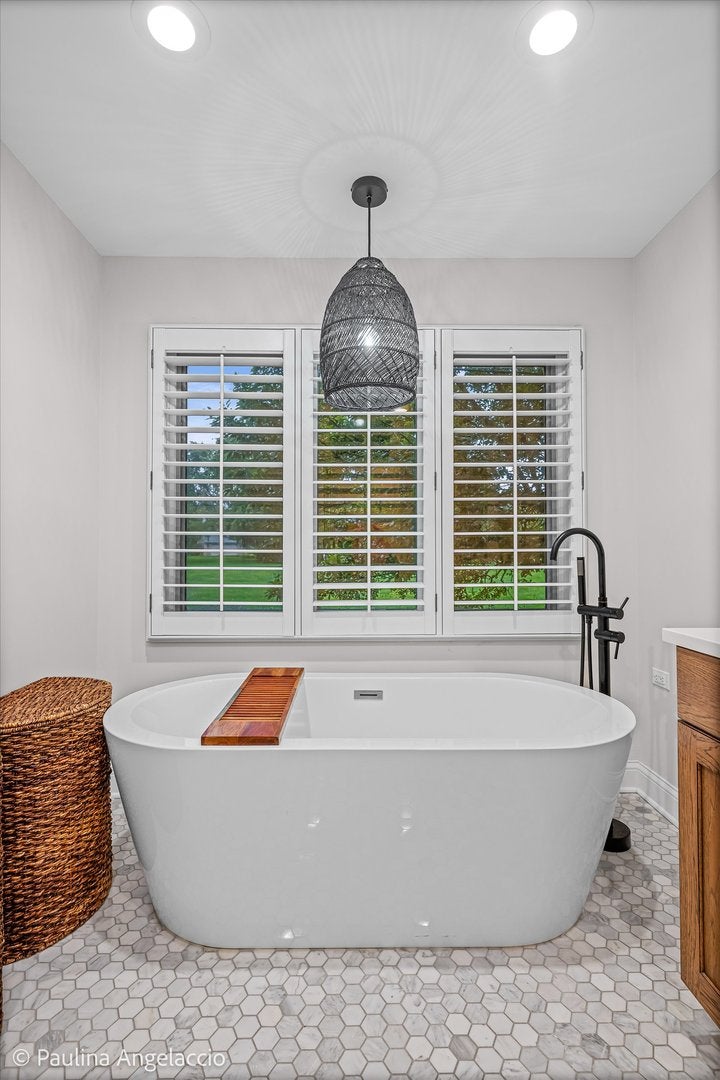


This gorgeous home is sure to impress, showcasing exceptional updates, designer finishes, an open floor plan and outstanding curb appeal! Step inside where the two-story foyer opens to the living room filled with natural light offering beautiful views of the picture-perfect backyard beyond. The inviting family room features a cozy gas fireplace with marble surround, convenient wet bar and sliding doors to the sunroom, creating a seamless indoor-outdoor lifestyle. The stunning chef's kitchen is the true heart of the home with quartz counters, a large center island, custom cabinetry, high-end appliances and breakfast area open to the family room. The adjacent laundry / mudroom with garage access offers ample storage as well. The spacious dining room just off the kitchen makes entertaining a breeze! The sunroom is destined to become a favorite gathering spot, whether you're enjoying morning coffee, evening cocktails, or simply unwinding with a good book. Featuring a vaulted ceiling and access to the adjoining exterior deck, it's an ideal extension of the living space. Thoughtfully designed for comfortable main-level living, the home offers a luxurious FIRST FLOOR primary suite with trayed ceiling, a beautifully renovated spa-inspired bath and two separate walk-in closets. Another secondary bedroom, an office or guest suite and full hall bath complete the first floor. Upstairs, you'll find two more generously sized bedrooms, one with a walk-in closet, an additional hall bath, and an unfinished attic space offering another potential 600 sq. ft. The finished lower level provides a recreation room and abundant storage space. Step outside to the lush backyard, where the deck and new landscape lighting create a private outdoor oasis for relaxing and enjoying warm summer evenings under the stars. Ideally located near top-rated Barrington D220 schools and just minutes from Deer Park & downtown Barrington shopping, dining, coffee shops, and the Metra station. Time to come HOME!
| DAYS ON MARKET | 1 | LAST UPDATED | 8/17/2026 |
|---|---|---|---|
| TRACT | Deer Path Estates | YEAR BUILT | 1986 |
| COMMUNITY | Barrington Area | GARAGE SPACES | 2.0 |
| COUNTY | Lake | STATUS | Active |
| PROPERTY TYPE(S) | Single Family |
| School District | Barrington High School |
|---|---|
| Elementary School | Arnett C Lines Elementary School |
| Jr. High School | Barrington Middle School-Prairie |
| High School | Barrington High School |
| ADDITIONAL DETAILS | |
| AIR | Ceiling Fan(s), Central Air |
|---|---|
| AIR CONDITIONING | Yes |
| APPLIANCES | Cooktop, Dishwasher, Double Oven, Dryer, Humidifier, Microwave, Washer, Water Purifier, Water Softener, Wine Refrigerator |
| AREA | Barrington Area |
| BASEMENT | Crawl Space, Partial, Partially Finished, Sump Pump, Yes |
| CONSTRUCTION | Brick, Cedar |
| EXTERIOR | Lighting |
| FIREPLACE | Yes |
| GARAGE | Attached Garage, Yes |
| HEAT | Forced Air, Natural Gas |
| HOA DUES | 100 |
| INTERIOR | Cathedral Ceiling(s), Entrance Foyer, Walk-In Closet(s), Wet Bar |
| LOT | 1 acre(s) |
| LOT DESCRIPTION | Landscaped |
| LOT DIMENSIONS | 230x229x213x118 |
| PARKING | Asphalt, Garage Door Opener, Attached, Garage |
| SEWER | Septic Tank |
| STYLE | Traditional |
| SUBDIVISION | Deer Path Estates |
| TAXES | 15536.46 |
| WATER | Well |
MORTGAGE CALCULATOR
TOTAL MONTHLY PAYMENT
0
P
I
*Estimate only
| SATELLITE VIEW |
| / | |
We respect your online privacy and will never spam you. By submitting this form with your telephone number
you are consenting for Humderto
Garcia to contact you even if your name is on a Federal or State
"Do not call List".
Listed with @properties Christie's International Real Estate
The data relating to real estate for sale on this web site comes in part from the Broker ReciprocitySM Program of MRED. All real estate listings are marked with the Broker ReciprocitySM logo or the MRED Broker ReciprocitySM thumbnail logo (a little black house) and detailed information about them includes the name of the listing brokers.
The broker providing these data believes them to be correct, but advises interested parties to confirm them before relying on them in a purchase decision.
Copyright 2026 MRED. All rights reserved.

The broker providing these data believes them to be correct, but advises interested parties to confirm them before relying on them in a purchase decision.
Copyright 2026 MRED. All rights reserved.
This IDX solution is (c) Diverse Solutions 2026.