
 Twitter
 Facebook
 Email
Email
|

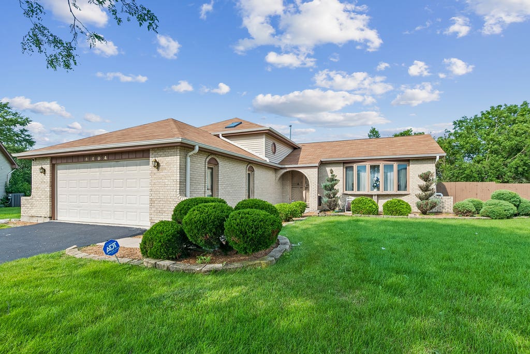
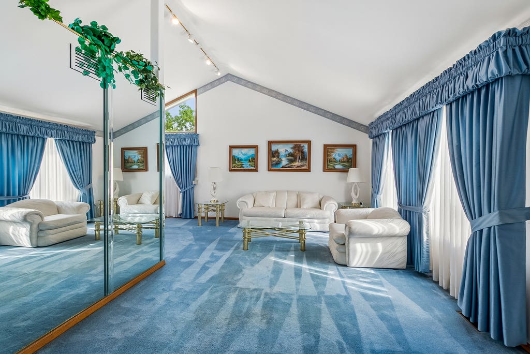
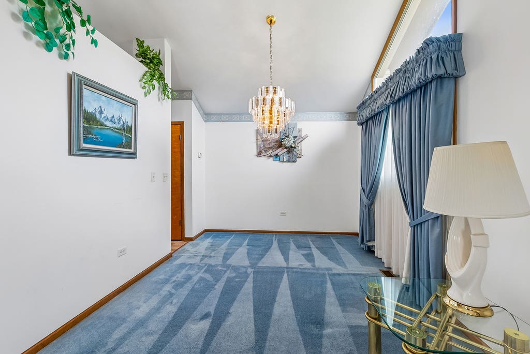
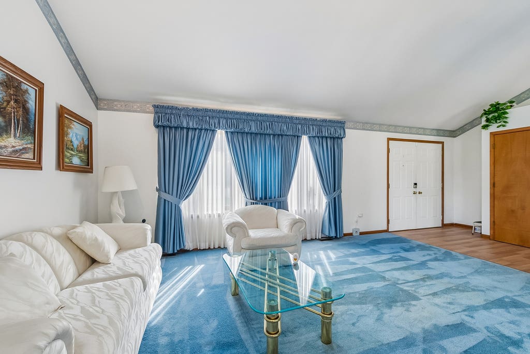
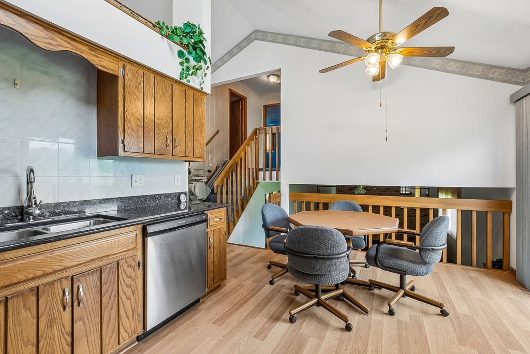
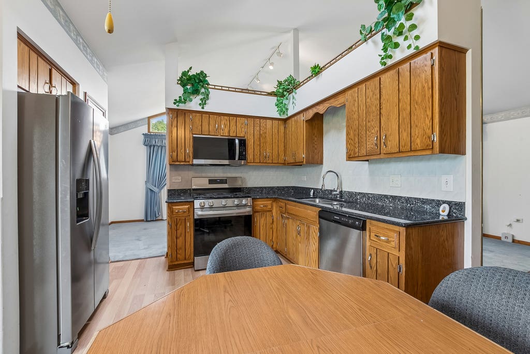
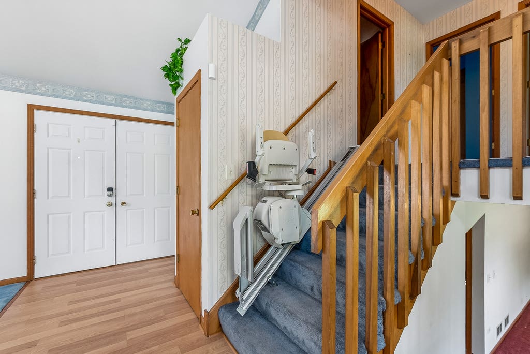
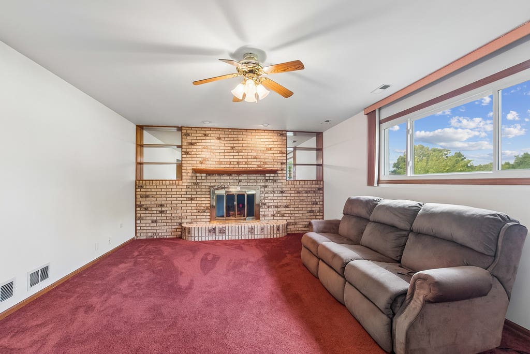
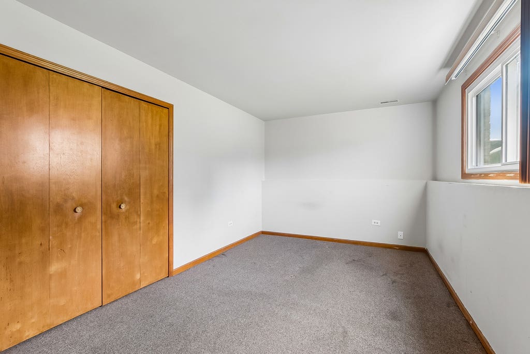
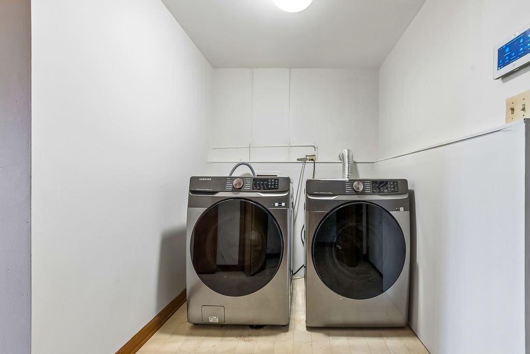
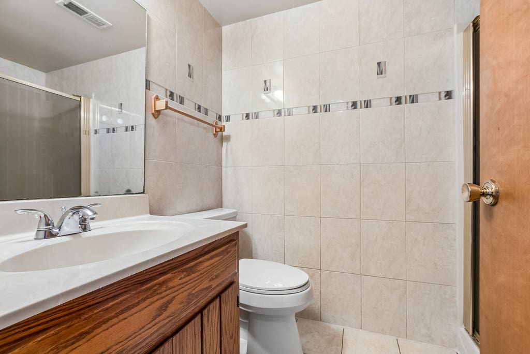
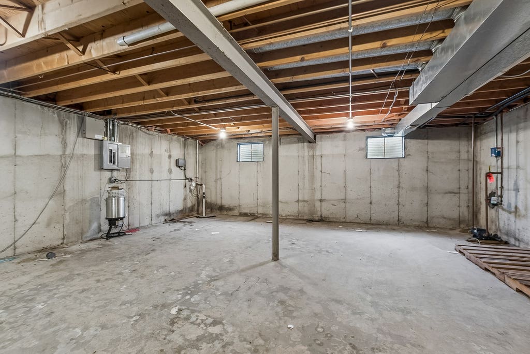
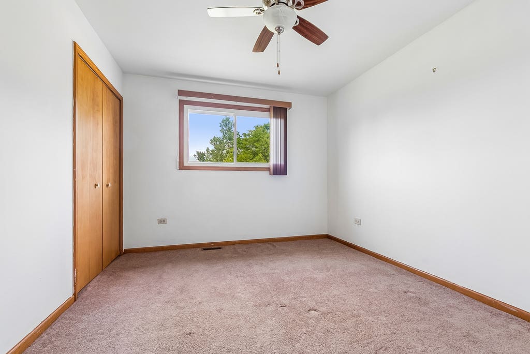
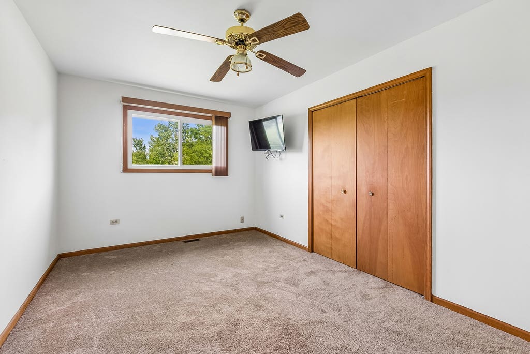
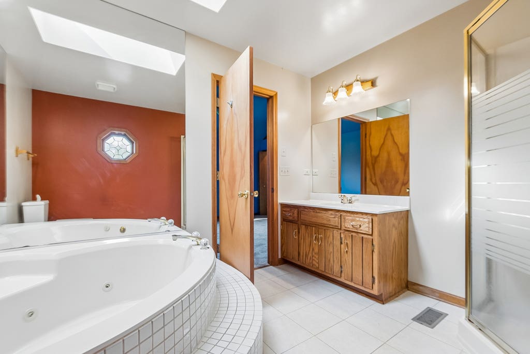
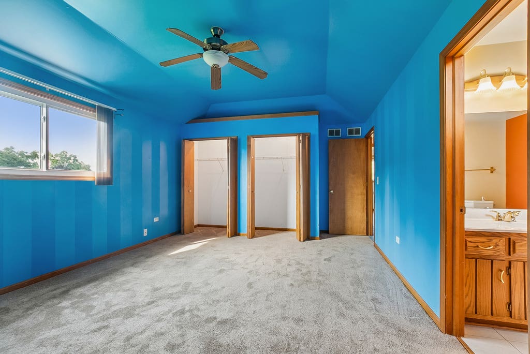
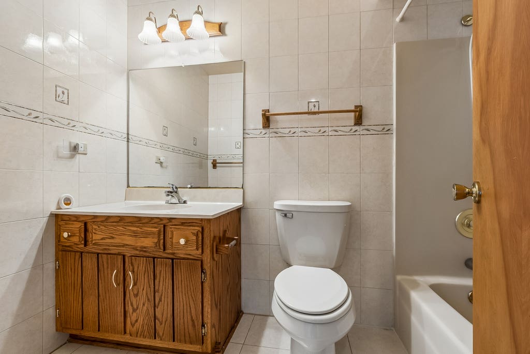
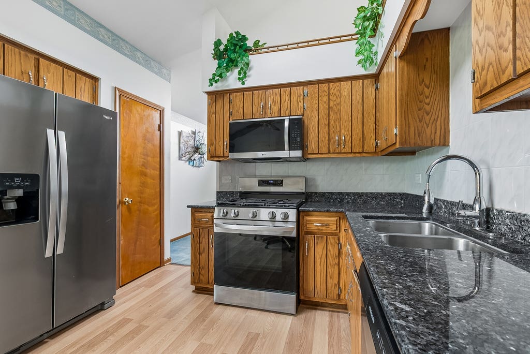
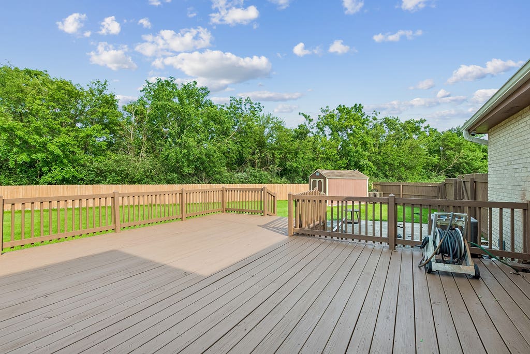
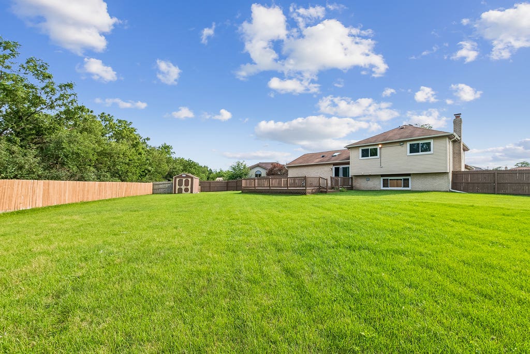
Pride of ownership shines throughout this spacious one-owner split-level home, lovingly maintained by the same family since it was built in 1992! Offering 4 bedrooms, 3 full bathrooms, and approximately 1,340 square feet above grade, this home features a functional multi-level floor plan designed for comfortable everyday living and entertaining. The main level offers a bright living room, dining area, and kitchen with new flooring and newer appliances. Upstairs, you'll find four generously sized bedrooms, including the primary suite. The finished lower level features a spacious family room, providing the perfect space to relax, entertain, or gather with family and friends. Just below the lower level is a full unfinished basement, offering abundant storage or endless possibilities for future finished living space, a home gym, workshop, or hobby area. Lovingly maintained over the years, the home retains much of its original interior design and character, reflecting the quality craftsmanship and style of its era. Its exceptional condition provides a wonderful opportunity for the next owner to move right in and enjoy the home as is, or personalize the finishes over time to match their own style and vision. Major mechanical updates provide added peace of mind, including a water heater approximately 6 months old, a furnace approximately 3 years old, newer appliances, and an attached garage for everyday convenience. Situated on an impressive 19,396-square-foot (nearly one-half acre) lot, the expansive backyard offers endless possibilities for entertaining, gardening, recreation, or simply enjoying the outdoors. If you're looking for a solid, exceptionally well-maintained home with generous living space, quality care, and the opportunity to make it your own, this is one you won't want to miss. Schedule your private showing today!
| DAYS ON MARKET | 14 | LAST UPDATED | 8/13/2026 |
|---|---|---|---|
| YEAR BUILT | 1992 | COMMUNITY | Richton Park |
| GARAGE SPACES | 2.0 | COUNTY | Cook |
| STATUS | Active | PROPERTY TYPE(S) | Single Family |
| Elementary School | Matteson Elementary School |
|---|
| ADDITIONAL DETAILS | |
| AIR | Central Air |
|---|---|
| AIR CONDITIONING | Yes |
| AREA | Richton Park |
| BASEMENT | Daylight, Unfinished, Yes |
| CONSTRUCTION | Brick |
| GARAGE | Attached Garage, Yes |
| HEAT | Natural Gas |
| LOT | 0 |
| LOT DIMENSIONS | 100X194 |
| PARKING | Attached, Garage |
| TAXES | 7477.83 |
| WATER | Public |
MORTGAGE CALCULATOR
TOTAL MONTHLY PAYMENT
0
P
I
*Estimate only
| SATELLITE VIEW |
| / | |
We respect your online privacy and will never spam you. By submitting this form with your telephone number
you are consenting for Humderto
Garcia to contact you even if your name is on a Federal or State
"Do not call List".
Listed with Baird & Warner
The data relating to real estate for sale on this web site comes in part from the Broker ReciprocitySM Program of MRED. All real estate listings are marked with the Broker ReciprocitySM logo or the MRED Broker ReciprocitySM thumbnail logo (a little black house) and detailed information about them includes the name of the listing brokers.
The broker providing these data believes them to be correct, but advises interested parties to confirm them before relying on them in a purchase decision.
Copyright 2026 MRED. All rights reserved.

The broker providing these data believes them to be correct, but advises interested parties to confirm them before relying on them in a purchase decision.
Copyright 2026 MRED. All rights reserved.
This IDX solution is (c) Diverse Solutions 2026.