
 Twitter
 Facebook
 Email
Email
















|

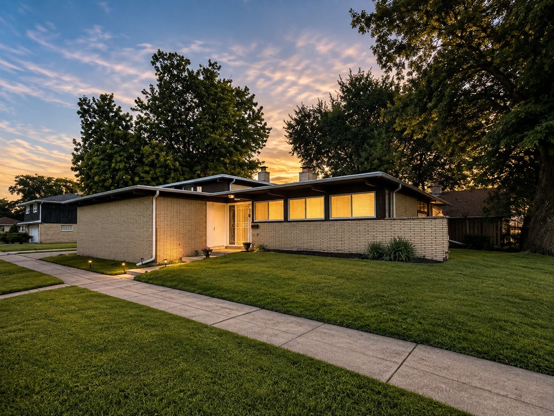
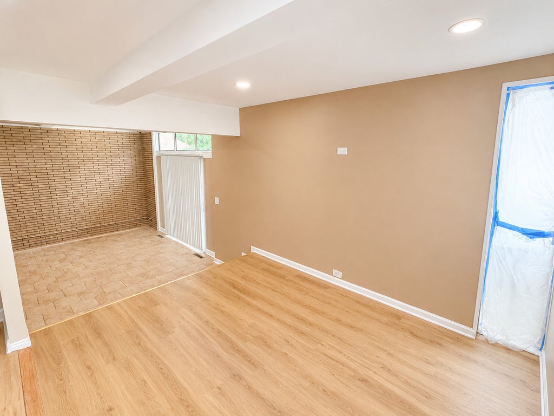
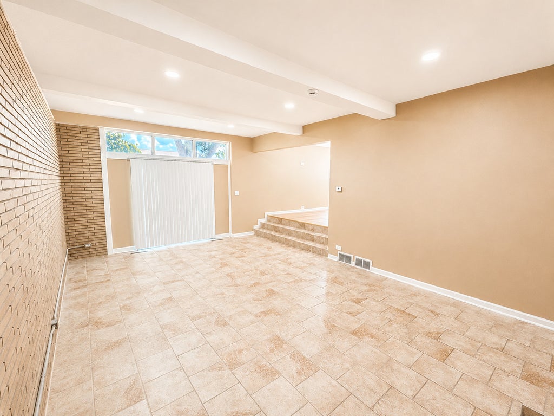
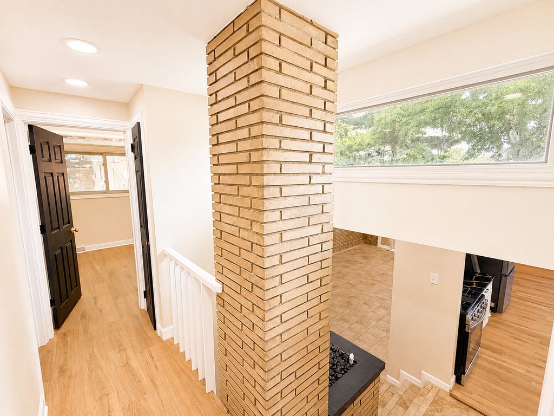
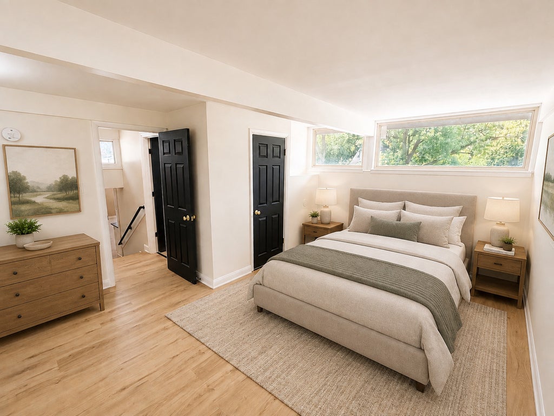
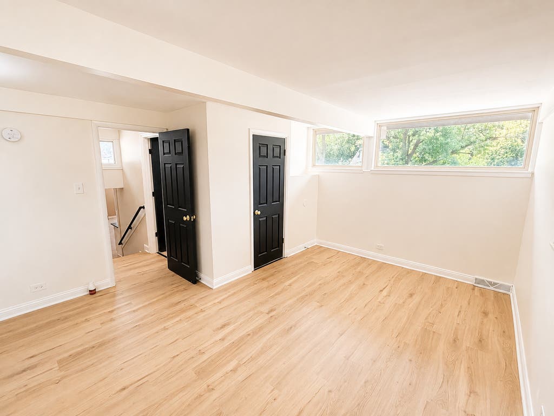
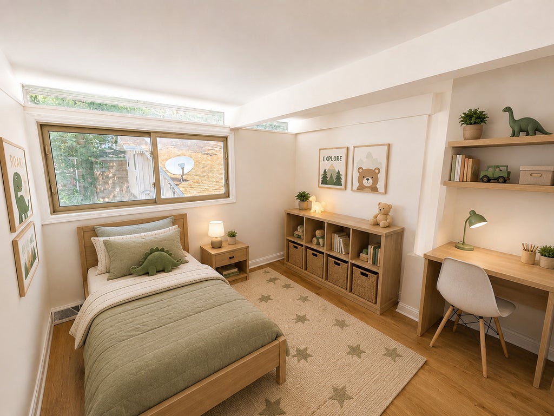
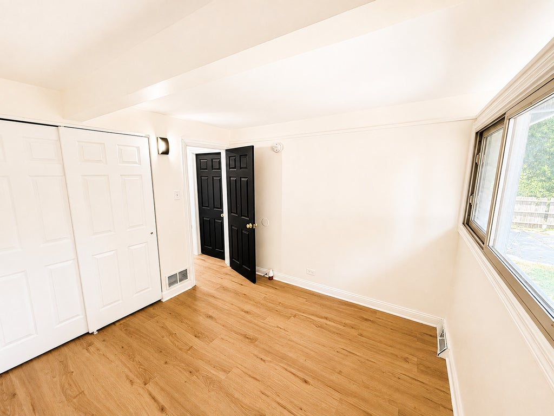
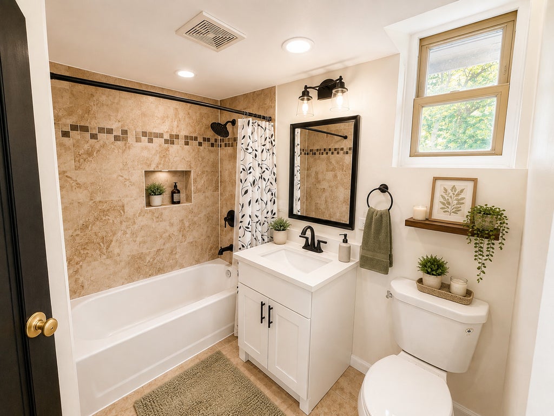
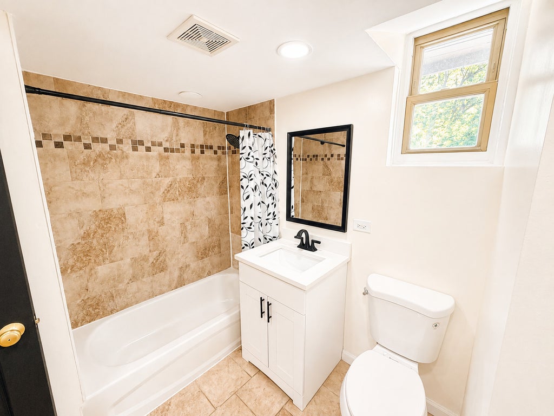
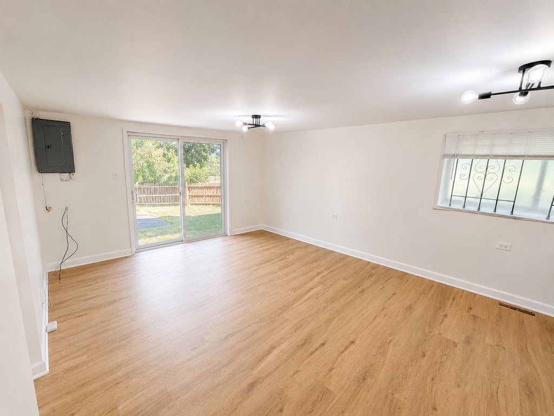
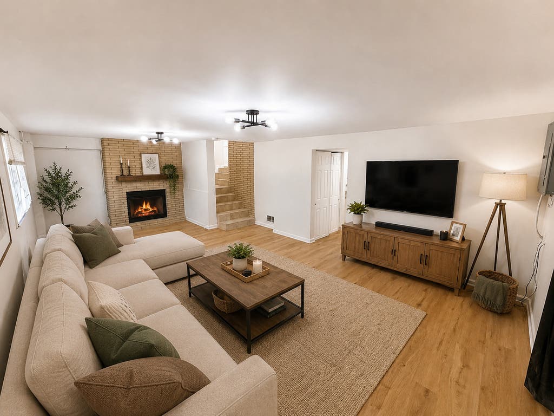
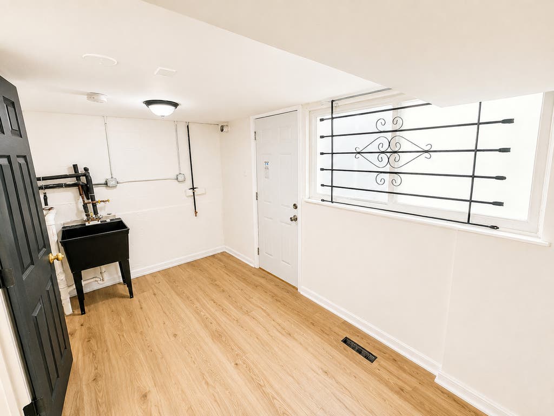
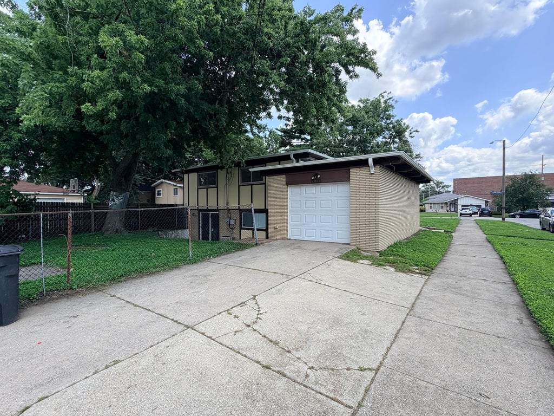
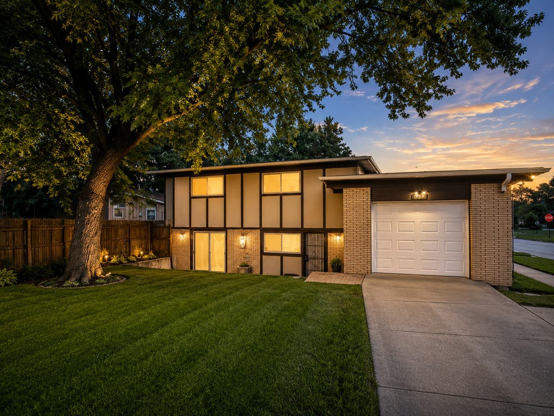
Looking for a 3-bedroom brick split-level home in Dolton with renovated finishes, flexible living space, and a large double lot? 14844 Cottage Grove Ave offers over 1,900 sq ft, 2 full baths, stylish updates, dramatic natural light, a double-sided fireplace, and multiple living areas designed for comfort, storage, and everyday convenience. Welcome to this beautifully renovated brick split-level home with the luxury feel buyers want and the functional layout they need. A welcoming foyer opens into a bright multi-level floor plan with modern updates throughout. To the right, the renovated kitchen makes a strong first impression with white cabinetry, black quartz countertops, matte black backsplash, gold-tone trim, and an open connection to the dining area. A few steps down, the massive living room features soaring ceilings, abundant natural light from the sliding glass doors, and a striking double-sided fireplace shared with the family room on the opposite side. This layout gives the home a warm, open feel while still offering defined spaces for relaxing, dining, and entertaining. Upstairs, you will find 3 large bedrooms with wall-to-wall closet space and a renovated full bath featuring new flooring and skylight-style lighting. The lower level adds even more flexibility with a spacious family room, sliding doors to the backyard patio, a second full bath, laundry room, utility room, and excellent storage options. Set on a massive 120 x 50 corner double lot, the home offers a huge front yard, large backyard, patio space, side driveway, 1-car garage, and room for an additional vehicle in the driveway.
| DAYS ON MARKET | 16 | LAST UPDATED | 8/18/2026 |
|---|---|---|---|
| YEAR BUILT | 1962 | COMMUNITY | Dolton |
| GARAGE SPACES | 1.0 | COUNTY | Cook |
| STATUS | Active | PROPERTY TYPE(S) | Single Family |
| PRICE HISTORY | |
| Prior to Aug 18, '26 | $275,000 |
|---|---|
| Aug 18, '26 - Today | $260,000 |
| ADDITIONAL DETAILS | |
| AIR | None |
|---|---|
| AREA | Dolton |
| BASEMENT | None |
| CONSTRUCTION | Brick |
| FIREPLACE | Yes |
| GARAGE | Attached Garage, Yes |
| HEAT | Forced Air |
| LOT | 0 |
| LOT DESCRIPTION | Corner Lot |
| LOT DIMENSIONS | 120X50 |
| PARKING | Attached, Garage |
| SEWER | Public Sewer |
| STYLE | Split Level |
| TAXES | 7163.16 |
MORTGAGE CALCULATOR
TOTAL MONTHLY PAYMENT
0
P
I
*Estimate only
| SATELLITE VIEW |
| / | |
We respect your online privacy and will never spam you. By submitting this form with your telephone number
you are consenting for Humderto
Garcia to contact you even if your name is on a Federal or State
"Do not call List".
Listed with Coldwell Banker Realty
The data relating to real estate for sale on this web site comes in part from the Broker ReciprocitySM Program of MRED. All real estate listings are marked with the Broker ReciprocitySM logo or the MRED Broker ReciprocitySM thumbnail logo (a little black house) and detailed information about them includes the name of the listing brokers.
The broker providing these data believes them to be correct, but advises interested parties to confirm them before relying on them in a purchase decision.
Copyright 2026 MRED. All rights reserved.

The broker providing these data believes them to be correct, but advises interested parties to confirm them before relying on them in a purchase decision.
Copyright 2026 MRED. All rights reserved.
This IDX solution is (c) Diverse Solutions 2026.