
 Twitter
 Facebook
 Email
Email



|

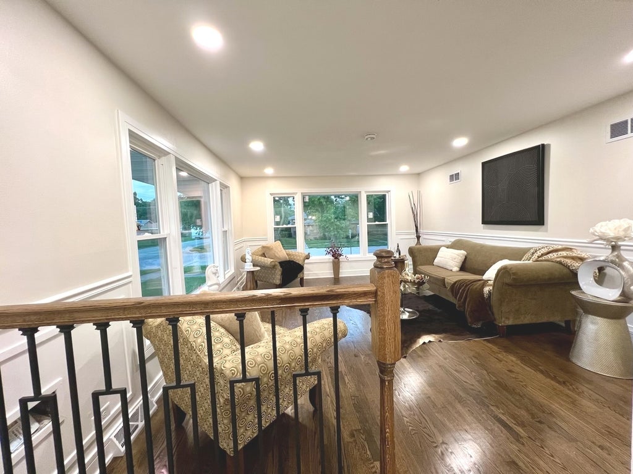
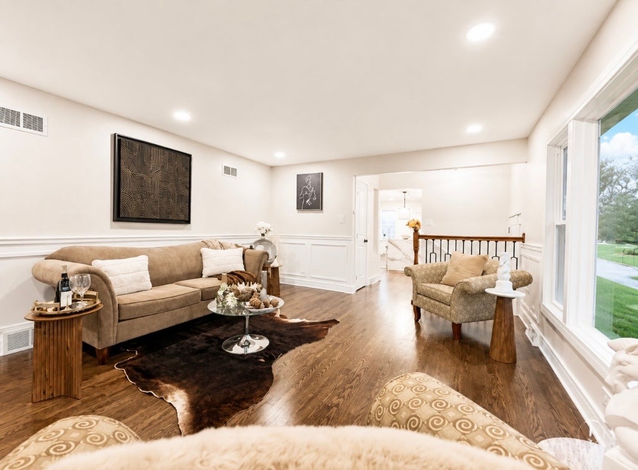
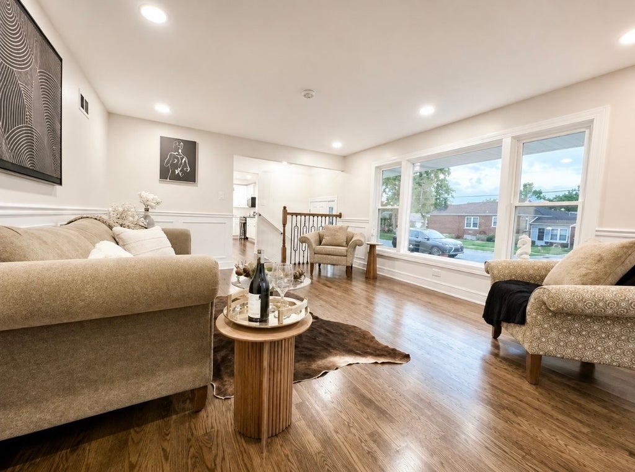
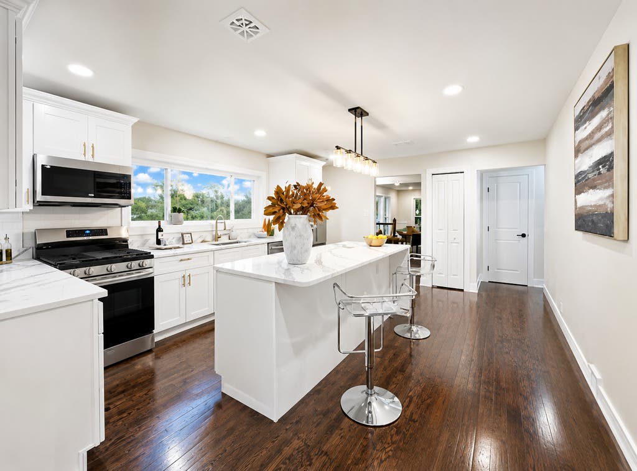
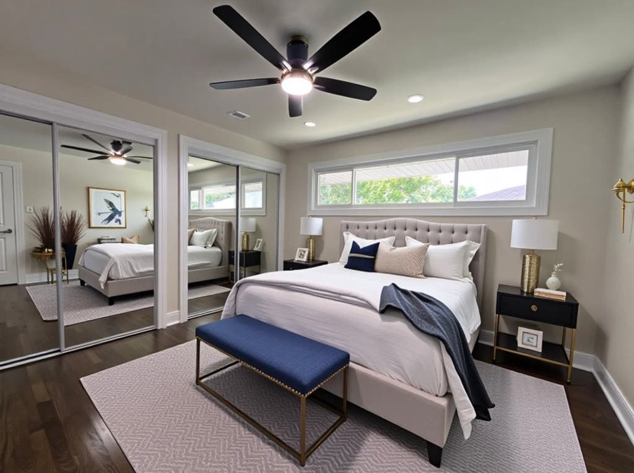
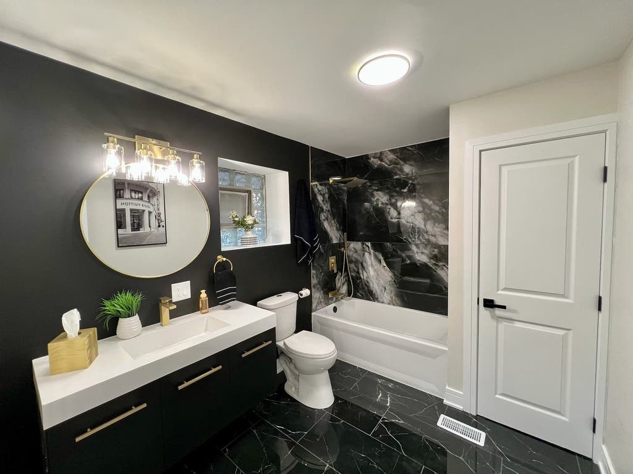
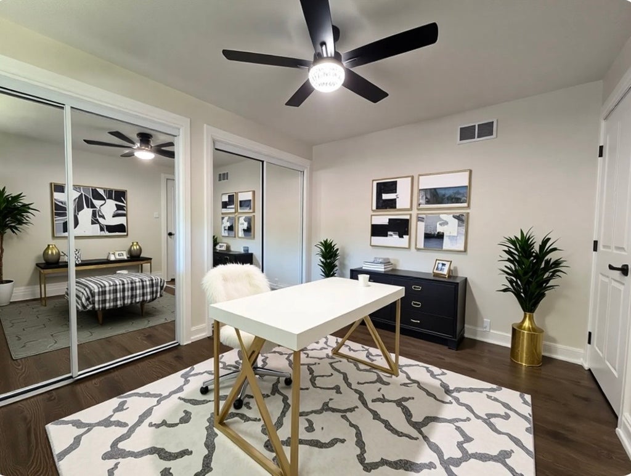
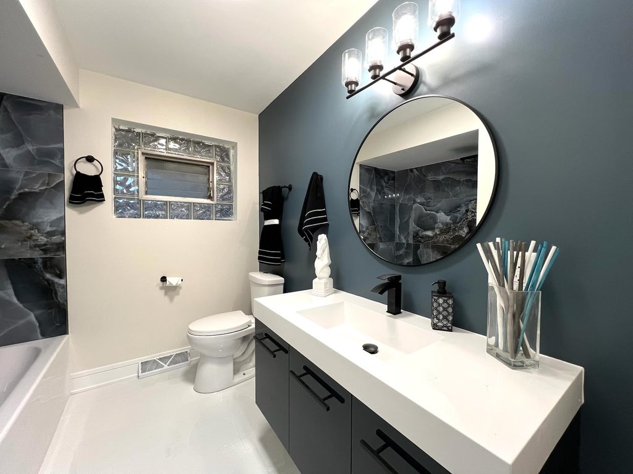
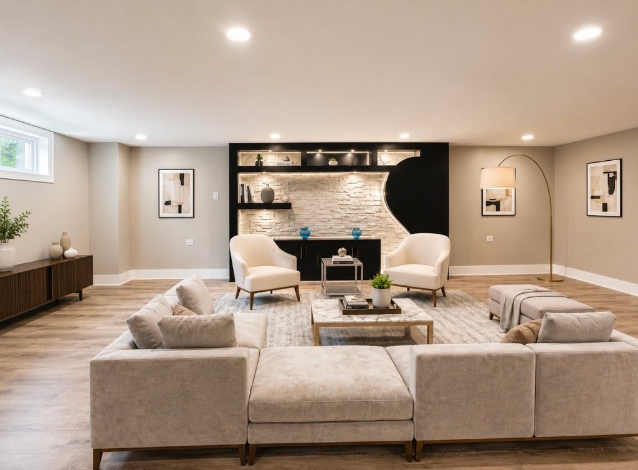
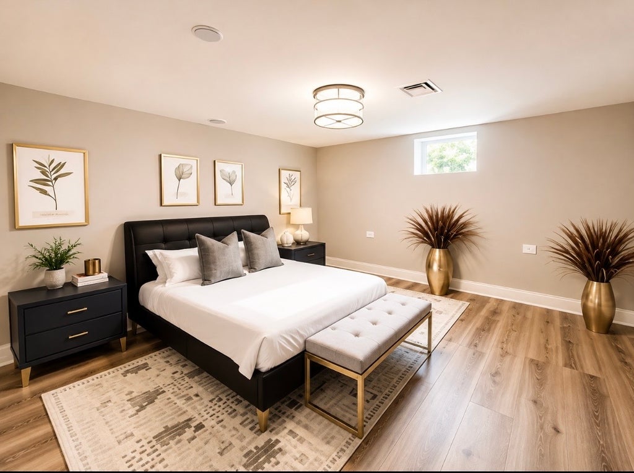
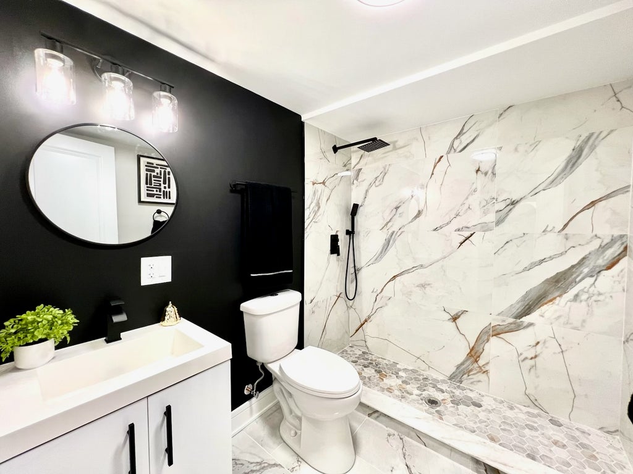
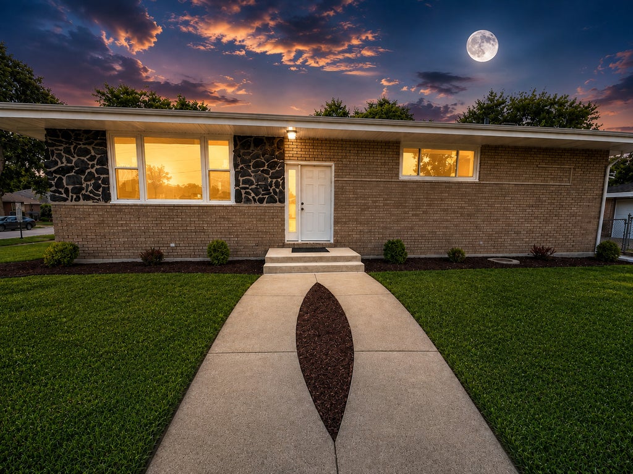
If you're looking for oversized living, look no further! Welcome home to this stunning custom-remodeled corner residence located in one of Dolton's most sought-after neighborhoods. This expansive home offers 5 spacious bedrooms, 3 beautifully appointed bathrooms, a 3-car garage, and an incredible oversized layout designed for both everyday living and entertaining. From the moment you step inside, you'll appreciate the exceptional craftsmanship and attention to detail. Featuring elegant wainscoting, oversized baseboards, rich hardwood floors, recessed lighting, solid-core doors with designer lever hardware, and an abundance of natural light pouring through countless windows, this home truly shows like a model. The massive gourmet kitchen is the heart of the home, showcasing custom cabinetry with crown molding, beautiful countertops, and the perfect space for preparing everything from family dinners to five-star culinary creations. The spacious lower level offers incredible flexibility with a private office or nanny's room, a luxurious spa-inspired bathroom, and a warm, inviting family room highlighted by a fireplace. Just beyond, you'll discover the ultimate cocktail lounge or man cave-an ideal space for entertaining family and friends. Bluetooth surround sound completes the experience, bringing modern convenience and luxury together. Every inch of this remarkable home has been thoughtfully designed with style, comfort, and functionality in mind. From its impressive curb appeal as a large corner property to its exceptional interior finishes, this home truly has it all. This is a perfect 10 and an opportunity you won't want to miss.
| DAYS ON MARKET | 14 | LAST UPDATED | 8/5/2026 |
|---|---|---|---|
| YEAR BUILT | 1968 | COMMUNITY | Dolton |
| GARAGE SPACES | 3.0 | COUNTY | Cook |
| STATUS | Active | PROPERTY TYPE(S) | Single Family |
| School District | Thornridge High School |
|---|---|
| High School | Thornridge High School |
| ADDITIONAL DETAILS | |
| AIR | Central Air |
|---|---|
| AIR CONDITIONING | Yes |
| APPLIANCES | Dishwasher, Microwave, Range, Stainless Steel Appliance(s) |
| AREA | Dolton |
| BASEMENT | Finished, Full, Yes |
| CONSTRUCTION | Brick |
| FIREPLACE | Yes |
| GARAGE | Yes |
| HEAT | Forced Air, Natural Gas |
| INTERIOR | Entrance Foyer, Open Floorplan |
| LOT | 6599 sq ft |
| LOT DIMENSIONS | 55X150 |
| PARKING | Detached, Garage |
| SEWER | Public Sewer |
| TAXES | 6670 |
| WATER | Public |
MORTGAGE CALCULATOR
TOTAL MONTHLY PAYMENT
0
P
I
*Estimate only
| SATELLITE VIEW |
| / | |
We respect your online privacy and will never spam you. By submitting this form with your telephone number
you are consenting for Humderto
Garcia to contact you even if your name is on a Federal or State
"Do not call List".
Listed with RE/MAX 10 Lincoln Park
The data relating to real estate for sale on this web site comes in part from the Broker ReciprocitySM Program of MRED. All real estate listings are marked with the Broker ReciprocitySM logo or the MRED Broker ReciprocitySM thumbnail logo (a little black house) and detailed information about them includes the name of the listing brokers.
The broker providing these data believes them to be correct, but advises interested parties to confirm them before relying on them in a purchase decision.
Copyright 2026 MRED. All rights reserved.

The broker providing these data believes them to be correct, but advises interested parties to confirm them before relying on them in a purchase decision.
Copyright 2026 MRED. All rights reserved.
This IDX solution is (c) Diverse Solutions 2026.